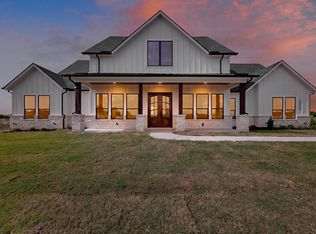
This is the one you've been waiting for! Beautiful custom modern home offering the perfect blend of peaceful country living and contemporary luxury. Situated on over an acre in the award-winning Caddo Mills ISD, this stunning new construction boasts more than 2,700 square feet of thoughtfully designed living space. Featuring 4 spacious bedrooms, 3 and a half bathrooms, & a dedicated study, this home was designed with both comfort and functionality in mind. From the moment you step inside, you'll be captivated by the vaulted ceilings with accent wood beams, abundant natural light, and impressive open-concept design. The seamless flow between the living, dining, and kitchen areas creates the ideal setting for everyday living and unforgettable gatherings. At the heart of the home is a show-stopping Chef's kitchen featuring gorgeous quartz countertops, an oversized island perfect for entertaining, and an abundance of cabinetry that offers both beauty and practicality. Whether you're hosting family and friends or enjoying a quiet evening at home, this space was designed to impress. Step outside and discover a huge backyard with endless possibilities. With over an acre of land, there's plenty of room to build the pool you've always dreamed of, add a workshop or shop, create an outdoor entertaining oasis, or simply enjoy the privacy and wide-open Texas skies. Offering the space, style, and quality today's buyers are searching for, this exceptional home is the perfect place to put down roots and create lasting memories.
For sale
Price cut: $15K (8/10)
$659,900
5370 Sunset Rd, Caddo Mills, TX 75135
4beds
2,727sqft
Single Family Residence
Built in 2026
1.19 Acres Lot
$648,500 Zestimate®
$242/sqft
$-- HOA
What's special
- 62 days
- 645
- 49
Zillow last checked:
Listing updated:
Listed by:
Cristina Trejo 0665659 214-560-0422,
Only 1 Realty Group North Dallas 214-560-0422
Source: NTREIS,MLS#: 21318430
Facts & features
Interior
Bedrooms & bathrooms
- Bedrooms: 4
- Bathrooms: 4
- Full bathrooms: 3
- 1/2 bathrooms: 1
Primary bedroom
- Features: Ceiling Fan(s), Double Vanity, Garden Tub/Roman Tub, Separate Shower, Walk-In Closet(s)
- Level: First
- Dimensions: 19 x 14
Bedroom
- Features: Ceiling Fan(s)
- Level: First
- Dimensions: 16 x 14
Bedroom
- Features: Ceiling Fan(s)
- Level: First
- Dimensions: 14 x 11
Bedroom
- Features: Ceiling Fan(s)
- Level: First
- Dimensions: 11 x 17
Primary bathroom
- Features: Dual Sinks, Double Vanity, Granite Counters, Garden Tub/Roman Tub, Stone Counters, Separate Shower
- Level: First
- Dimensions: 13 x 13
Dining room
- Level: First
- Dimensions: 12 x 12
Kitchen
- Features: Built-in Features, Eat-in Kitchen, Kitchen Island, Pantry, Pot Filler, Stone Counters, Walk-In Pantry
- Level: First
- Dimensions: 12 x 21
Laundry
- Level: First
- Dimensions: 10 x 9
Living room
- Features: Built-in Features, Fireplace
- Level: First
- Dimensions: 18 x 18
Office
- Level: First
- Dimensions: 11 x 6
Heating
- Electric
Cooling
- Central Air
Appliances
- Included: Dishwasher, Gas Cooktop, Disposal, Microwave
Features
- Built-in Features, Decorative/Designer Lighting Fixtures, Double Vanity, Eat-in Kitchen, Granite Counters, Kitchen Island, Open Floorplan, Pantry
- Flooring: Ceramic Tile
- Has basement: No
- Number of fireplaces: 1
- Fireplace features: Gas, Living Room, Wood Burning
Interior area
- Total interior livable area: 2,727 sqft
Video & virtual tour
Property
Parking
- Total spaces: 2
- Parking features: Covered, Driveway, Garage, Garage Door Opener, Garage Faces Side
- Attached garage spaces: 2
Features
- Levels: One
- Stories: 1
- Patio & porch: Covered
- Exterior features: Rain Gutters
- Pool features: None
Lot
- Size: 1.19 Acres
- Features: Acreage, Back Yard, Interior Lot, Lawn, Landscaped, Subdivision, Sprinkler System
Details
- Parcel number: 1l4vm9cvml3
Construction
Type & style
- Home type: SingleFamily
- Architectural style: Farmhouse,Modern,Detached
- Property subtype: Single Family Residence
Materials
- Brick
- Foundation: Slab
- Roof: Composition
Condition
- New Construction
- Year built: 2026
Utilities & green energy
- Sewer: Aerobic Septic
- Water: Rural
- Utilities for property: Septic Available
Community & HOA
Community
- Security: Security System
- Subdivision: Sunset Landing Phase 2
HOA
- Has HOA: No
Location
- Region: Caddo Mills
Financial & listing details
- Price per square foot: $242/sqft
- Date on market: 7/3/2026
- Cumulative days on market: 63 days
- Listing terms: Cash,Conventional
Estimated market value
$648,500
$616,000 - $681,000
$3,289/mo
Price history
| Date | Event | Price |
|---|---|---|
| 8/10/2026 | Price change | $659,900-2.2%$242/sqft |
Source: NTREIS #21318430 Report a problem | ||
| 7/3/2026 | Listed for sale | $674,900$247/sqft |
Source: NTREIS #21318430 Report a problem | ||
Public tax history
Tax history is unavailable.
Monthly payment
Est. payment
Payment breakdown
Explore the cost of this home by adjusting the details. Changes won't be saved.Climate risks
Neighborhood: 75135
Nearby schools
Schools provided by the listing agent
- Elementary: Frances And Jeannette Lee
- Middle: Caddomills
- High: Caddomills
- District: Caddo Mills ISD
Source: NTREIS. This data may not be complete. We recommend contacting the local school district to confirm school assignments for this home.
- $664,0004 bd4 ba2.8k sqft5330 Sunset Rd, Caddo Mills, TX 75135For Sale
- $648,0004 bd4 ba2.6k sqft5410 Sunset Rd, Caddo Mills, TX 75135For Sale

- $892,500-- bd8 ba1.8k sqft1628 County Road 2716, Caddo Mills, TX 75135Off Market
- $1,136,7005 bd4 ba3.1k sqft1750 County Road 2716, Caddo Mills, TX 75135Off Market
Similar homes
- $664,0004 bd4 ba2.8k sqft5330 Sunset Rd, Caddo Mills, TX 75135For SaleMLS ID #21335177, Elizabeth Cantu. NTREIS
- $648,0004 bd4 ba2.6k sqft5410 Sunset Rd, Caddo Mills, TX 75135For SaleMLS ID #21366497, Elizabeth Cantu. NTREIS
- $689,9994 bd3 ba2.3k sqft4849 Sasha Way, Caddo Mills, TX 75135For Sale
 MLS ID #21152435, Sylvia Cantu-Smith. NTREIS
 - $629,9004 bd3 ba2.5k sqft4735 Sasha Way, Caddo Mills, TX 75135For Sale
 MLS ID #21347309, Aaron Jistel. NTREIS
