Discover the perfect blend of contemporary design and spacious outdoor living in this stunning 4-bedroom, 2.5-bath residence just outside Caddo Mills, TX. Featuring an expansive layout on multiple lots, this property offers an exceptional living experience both inside and out. Step inside the updated kitchen, boasting sleek countertops, high-quality cabinetry, and state-of-the-art appliances designed for both functionality and entertaining. Adjacent to the kitchen, the dining and living areas flow seamlessly, ensuring a natural gathering space for hosting guests or enjoying a cozy evening at home. Retreat to the primary suite where luxury meets privacy. The ensuite bathroom has undergone a stunning transformation with contemporary fixtures, spacious vanities, and an inviting walk-in shower, creating a spa-like experience. An enclosed patio provides an all-season space to unwind, offering panoramic views of the lush, expansive grounds. This unique home is situated on a generous corner lot, allowing for ample outdoor activities and potential for gardening or future expansion. Surrounded by picturesque landscapes, the residence offers a sense of seclusion while still being within easy access to local amenities and schools.
For sale
Price cut: $65K (7/31)
$615,000
2937 County Road 2606, Caddo Mills, TX 75135
4beds
3,163sqft
:
Get pre-qualified$4,392/mo
Single Family Residence
Built in 2008
6.44 Acres Lot
$-- Zestimate®
$194/sqft
$-- HOA
What's special
Spa-like experienceSleek countertopsGenerous corner lotSurrounded by picturesque landscapesSpacious vanitiesHigh-quality cabinetryState-of-the-art appliances
- 118 days |
- 975 |
- 94 |
Zillow last checked:
Listing updated:
Listed by:
Brittney Stevens 0764215 817-980-8912,
Coldwell Banker Apex, REALTORS 972-772-9300
Source: NTREIS,MLS#: 21239183
Facts & features
Interior
Bedrooms & bathrooms
- Bedrooms: 4
- Bathrooms: 3
- Full bathrooms: 2
- 1/2 bathrooms: 1
Primary bedroom
- Features: Ceiling Fan(s)
- Level: First
- Dimensions: 15 x 12
Bedroom
- Features: Ceiling Fan(s)
- Level: First
- Dimensions: 14 x 15
Bedroom
- Features: Ceiling Fan(s)
- Level: Second
- Dimensions: 11 x 11
Bedroom
- Features: Ceiling Fan(s)
- Level: Second
- Dimensions: 10 x 11
Primary bathroom
- Features: Built-in Features, Closet Cabinetry, Dual Sinks, En Suite Bathroom, Hollywood Bath, Separate Shower
- Level: First
- Dimensions: 9 x 10
Breakfast room nook
- Level: First
- Dimensions: 11 x 10
Dining room
- Level: First
- Dimensions: 10 x 10
Other
- Features: Built-in Features
- Level: Second
- Dimensions: 10 x 5
Half bath
- Level: First
- Dimensions: 7 x 3
Kitchen
- Features: Built-in Features, Eat-in Kitchen, Kitchen Island, Stone Counters
- Level: First
- Dimensions: 12 x 14
Laundry
- Level: First
- Dimensions: 7 x 9
Living room
- Features: Ceiling Fan(s), Fireplace
- Level: First
- Dimensions: 18 x 18
Office
- Level: First
- Dimensions: 10 x 13
Heating
- Central, Fireplace(s)
Cooling
- Central Air, Ceiling Fan(s)
Appliances
- Included: Dishwasher, Electric Range, Disposal, Gas Water Heater, Microwave, Wine Cooler
- Laundry: Laundry in Utility Room
Features
- Eat-in Kitchen, Kitchen Island, Walk-In Closet(s)
- Flooring: Carpet, Ceramic Tile, Engineered Hardwood
- Windows: Window Coverings
- Has basement: No
- Number of fireplaces: 1
- Fireplace features: Gas Starter, Wood Burning
Interior area
- Total interior livable area: 3,163 sqft
Video & virtual tour
Property
Parking
- Parking features: Additional Parking, Converted Garage, Driveway, Electric Gate, On Site
Features
- Levels: Two
- Stories: 2
- Patio & porch: Rear Porch, Enclosed, Front Porch, Covered
- Pool features: None
- Fencing: Full,Gate,Wrought Iron
Lot
- Size: 6.44 Acres
- Features: Corner Lot, Pasture, Pond on Lot
Details
- Additional structures: See Remarks
- Parcel number: 127161
Construction
Type & style
- Home type: SingleFamily
- Architectural style: Traditional,Detached
- Property subtype: Single Family Residence
Materials
- Brick, Concrete, Vinyl Siding
- Foundation: Slab
- Roof: Composition
Condition
- Year built: 2008
Utilities & green energy
- Sewer: Aerobic Septic
- Water: Public
- Utilities for property: Propane, Septic Available, Water Available
Community & HOA
Community
- Subdivision: Bridle Trails Estates Ph I
HOA
- Has HOA: No
Location
- Region: Caddo Mills
Financial & listing details
- Price per square foot: $194/sqft
- Tax assessed value: $595,820
- Annual tax amount: $10,416
- Date on market: 4/15/2026
- Cumulative days on market: 119 days
- Listing terms: Cash,Conventional,FHA,VA Loan
- Road surface type: Asphalt
Estimated market value
Not available
Estimated sales range
Not available
Not available
Price history
| Date | Event | Price |
|---|---|---|
| 7/31/2026 | Price change | $615,000-9.6%$194/sqft |
Source: NTREIS #21239183 Report a problem | ||
| 7/16/2026 | Price change | $680,000-2.9%$215/sqft |
Source: NTREIS #21239183 Report a problem | ||
| 6/8/2026 | Price change | $700,000-4.1%$221/sqft |
Source: NTREIS #21239183 Report a problem | ||
| 5/18/2026 | Price change | $730,000-5.8%$231/sqft |
Source: NTREIS #21239183 Report a problem | ||
| 4/15/2026 | Listed for sale | $775,000+10.7%$245/sqft |
Source: NTREIS #21239183 Report a problem | ||
| 8/12/2022 | Sold | -- |
Source: NTREIS #20098136 Report a problem | ||
| 7/30/2022 | Pending sale | $700,000$221/sqft |
Source: NTREIS #20098136 Report a problem | ||
| 7/11/2022 | Contingent | $700,000$221/sqft |
Source: NTREIS #20098136 Report a problem | ||
| 7/1/2022 | Listed for sale | $700,000+62.8%$221/sqft |
Source: NTREIS #20098136 Report a problem | ||
| 4/5/2019 | Sold | -- |
Source: Agent Provided Report a problem | ||
| 3/16/2019 | Pending sale | $430,000$136/sqft |
Source: CENTURY 21 Judge Fite Co. #14032275 Report a problem | ||
| 2/28/2019 | Listed for sale | $430,000+36.5%$136/sqft |
Source: CENTURY 21 Judge Fite Co. #14032275 Report a problem | ||
| 12/4/2015 | Sold | -- |
Source: Agent Provided Report a problem | ||
| 9/1/2015 | Pending sale | $315,000$100/sqft |
Source: RosserTeam LLC #13197727 Report a problem | ||
| 7/18/2015 | Listed for sale | $315,000$100/sqft |
Source: RosserTeam LLC #13197727 Report a problem | ||
Public tax history
| Year | Property taxes | Tax assessment |
|---|---|---|
| 2025 | $3,162 +10.3% | $595,820 +6.8% |
| 2024 | $2,866 -11% | $558,080 -9.1% |
| 2023 | $3,220 +26.7% | $614,120 +37.7% |
| 2022 | $2,542 -5.6% | $445,837 +10% |
| 2021 | $2,692 +2.8% | $405,306 +10% |
| 2020 | $2,619 +7.3% | $368,460 +11.4% |
| 2019 | $2,442 +9.3% | $330,655 +10.6% |
| 2018 | $2,235 +4% | $299,000 +4.9% |
| 2017 | $2,149 +2.1% | $285,000 +2.2% |
| 2016 | $2,105 | $278,730 +15.5% |
| 2015 | -- | $241,340 |
Find assessor info on the county website
Monthly payment
Est. payment
Payment breakdown
Explore the cost of this home by adjusting the details. Changes won't be saved.Climate risks
Neighborhood: 75135
Nearby schools
GreatSchools rating
- 4/10JOHN & BARBARAGrades: PK-5Distance: 1.2 mi
- 4/10Leland E Edge Middle SchoolGrades: 6-8Distance: 4.3 mi
- 5/10Community High SchoolGrades: 9-12Distance: 4.3 mi
Schools provided by the listing agent
- Elementary: Mcclendon
- Middle: Leland Edge
- High: Community
- District: Community ISD
Source: NTREIS. This data may not be complete. We recommend contacting the local school district to confirm school assignments for this home.
- $68,810-- bd-- ba-- sqft2937 County Road 2606, Caddo Mills, TX 75135Off Market
- $950,0004 bd3 ba4.2k sqft5615 Fm 6, Caddo Mills, TX 75135For Sale

- $--1.65 acres5615 Fm 6 LOT 1, Royse City, TX 75189Off Market
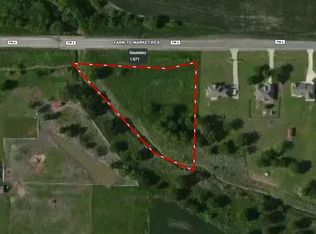
- $419,900-- bd-- ba2.1k sqft2965 County Road 2606, Caddo Mills, TX 75135Off Market
- $431,900-- bd-- ba1.8k sqft2979 County Road 2606, Caddo Mills, TX 75135Off Market
- $349,1003 bd2 ba1.5k sqft5593 Fm 6, Josephine, TX 75135Off Market
- $372,300-- bd2 ba1.8k sqft5581 Fm 6, Josephine, TX 75135Off Market
- $357,4003 bd2 ba1.5k sqft2987 County Road 2606, Caddo Mills, TX 75135Off Market
A local agent can set up tours, give advice and negotiate with sellers.
Similar homes
- $675,0005 bd4 ba3k sqft1968 S Sky Meadows Dr, Caddo Mills, TX 75135For Sale
 MLS ID #21189860, Amanda Ravetta. NTREIS
 - $700,0003 bd2 ba2k sqft4689 County Road 2720, Caddo Mills, TX 75135For Sale
 MLS ID #21306878, Ana Mendez. NTREIS
 - $549,0004 bd2 ba2.2k sqft2866 Fm 1903, Caddo Mills, TX 75135For Sale
 MLS ID #21107968, Lori Hawkins. NTREIS
 - $679,0004 bd3 ba3.1k sqft2201 Henson Ln, Nevada, TX 75173For Sale
 MLS ID #21281170, Sylvia Zurita. NTREIS
 - $549,0003 bd2 ba2.8k sqft1610 County Road 2712, Caddo Mills, TX 75135For SaleMLS ID #21275571, Dee Evans. NTREIS
- $485,0003 bd2 ba1.7k sqft2395 Fm 36 S, Caddo Mills, TX 75135For SaleMLS ID #21340920, Brigitte Barkley. NTREIS
- $674,0004 bd4 ba2.8k sqft5330 Sunset Rd, Caddo Mills, TX 75135For SaleMLS ID #21335177, Elizabeth Cantu. NTREIS
- $659,9004 bd4 ba2.7k sqft5370 Sunset Rd, Caddo Mills, TX 75135For SaleMLS ID #21318430, Cristina Trejo. NTREIS
- $525,0005 bd2 ba2.4k sqft6025 Fm 547, Farmersville, TX 75442For SaleMLS ID #21257744, Emily Gregg. NTREIS
- $549,9003 bd2 ba2.3k sqft5476 County Road 2646, Royse City, TX 75189For SaleMLS ID #21271516, Dixie Miller. NTREIS
- $725,0006 bd4 ba2.6k sqft2455 County Road 700, Farmersville, TX 75442For SaleMLS ID #21348650, Alicia Purser. NTREIS
- $625,0004 bd3 ba3.2k sqft600 Lake Shadow Dr, Lavon, TX 75166For SaleMLS ID #21282842, Laura Robertson. NTREIS
- $599,9904 bd3 ba2.7k sqft4209 County Road 2512, Royse City, TX 75189For SaleMLS ID #21291098, Angel Rizo. NTREIS
- $585,0004 bd3 ba2.7k sqft6276 Pyrenean Oak Ct, Royse City, TX 75189For SaleMLS ID #21321186, Ryan Phillips. NTREIS
- $599,9904 bd3 ba2.3k sqft1068 Frontier Trl, Rockwall, TX 75032For SaleMLS ID #21342272, Emily White. NTREIS
- $560,0004 bd3 ba2.7k sqft790 Colina Pkwy, Farmersville, TX 75442For SaleMLS ID #21241112, Robin Hunt. NTREIS
- $590,0003 bd2 ba2.2k sqft5692 County Road 1093, Celeste, TX 75423For SaleMLS ID #21351812, Dacia Reyes. NTREIS
- $610,0004 bd2 ba3k sqft3 Harvest Way, Lucas, TX 75098For SaleMLS ID #21283456, Jennifer Flanders. NTREIS
- $699,0004 bd4 ba2.8k sqft3590 Evergreen Ln, Caddo Mills, TX 75135New ConstructionMLS ID #21142664, Christie Cannon. NTREIS
- $699,9004 bd3 ba2.6k sqft3625 Parker Rd, Wylie, TX 75098For SaleMLS ID #21287628, Ashleigh Dulaney. NTREIS
