Town & country living at its finest awaits in this exquisitely crafted, like-new one-story brick home, perfectly positioned on a gated, tree-lined one-acre lot. Meticulously maintained & loaded with upgrades, this property offers the ideal blend of luxury, comfort, and privacy. From the moment you arrive, the stunning curb appeal & charming veranda-style covered porch create a warm & inviting first impression. Step inside to discover a thoughtfully designed interior where quality craftsmanship & attention to detail shine throughout. Elegant entry opens to a beautiful dining area & morning room, highlighted by a striking brick accent wall & custom mantel. Chef’s kitchen is truly the heart of the home, featuring an abundance of custom wood cabinetry with glass doors & interior lighting, granite countertops, a center island & stainless steel appliances—perfect for both everyday living & entertaining. Family room offers a dramatic floor-to-ceiling brick fireplace with premium Heatilator, providing both ambiance & exceptional warmth. Heated & cooled sunroom allows you to enjoy breathtaking rural views year-round. Unwind in the luxurious owner’s retreat includes cozy sitting area & a spa-inspired ensuite bath featuring a clawfoot soaking tub, oversized shower,& elegant chandelier. Additional bedrooms are generously sized with ample closet space & convenient access to full bath. Well-designed mud & utility room includes a custom drop zone, sink, & space for full-size washer, dryer, & additional refrigerator or freezer. Two car garage offers built-in storage, while an extended concrete parking pad provides additional space for guests. Private backyard has plenty of room for a pool, garden, or outdoor oasis. Enjoy the peace and privacy of country living without sacrificing convenience—located just minutes from top-rated schools, shopping, dining, & major highways for an easy commute. This exceptional home truly has it all. Don’t miss your opportunity to make it yours!
For sale
Price cut: $10K (7/20)
$549,000
1610 County Road 2712, Caddo Mills, TX 75135
3beds
2,817sqft
:
Get pre-qualified$3,920/mo
Single Family Residence
Built in 2021
1 Acres Lot
$537,900 Zestimate®
$195/sqft
$-- HOA
What's special
Gated tree-lined one-acre lotStunning curb appealElegant entryLike-new one-story brick homeStainless steel appliancesBeautiful dining areaFamily room
- 65 days |
- 663 |
- 34 |
Zillow last checked:
Listing updated:
Listed by:
Dee Evans 0508288 972-567-0046,
Coldwell Banker Apex, REALTORS 972-772-9300
Source: NTREIS,MLS#: 21275571
Facts & features
Interior
Bedrooms & bathrooms
- Bedrooms: 3
- Bathrooms: 2
- Full bathrooms: 2
Primary bedroom
- Features: Built-in Features, Ceiling Fan(s), Dual Sinks, Double Vanity, En Suite Bathroom, Hollywood Bath, Linen Closet, Sitting Area in Primary, Separate Shower, Walk-In Closet(s)
- Level: First
- Dimensions: 18 x 18
Bedroom
- Features: Ceiling Fan(s), Split Bedrooms
- Level: First
- Dimensions: 13 x 12
Bedroom
- Features: Ceiling Fan(s), Split Bedrooms
- Level: First
- Dimensions: 13 x 12
Primary bathroom
- Features: Built-in Features, Dual Sinks, Double Vanity, En Suite Bathroom, Hollywood Bath, Linen Closet, Sitting Area in Primary, Separate Shower
- Level: First
- Dimensions: 18 x 12
Dining room
- Level: First
- Dimensions: 12 x 10
Other
- Features: Built-in Features
- Level: First
- Dimensions: 12 x 5
Kitchen
- Features: Breakfast Bar, Built-in Features, Eat-in Kitchen, Granite Counters, Kitchen Island, Pantry, Walk-In Pantry
- Level: First
- Dimensions: 18 x 12
Laundry
- Features: Built-in Features, Closet, Linen Closet, Utility Sink
- Level: First
- Dimensions: 12 x 12
Living room
- Features: Built-in Features, Ceiling Fan(s), Fireplace
- Level: First
- Dimensions: 22 x 20
Sunroom
- Features: Ceiling Fan(s)
- Level: First
- Dimensions: 19 x 11
Heating
- Central, Electric, Fireplace(s), Propane
Cooling
- Central Air, Ceiling Fan(s), Electric
Appliances
- Included: Dishwasher, Electric Oven, Gas Cooktop, Disposal, Tankless Water Heater, Vented Exhaust Fan
- Laundry: Common Area, Washer Hookup, Electric Dryer Hookup, Laundry in Utility Room
Features
- Built-in Features, Chandelier, Decorative/Designer Lighting Fixtures, Double Vanity, Granite Counters, High Speed Internet, Kitchen Island, Pantry, Cable TV, Walk-In Closet(s), Wired for Sound
- Flooring: Combination, Ceramic Tile, Luxury Vinyl Plank, Tile
- Windows: Bay Window(s), Window Coverings
- Has basement: No
- Number of fireplaces: 1
- Fireplace features: Electric, Glass Doors, Gas Log, Gas Starter, Heatilator, Living Room, Masonry, Propane, Raised Hearth, Insert
Interior area
- Total interior livable area: 2,817 sqft
Video & virtual tour
Property
Parking
- Total spaces: 2
- Parking features: Additional Parking, Concrete, Door-Multi, Direct Access, Driveway, Garage, Garage Door Opener, Gravel, Inside Entrance, Kitchen Level, Garage Faces Side, Storage
- Attached garage spaces: 2
Accessibility
- Accessibility features: Grip-Accessible Features
Features
- Levels: One
- Stories: 1
- Patio & porch: Front Porch, Patio, Side Porch
- Exterior features: Lighting, Rain Gutters, Storage
- Pool features: None
- Fencing: Back Yard,Fenced,Full,Front Yard,Gate,Metal,Perimeter,Pipe
Lot
- Size: 1 Acres
- Features: Acreage, Few Trees
- Residential vegetation: Grassed, Partially Wooded
Details
- Additional structures: Shed(s)
- Parcel number: 232917
- Other equipment: Satellite Dish
Construction
Type & style
- Home type: SingleFamily
- Architectural style: Traditional,Detached
- Property subtype: Single Family Residence
Materials
- Brick, Rock, Stone
- Foundation: Slab
- Roof: Composition,Shingle
Condition
- Year built: 2021
Utilities & green energy
- Sewer: Aerobic Septic, Septic Tank
- Water: Community/Coop
- Utilities for property: Electricity Connected, Propane, Septic Available, Water Available, Cable Available
Community & HOA
Community
- Security: Security Gate, Smoke Detector(s)
- Subdivision: Miller David
HOA
- Has HOA: No
Location
- Region: Caddo Mills
Financial & listing details
- Price per square foot: $195/sqft
- Tax assessed value: $506,140
- Annual tax amount: $9,089
- Date on market: 6/4/2026
- Cumulative days on market: 66 days
- Listing terms: Cash,Conventional,FHA,VA Loan
- Road surface type: Asphalt
Estimated market value
$537,900
$511,000 - $565,000
$2,518/mo
Price history
| Date | Event | Price |
|---|---|---|
| 7/20/2026 | Price change | $549,000-1.8%$195/sqft |
Source: NTREIS #21275571 Report a problem | ||
| 6/24/2026 | Price change | $559,000-3.5%$198/sqft |
Source: NTREIS #21275571 Report a problem | ||
| 6/4/2026 | Listed for sale | $579,000$206/sqft |
Source: NTREIS #21275571 Report a problem | ||
Public tax history
| Year | Property taxes | Tax assessment |
|---|---|---|
| 2025 | $9,089 +122.4% | $506,140 +6.9% |
| 2024 | $4,087 +2.2% | $473,502 +10% |
| 2023 | $3,998 -11.2% | $430,456 +92.6% |
| 2022 | $4,500 +429.5% | $223,520 +458.8% |
| 2021 | $850 | $40,000 |
Find assessor info on the county website
Monthly payment
Est. payment
Payment breakdown
Explore the cost of this home by adjusting the details. Changes won't be saved.Climate risks
Neighborhood: 75135
Nearby schools
GreatSchools rating
- 6/10Frances And Jeannette Lee Elementary SchoolGrades: PK-4Distance: 2.3 mi
- 7/10Caddo Mills Middle SchoolGrades: 7-8Distance: 2.1 mi
- 6/10Caddo Mills High SchoolGrades: 9-12Distance: 3.5 mi
Schools provided by the listing agent
- Elementary: Caddomills
- Middle: Caddomills
- High: Caddomills
- District: Caddo Mills ISD
Source: NTREIS. This data may not be complete. We recommend contacting the local school district to confirm school assignments for this home.
- $632,500-- bd-- ba2.4k sqft1576 County Road 2712, Caddo Mills, TX 75135Off Market
- $--4 bd4 ba3.2k sqft1577 County Road 2712, Caddo Mills, TX 75135Sold
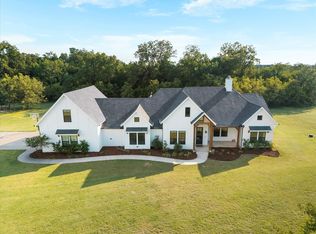
- $655,8004 bd3 ba2.8k sqft1470 County Road 2712, Caddo Mills, TX 75135Off Market

- $399,400-- bd10 ba2.2k sqft1521 County Road 2712, Caddo Mills, TX 75135Off Market

- $--4 bd3 ba4.3k sqft1669 County Road 2712, Caddo Mills, TX 75135Sold
- $949,3005 bd4 ba3.1k sqft1493 County Road 2712, Caddo Mills, TX 75135Off Market
- $420,8004 bd2 ba1.7k sqft1430 County Road 2712, Caddo Mills, TX 75135Off Market
- $--15 acresCounty Road 2712, Caddo Mills, TX 75135Sold
A local agent can set up tours, give advice and negotiate with sellers.
Similar homes
- $485,0003 bd2 ba1.7k sqft2395 Fm 36 S, Caddo Mills, TX 75135For Sale
 MLS ID #21340920, Brigitte Barkley. NTREIS
 - $639,9005 bd5 ba3.2k sqft4929 Caddo Crossing Dr, Caddo Mills, TX 75135For Sale
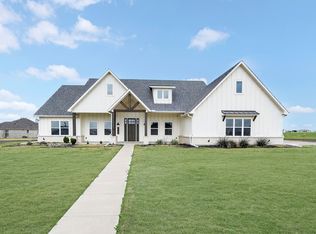 MLS ID #21200778, Mike Welch. NTREIS
 - $549,0004 bd2 ba2.2k sqft2866 Fm 1903, Caddo Mills, TX 75135For Sale
 MLS ID #21107968, Lori Hawkins. NTREIS
 - $675,0005 bd4 ba3k sqft1968 S Sky Meadows Dr, Caddo Mills, TX 75135For Sale
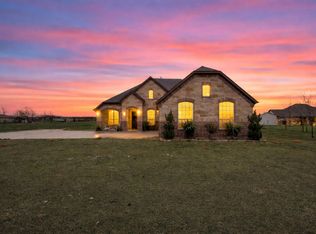 MLS ID #21189860, Amanda Ravetta. NTREIS
 - $450,0003 bd2 ba2.2k sqft2584 County Road 2134, Caddo Mills, TX 75135For SaleMLS ID #21269710, Elton Chau. NTREIS
- $615,0004 bd3 ba3.1k sqft2937 County Road 2606, Caddo Mills, TX 75135For SaleMLS ID #21239183, Brittney Stevens. NTREIS
- $549,9003 bd2 ba2.3k sqft5476 County Road 2646, Royse City, TX 75189For SaleMLS ID #21271516, Dixie Miller. NTREIS
- $639,9004 bd3 ba2.8k sqft21867 County Road 820, Farmersville, TX 75442For SaleMLS ID #21343388, Brigitte Barkley. NTREIS
- $525,0005 bd2 ba2.4k sqft6025 Fm 547, Farmersville, TX 75442For SaleMLS ID #21257744, Emily Gregg. NTREIS
- $519,9005 bd4 ba2.8k sqft116 Dustin Dr, Fate, TX 75189For SaleMLS ID #21313247, Joanna Hernandez. NTREIS
- $725,0003 bd4 ba2.2k sqft3415 Fm 3211, Caddo Mills, TX 75135For SaleMLS ID #21197090, Angela Katai. NTREIS
- $575,0003 bd3 ba2.9k sqft1088 Stephen Ct, Farmersville, TX 75442For SaleMLS ID #21187111, Meagan Vann. NTREIS
- $560,0004 bd2 ba2.8k sqft2515 Jessica Way Ln, Royse City, TX 75189For SaleMLS ID #21314301, Cindy Moseley. NTREIS
- $323,5003 bd2 ba1.7k sqft2509 Hollon Dr, Caddo Mills, TX 75135For SaleMLS ID #21283527, Melodie Watts. NTREIS
- $564,0004 bd2 ba2k sqft528 Hubbard Cir, Nevada, TX 75173For SaleMLS ID #21238762, Stacie Noble. NTREIS
- $650,0003 bd4 ba2.5k sqft2614 County Road 596, Nevada, TX 75173For SaleMLS ID #21344134, Stacy Massar. NTREIS
- $619,0004 bd3 ba2.5k sqft1351 Canales Trl, Farmersville, TX 75442For SaleMLS ID #21288399, Bradd Conyne. NTREIS
- $585,0004 bd3 ba2.7k sqft6276 Pyrenean Oak Ct, Royse City, TX 75189For SaleMLS ID #21321186, Ryan Phillips. NTREIS
- $635,0003 bd3 ba2.7k sqft835 Cross Post Ln, McKinney, TX 75069For SaleMLS ID #21349782, Colleen Pullen. NTREIS
- $485,0003 bd2 ba1.9k sqft2301 County Road 1112, Farmersville, TX 75442For SaleMLS ID #21321495, Stacie Noble. NTREIS
