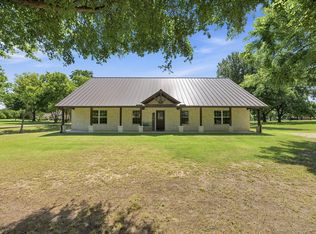
Welcome to refined country luxury in the heart of Farmersville, where elegance, innovation, and expansive Texas living come together on a pristine one acre estate.
Spanning 2,922 square feet, this distinguished residence offers 3 spacious bedrooms and 2.5 baths, thoughtfully curated for elevated everyday living and unforgettable entertaining.
Inside, sophisticated design meets warm comfort. The inviting living room is anchored by a stunning gas fireplace, creating a cozy yet refined focal point for gathering. A formal dining room sets the stage for elegant dinners, while the beautifully appointed kitchen is a true showpiece, featuring premium appliances, a massive wine cooler, and a built in ice maker, perfectly suited for hosting at any scale. The charming breakfast nook offers a peaceful space to start your mornings in style.
Versatility defines this home, with a dedicated office, an expansive game room ideal for entertaining, and a private craft room that can easily serve as a creative studio or additional flex space.
Luxury extends beyond beauty into thoughtful functionality. The home is equipped with solar panels, a whole house generator, and a central vacuum system for ultimate convenience and efficiency. A reinforced safe room ,tornado shelter provides an added layer of security and peace of mind.
Step outside to your private outdoor retreat, where a second gas fireplace enhances the covered back porch, creating the perfect year round setting for relaxing evenings or hosting guests under the Texas sky.
The full acre offers space, privacy, and possibility, while the three car garage ensures ample room for vehicles, storage, and hobbies.
This is more than a home, it’s an executive style country estate offering upscale amenities, modern resilience, and timeless comfort.
For sale
Price cut: $14K (7/15)
$575,000
1088 Stephen Ct, Farmersville, TX 75442
3beds
2,922sqft
:
Get pre-qualified$3,968/mo
Single Family Residence
Built in 2015
1 Acres Lot
$565,200 Zestimate®
$197/sqft
$-- HOA
What's special
Stunning gas fireplaceCentral vacuum systemDedicated officePrivate outdoor retreatFormal dining roomMassive wine coolerCharming breakfast nook
- 173 days |
- 224 |
- 7 |
Zillow last checked:
Listing updated:
Listed by:
Meagan Vann 0663799 903-567-7777,
Exit Realty Pro 903-567-7777
Source: NTREIS,MLS#: 21187111
Facts & features
Interior
Bedrooms & bathrooms
- Bedrooms: 3
- Bathrooms: 3
- Full bathrooms: 2
- 1/2 bathrooms: 1
Primary bedroom
- Features: Ceiling Fan(s), Double Vanity, En Suite Bathroom, Separate Shower, Walk-In Closet(s)
- Level: First
- Dimensions: 18 x 16
Bedroom
- Features: Ceiling Fan(s), Walk-In Closet(s)
- Level: Second
- Dimensions: 11 x 12
Bedroom
- Features: Ceiling Fan(s)
- Level: First
- Dimensions: 11 x 11
Bonus room
- Level: First
- Dimensions: 0 x 0
Game room
- Features: Ceiling Fan(s)
- Level: First
- Dimensions: 21 x 18
Kitchen
- Features: Built-in Features, Granite Counters, Kitchen Island, Pantry, Stone Counters, Sink, Walk-In Pantry
- Level: First
- Dimensions: 16 x 12
Living room
- Features: Ceiling Fan(s), Fireplace
- Level: First
- Dimensions: 19 x 20
Office
- Features: Ceiling Fan(s)
- Level: First
- Dimensions: 10 x 10
Utility room
- Level: First
- Dimensions: 11 x 6
Heating
- Central, Electric, Fireplace(s), Solar
Cooling
- Central Air, Ceiling Fan(s), Electric
Appliances
- Included: Some Gas Appliances, Built-In Gas Range, Dishwasher, Disposal, Gas Range, Plumbed For Gas, Wine Cooler
- Laundry: Washer Hookup, Dryer Hookup, ElectricDryer Hookup, Laundry in Utility Room
Features
- Built-in Features, Central Vacuum, Decorative/Designer Lighting Fixtures, Granite Counters, High Speed Internet, Kitchen Island, Open Floorplan, Pantry, Walk-In Closet(s), Wired for Sound
- Flooring: Carpet, Concrete, Ceramic Tile
- Has basement: No
- Number of fireplaces: 2
- Fireplace features: Gas
Interior area
- Total interior livable area: 2,922 sqft
Video & virtual tour
Property
Parking
- Total spaces: 3
- Parking features: Additional Parking, Driveway
- Attached garage spaces: 3
Features
- Levels: One
- Stories: 1
- Patio & porch: Covered
- Pool features: None
- Fencing: Fenced,Metal,Wrought Iron
Lot
- Size: 1 Acres
- Features: Back Yard, Interior Lot, Lawn, Landscaped, Subdivision, Few Trees
Details
- Parcel number: R911300002001
- Other equipment: Generator, Other
Construction
Type & style
- Home type: SingleFamily
- Architectural style: Detached
- Property subtype: Single Family Residence
Materials
- Foundation: Slab
- Roof: Composition
Condition
- Year built: 2015
Utilities & green energy
- Sewer: Septic Tank
- Water: Community/Coop
- Utilities for property: Electricity Available, Septic Available, Water Available
Green energy
- Energy generation: Solar
Community & HOA
Community
- Features: Curbs
- Subdivision: Brittanys Creek
HOA
- Has HOA: No
Location
- Region: Farmersville
Financial & listing details
- Price per square foot: $197/sqft
- Tax assessed value: $604,000
- Annual tax amount: $8,731
- Date on market: 2/21/2026
- Cumulative days on market: 174 days
- Listing terms: Cash,Conventional,FHA
Estimated market value
$565,200
$537,000 - $593,000
$2,350/mo
Price history
| Date | Event | Price |
|---|---|---|
| 7/15/2026 | Price change | $575,000-2.4%$197/sqft |
Source: NTREIS #21187111 Report a problem | ||
| 5/8/2026 | Price change | $589,000-1.7%$202/sqft |
Source: NTREIS #21187111 Report a problem | ||
| 4/2/2026 | Price change | $599,000-6.3%$205/sqft |
Source: NTREIS #21187111 Report a problem | ||
| 3/20/2026 | Price change | $639,000-1.5%$219/sqft |
Source: NTREIS #21187111 Report a problem | ||
| 2/21/2026 | Listed for sale | $649,000+3%$222/sqft |
Source: NTREIS #21187111 Report a problem | ||
| 6/27/2022 | Sold | -- |
Source: NTREIS #20073187 Report a problem | ||
| 6/11/2022 | Pending sale | $630,000$216/sqft |
Source: NTREIS #20073187 Report a problem | ||
| 6/5/2022 | Contingent | $630,000$216/sqft |
Source: NTREIS #20073187 Report a problem | ||
| 6/1/2022 | Listed for sale | $630,000$216/sqft |
Source: NTREIS #20073187 Report a problem | ||
Public tax history
| Year | Property taxes | Tax assessment |
|---|---|---|
| 2025 | $5,632 -17.6% | $604,000 +4.9% |
| 2024 | $6,840 -19.1% | $575,901 -3.8% |
| 2023 | $8,454 +76.8% | $598,619 +35.3% |
| 2022 | $4,783 | $442,518 +10% |
| 2021 | $4,783 +1.3% | $402,289 +6.4% |
| 2020 | $4,723 -1.2% | $378,173 +0.3% |
| 2019 | $4,783 | $377,005 +6.1% |
| 2018 | $4,783 +105.8% | $355,246 +5.5% |
| 2017 | $2,324 | $336,679 +143.3% |
| 2016 | $2,324 +731.2% | $138,386 +432.3% |
| 2015 | $280 | $26,000 +62.5% |
| 2014 | $280 | $16,000 +2.6% |
| 2013 | -- | $15,600 |
| 2012 | -- | $15,600 -28.2% |
| 2011 | -- | $21,735 |
| 2010 | -- | $21,735 -11.8% |
| 2009 | -- | $24,633 -32% |
| 2008 | -- | $36,225 +35.1% |
| 2007 | -- | $26,807 |
Find assessor info on the county website
Monthly payment
Est. payment
Payment breakdown
Explore the cost of this home by adjusting the details. Changes won't be saved.Climate risks
Neighborhood: 75442
Nearby schools
GreatSchools rating
- 6/10Farmersville Intermediate SchoolGrades: 3-6Distance: 1.6 mi
- 7/10Farmersville Junior High SchoolGrades: 7-8Distance: 2.2 mi
- 6/10Farmersville High SchoolGrades: 9-12Distance: 2.2 mi
Schools provided by the listing agent
- Elementary: Farmersville
- Middle: Farmersville
- High: Farmersville
- District: Farmersville ISD
Source: NTREIS. This data may not be complete. We recommend contacting the local school district to confirm school assignments for this home.
- $260,000-- bd-- ba-- sqft1096 Stephen Ct, Farmersville, TX 75442Off Market
- $530,6003 bd2 ba2.9k sqft1056 Stephen Ct, Farmersville, TX 75442Off Market
- $599,0004 bd3 ba2.3k sqft17808 County Road 656, Farmersville, TX 75442For Sale

- $528,9001 acre1071 Stephen Ct, Farmersville, TX 75442Off Market
- $517,9004 bd3 ba2.7k sqft1071 Stephen Court, Farmersville, TX 75442Off Market
- $604,4003 bd3 ba2.9k sqft1034 Stephen Ct, Farmersville, TX 75442Off Market
- $535,8004 bd2 ba2.1k sqft1033 Stephen Ct, Farmersville, TX 75442Off Market
- $539,1004 bd3 ba2.6k sqft1022 Stephen Ct, Farmersville, TX 75442Off Market
A local agent can set up tours, give advice and negotiate with sellers.
Similar homes
- $485,0003 bd2 ba1.9k sqft2301 County Road 1112, Farmersville, TX 75442For Sale
 MLS ID #21321495, Stacie Noble. NTREIS
 - $540,0006 bd5 ba3.5k sqft1461 Harvest Ln, Nevada, TX 75173For Sale
 MLS ID #21265963, Tricia Claiborne. NTREIS
 - $624,9503 bd3 ba2.7k sqft4405 Wolf Ct, McKinney, TX 75071For Sale
 MLS ID #21343151, Richard Moushel. NTREIS
 - $585,0004 bd3 ba2.7k sqft6276 Pyrenean Oak Ct, Royse City, TX 75189For Sale
 MLS ID #21321186, Ryan Phillips. NTREIS
 - $529,0003 bd3 ba2.3k sqft175 Pecan Hollow Cir, Anna, TX 75409For SaleMLS ID #21318827, Victoria Carlisi. NTREIS
- $625,0004 bd4 ba3.5k sqft1305 Grapevine Cv, McKinney, TX 75071For SaleMLS ID #21355394, Sara Hudler. NTREIS
- $634,9005 bd3 ba3.8k sqft544 Hubbard Cir, Nevada, TX 75173For SaleMLS ID #21267657, Matthew Soto. NTREIS
- $540,0004 bd3 ba2.9k sqft903 Fountain Dr, Wylie, TX 75098For SaleMLS ID #21354455, Chad Gibson. NTREIS
- $590,0003 bd4 ba2.6k sqft425 Long Cove Dr, Fairview, TX 75069For SaleMLS ID #21322040, Kevin Kernan. NTREIS
- $617,5004 bd3 ba2.1k sqft1915 Thornberry Dr, Melissa, TX 75454For SaleMLS ID #21098724, Brittany Stewart. NTREIS
- $550,0004 bd4 ba3.2k sqft913 Birchwood Dr, Wylie, TX 75098For SaleMLS ID #21330677, Katy Druce. NTREIS
- $489,9004 bd3 ba2.2k sqft623 N King Rd, Royse City, TX 75189For SaleMLS ID #21341378, Kelvin Buckner. NTREIS
- $589,9004 bd4 ba3.1k sqft201 Chatfield Dr, Rockwall, TX 75087For SaleMLS ID #21215147, Dee Evans. NTREIS
- $579,0955 bd3 ba3.2k sqft903 Oak St, Wylie, TX 75098For SaleMLS ID #21335291, Kim Reasor. NTREIS
- $650,0005 bd4 ba3.5k sqft1205 Lake Glen Cir, Rockwall, TX 75087For SaleMLS ID #21353037, Toni Feyerherm. NTREIS
- $549,9004 bd4 ba3.4k sqft4025 Dalton Dr, Rowlett, TX 75089For SaleMLS ID #21342190, Kathy Macias. NTREIS
- $600,0004 bd3 ba3k sqft802 Providence Dr, Wylie, TX 75098For SaleMLS ID #21334756, Laurie Steenis. NTREIS
- $535,0004 bd2 ba2.5k sqft1403 Dhaka Dr, Rockwall, TX 75087For SaleMLS ID #21317800, Cathy Kathman. NTREIS
- $550,0005 bd4 ba3k sqft1610 Humbolt Dr, Allen, TX 75002For SaleMLS ID #21350320, Pam Heinrich. NTREIS
- $549,8884 bd4 ba2.9k sqft1150 Waterwood Cir, Rockwall, TX 75087For SaleMLS ID #21324056, Darren Snow. NTREIS
