Get the full country experience! Located in coveted Pecan Hollow. This single story home is a 3 bedroom, 2.1 bath, 2 car garage with a large parking pad. Located on a large corner lot, you can let your imagination run wild with enough land to build your own horse barn, shop, no HOA and enough land to make this your forever home. Light and Bright! This open floor plan boasts large bedroom sizes and an extra large laundry room to die for! Your huge master closet is conveniently attached to the laundry room. New ROOF! New gutters, paint, carpet, kitchen appliances, water heater, light fixtures and much more! Contact agent for showing appointments.
For sale
$529,000
175 Pecan Hollow Cir, Anna, TX 75409
3beds
2,377sqft
Single Family Residence
Built in 2007
1.13 Acres Lot
$513,000 Zestimate®
$223/sqft
$-- HOA
What's special
Single story homeOpen floor planNew guttersLight and brightLarge corner lotExtra large laundry roomLarge bedroom sizes
- 104 days
- 276
- 25
Zillow last checked:
Listing updated:
Listed by:
Victoria Carlisi 0480535 214-213-2877,
Ultima Real Estate 972-980-9393
Source: NTREIS,MLS#: 21318827
Facts & features
Interior
Bedrooms & bathrooms
- Bedrooms: 3
- Bathrooms: 3
- Full bathrooms: 2
- 1/2 bathrooms: 1
Primary bedroom
- Features: Ceiling Fan(s), Dual Sinks, Jetted Tub, Linen Closet, Separate Shower, Walk-In Closet(s)
- Level: First
- Dimensions: 16 x 15
Bedroom
- Features: Ceiling Fan(s), Walk-In Closet(s)
- Level: First
- Dimensions: 15 x 13
Bedroom
- Features: Ceiling Fan(s), Walk-In Closet(s)
- Level: First
- Dimensions: 11 x 12
Dining room
- Features: Breakfast Bar
- Level: First
- Dimensions: 10 x 16
Other
- Features: Built-in Features, Dual Sinks, Jetted Tub, Linen Closet, Solid Surface Counters, Separate Shower
- Level: First
- Dimensions: 15 x 6
Kitchen
- Features: Breakfast Bar, Built-in Features, Eat-in Kitchen, Granite Counters, Kitchen Island, Pantry
- Level: First
- Dimensions: 13 x 13
Laundry
- Level: First
- Dimensions: 9 x 7
Living room
- Features: Ceiling Fan(s), Fireplace
- Level: First
- Dimensions: 18 x 21
Office
- Features: Ceiling Fan(s)
- Level: First
- Dimensions: 12 x 13
Heating
- Central, Electric, Fireplace(s)
Cooling
- Central Air, Ceiling Fan(s), Electric
Appliances
- Included: Dishwasher, Electric Range, Electric Water Heater, Disposal, Microwave
Features
- Decorative/Designer Lighting Fixtures, Eat-in Kitchen, Granite Counters, High Speed Internet, Kitchen Island, Pantry, Cable TV, Wired for Data, Walk-In Closet(s)
- Flooring: Carpet, Ceramic Tile, Wood
- Has basement: No
- Number of fireplaces: 1
- Fireplace features: Decorative, Family Room, Wood Burning
Interior area
- Total interior livable area: 2,377 sqft
Video & virtual tour
Property
Parking
- Total spaces: 2
- Parking features: Additional Parking, Covered, Door-Multi, Direct Access, Driveway, Garage, Garage Door Opener, Gravel, Inside Entrance, Lighted, Paved, Garage Faces Side
- Attached garage spaces: 2
Features
- Levels: One
- Stories: 1
- Patio & porch: Covered
- Exterior features: Rain Gutters
- Pool features: None
Lot
- Size: 1.13 Acres
- Features: Acreage, Back Yard, Corner Lot, Lawn, Landscaped, Many Trees, Subdivision
Details
- Parcel number: R476600A04701
Construction
Type & style
- Home type: SingleFamily
- Architectural style: Traditional,Detached
- Property subtype: Single Family Residence
Materials
- Brick, Rock, Stone
- Foundation: Slab
- Roof: Composition
Condition
- Year built: 2007
Utilities & green energy
- Sewer: Aerobic Septic, Septic Tank
- Water: Public
- Utilities for property: Electricity Available, Phone Available, Septic Available, Separate Meters, Water Available, Cable Available
Community & HOA
Community
- Security: Security System, Carbon Monoxide Detector(s), Smoke Detector(s), Security Lights, Security Service
- Subdivision: Pecan Hollow
HOA
- Has HOA: No
Location
- Region: Anna
Financial & listing details
- Price per square foot: $223/sqft
- Tax assessed value: $533,424
- Annual tax amount: $7,957
- Date on market: 7/1/2026
- Listing terms: Cash,Conventional
- Exclusions: Refrigerator, staging furniture, artificial flowers and plants, outdoor pots and planters
- Road surface type: Asphalt
Estimated market value
$513,000
$487,000 - $539,000
$2,383/mo
Price history
| Date | Event | Price |
|---|---|---|
| 7/1/2026 | Listed for sale | $529,000-8%$223/sqft |
Source: NTREIS #21318827 Report a problem | ||
| 12/15/2025 | Listing removed | $575,000$242/sqft |
Source: NTREIS #20722120 Report a problem | ||
| 5/30/2025 | Price change | $575,000-4%$242/sqft |
Source: NTREIS #20722120 Report a problem | ||
| 9/30/2024 | Listed for sale | $599,000$252/sqft |
Source: NTREIS #20722120 Report a problem | ||
| 9/8/2024 | Listing removed | $599,000$252/sqft |
Source: NTREIS #20722120 Report a problem | ||
| 9/6/2024 | Listed for sale | $599,000$252/sqft |
Source: NTREIS #20722120 Report a problem | ||
Public tax history
| Year | Property taxes | Tax assessment |
|---|---|---|
| 2025 | $7,844 -11.9% | $533,424 -11% |
| 2024 | $8,904 +11.9% | $599,261 +12.1% |
| 2023 | $7,957 -4.1% | $534,697 +8% |
| 2022 | $8,301 +33.7% | $495,102 +36.3% |
| 2021 | $6,210 +2.7% | $363,254 +3.9% |
| 2020 | $6,045 -2.5% | $349,777 +2.9% |
| 2019 | $6,200 +3.9% | $339,828 +10% |
| 2018 | $5,968 +28% | $308,896 +13.7% |
| 2017 | $4,664 | $271,615 +14.1% |
| 2016 | $4,664 +42.1% | $237,985 +16.3% |
| 2015 | $3,281 | $204,664 +15.8% |
| 2014 | $3,281 | $176,703 |
| 2013 | -- | $176,703 -3.3% |
| 2012 | -- | $182,663 -1.3% |
| 2011 | -- | $185,000 -11.9% |
| 2010 | -- | $210,000 -4.8% |
| 2009 | -- | $220,645 -1.4% |
| 2008 | -- | $223,679 +1004.6% |
| 2007 | -- | $20,250 +1.3% |
| 2006 | -- | $20,000 +23.5% |
| 2005 | -- | $16,200 -19% |
| 2004 | -- | $20,000 -11.3% |
| 2003 | -- | $22,556 +12.8% |
| 2002 | -- | $20,000 |
Find assessor info on the county website
Monthly payment
Est. payment
Payment breakdown
Explore the cost of this home by adjusting the details. Changes won't be saved.Climate risks
Neighborhood: 75409
Nearby schools
Schools provided by the listing agent
- Elementary: Judith Harlow
- Middle: Anna
- High: Anna
- District: Anna ISD
Source: NTREIS. This data may not be complete. We recommend contacting the local school district to confirm school assignments for this home.
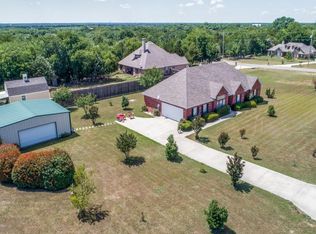
Similar homes
- $549,0004 bd2 ba2.1k sqft2912 Thousand Oaks Dr, Anna, TX 75409For Sale
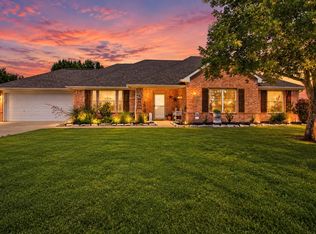 MLS ID #21316463, Deja Cervantes. NTREIS
 - $500,0004 bd3 ba2.3k sqft460 Joe Davis Rd, Van Alstyne, TX 75495For Sale
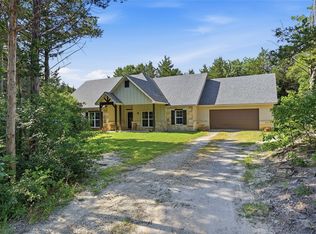 MLS ID #21322195, Cory Meals. NTREIS
 - $500,0004 bd3 ba2.1k sqft445 County Road 4444, Trenton, TX 75490For Sale
 MLS ID #21370762, Jeff Austin. NTREIS
 - $470,0004 bd3 ba3k sqft1205 Rockridge Trl, Anna, TX 75409For Sale
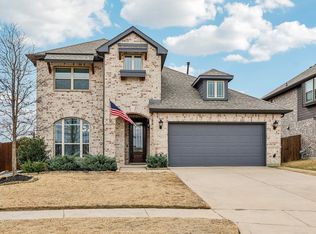 MLS ID #21306225, Nick Berrios. NTREIS
