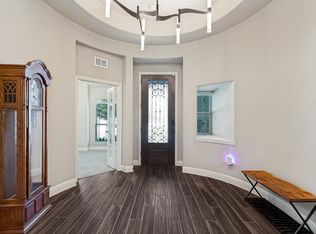
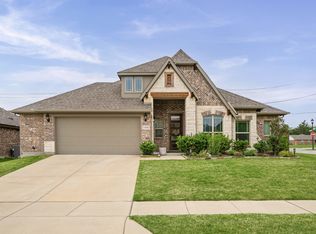
No MUD, No PID! This stunning 4 bedroom, 2.5 bathroom blends timeless curb appeal with thoughtfully designed living spaces that truly feel like home. Built in 2019, the classic brick exterior, welcoming entry, and warmth set a tone of sophistication. This home features a bright, open layout that includes natural light and elevated finishes. With the living room as the center point of focus of the home, it is the perfect place for cozy evenings or lively gatherings. The neutral color palate makes a move-in ready feel that works with any style. You'll find that the arrangement of the kitchen opening into the living room makes everyday living or hosting the holidays easy. Downstairs, the primary suite offers a peaceful retreat with lots of space. Upstairs, you find an open game room space- perfect for any number of purposes, leading to three more bedrooms and a home media room set up. This community offers walking distance to parks, lakes and walking trails that will accommodate any life stage! This home delivers the space you need, the style you want, and the comfort you'll appreciate every single day.
For sale
Price cut: $5K (8/5)
$470,000
1205 Rockridge Trl, Anna, TX 75409
4beds
3,011sqft
Single Family Residence
Built in 2019
6,708 Square Feet Lot
$-- Zestimate®
$156/sqft
$38/mo HOA
What's special
Welcoming entryElevated finishesNeutral color palateNatural lightClassic brick exteriorTimeless curb appealOpen game room space
- 110 days
- 85
- 7
Zillow last checked:
Listing updated:
Listed by:
Nick Berrios 0638202 817-781-5437,
Russell Realty 469-919-4567
Source: NTREIS,MLS#: 21306225
Facts & features
Interior
Bedrooms & bathrooms
- Bedrooms: 4
- Bathrooms: 3
- Full bathrooms: 2
- 1/2 bathrooms: 1
Primary bedroom
- Features: Dual Sinks, En Suite Bathroom, Garden Tub/Roman Tub, Separate Shower, Walk-In Closet(s)
- Level: First
- Dimensions: 14 x 16
Bedroom
- Level: Second
- Dimensions: 12 x 12
Bedroom
- Level: Second
- Dimensions: 14 x 13
Bedroom
- Level: Second
- Dimensions: 14 x 13
Primary bathroom
- Features: Dual Sinks, Garden Tub/Roman Tub, Separate Shower
- Level: First
- Dimensions: 10 x 10
Breakfast room nook
- Level: First
- Dimensions: 10 x 10
Dining room
- Level: First
- Dimensions: 13 x 12
Other
- Features: Built-in Features, Dual Sinks
- Level: Second
- Dimensions: 5 x 10
Game room
- Level: Second
- Dimensions: 19 x 12
Half bath
- Level: First
- Dimensions: 5 x 4
Kitchen
- Features: Breakfast Bar, Built-in Features, Kitchen Island, Pantry, Stone Counters, Walk-In Pantry
- Level: First
- Dimensions: 13 x 9
Living room
- Level: First
- Dimensions: 18 x 16
Media room
- Level: Second
- Dimensions: 11 x 17
Heating
- Central, Natural Gas
Cooling
- Central Air, Ceiling Fan(s), Electric, ENERGY STAR Qualified Equipment
Appliances
- Included: Some Gas Appliances, Built-In Gas Range, Dishwasher, Electric Oven, Gas Cooktop, Disposal, Gas Range, Gas Water Heater, Microwave, Plumbed For Gas, Water Purifier
Features
- Decorative/Designer Lighting Fixtures, Double Vanity, Eat-in Kitchen, Kitchen Island, Open Floorplan, Pantry, Vaulted Ceiling(s), Walk-In Closet(s)
- Flooring: Carpet, Tile
- Has basement: No
- Number of fireplaces: 1
- Fireplace features: Living Room
Interior area
- Total interior livable area: 3,011 sqft
Video & virtual tour
Property
Parking
- Total spaces: 2
- Parking features: Door-Single, Garage Faces Front, Garage, Garage Door Opener
- Attached garage spaces: 2
Features
- Levels: Two
- Stories: 2
- Patio & porch: Covered
- Exterior features: Lighting, Storage
- Pool features: None
- Fencing: Back Yard,Fenced,Wood
Lot
- Size: 6,708 Square Feet
- Features: Interior Lot
Details
- Additional structures: Shed(s)
- Parcel number: R1172200G02901
- Other equipment: Home Theater
Construction
Type & style
- Home type: SingleFamily
- Architectural style: Traditional,Detached
- Property subtype: Single Family Residence
Materials
- Brick
- Foundation: Slab
- Roof: Composition
Condition
- Year built: 2019
Utilities & green energy
- Sewer: Public Sewer
- Water: Public
- Utilities for property: Sewer Available, Water Available
Community & HOA
Community
- Features: Curbs, Sidewalks
- Subdivision: Lakeview Estates Ph 2
HOA
- Has HOA: Yes
- Services included: All Facilities, Association Management, Maintenance Grounds
- HOA fee: $456 annually
- HOA name: Goodwin Company
- HOA phone: 214-452-2700
Location
- Region: Anna
Financial & listing details
- Price per square foot: $156/sqft
- Tax assessed value: $468,773
- Annual tax amount: $9,355
- Date on market: 6/25/2026
- Cumulative days on market: 111 days
- Listing terms: Cash,Conventional,FHA,USDA Loan,VA Loan
- Exclusions: All baby proof equipment, mounted TX & Bracket, security system control panel. Refrigerator is negotiable
Estimated market value
Not available
Estimated sales range
Not available
Not available
Price history
| Date | Event | Price |
|---|---|---|
| 8/5/2026 | Price change | $470,000-1.1%$156/sqft |
Source: NTREIS #21306225 Report a problem | ||
| 7/16/2026 | Price change | $475,000-0.4%$158/sqft |
Source: NTREIS #21306225 Report a problem | ||
| 6/25/2026 | Listed for sale | $477,000$158/sqft |
Source: NTREIS #21306225 Report a problem | ||
| 5/5/2026 | Listing removed | $477,000$158/sqft |
Source: NTREIS #21175327 Report a problem | ||
| 4/30/2026 | Price change | $477,000-0.2%$158/sqft |
Source: NTREIS #21175327 Report a problem | ||
| 4/16/2026 | Price change | $478,000-0.2%$159/sqft |
Source: NTREIS #21175327 Report a problem | ||
| 3/16/2026 | Price change | $479,000-1%$159/sqft |
Source: NTREIS #21175327 Report a problem | ||
| 2/28/2026 | Price change | $484,000-1%$161/sqft |
Source: NTREIS #21175327 Report a problem | ||
| 2/19/2026 | Listed for sale | $489,000-1.2%$162/sqft |
Source: NTREIS #21175327 Report a problem | ||
| 11/18/2025 | Listing removed | $495,000$164/sqft |
Source: NTREIS #21061194 Report a problem | ||
| 10/19/2025 | Price change | $495,000-1%$164/sqft |
Source: NTREIS #21061194 Report a problem | ||
| 9/16/2025 | Listed for sale | $500,000$166/sqft |
Source: NTREIS #21061194 Report a problem | ||
| 7/4/2025 | Listing removed | $500,000$166/sqft |
Source: NTREIS #20875289 Report a problem | ||
| 5/30/2025 | Price change | $500,000-2%$166/sqft |
Source: NTREIS #20875289 Report a problem | ||
| 5/6/2025 | Price change | $510,000-1.4%$169/sqft |
Source: NTREIS #20875289 Report a problem | ||
| 4/8/2025 | Price change | $517,000-1.5%$172/sqft |
Source: NTREIS #20875289 Report a problem | ||
| 3/19/2025 | Listed for sale | $525,000+1.9%$174/sqft |
Source: NTREIS #20875289 Report a problem | ||
| 4/18/2024 | Sold | -- |
Source: NTREIS #20487245 Report a problem | ||
| 3/23/2024 | Pending sale | $515,000$171/sqft |
Source: NTREIS #20487245 Report a problem | ||
| 3/19/2024 | Contingent | $515,000$171/sqft |
Source: NTREIS #20487245 Report a problem | ||
| 1/19/2024 | Price change | $515,000-1.9%$171/sqft |
Source: NTREIS #20487245 Report a problem | ||
| 12/7/2023 | Listed for sale | $524,900$174/sqft |
Source: NTREIS #20487245 Report a problem | ||
| 11/2/2023 | Listing removed | -- |
Source: NTREIS #20414172 Report a problem | ||
| 10/3/2023 | Price change | $524,900-1.9%$174/sqft |
Source: NTREIS #20414172 Report a problem | ||
| 9/14/2023 | Listed for sale | $534,900$178/sqft |
Source: NTREIS #20414172 Report a problem | ||
| 7/31/2019 | Sold | -- |
Source: Ebby Halliday solds #14088894_75409 Report a problem | ||
Public tax history
| Year | Property taxes | Tax assessment |
|---|---|---|
| 2025 | $9,355 +16.2% | $468,773 -1.6% |
| 2024 | $8,052 +11.6% | $476,436 +10% |
| 2023 | $7,213 -10.8% | $433,124 +10% |
| 2022 | $8,085 +4.2% | $393,749 +10% |
| 2021 | $7,759 +0.3% | $357,954 +1.7% |
| 2020 | $7,734 +680.9% | $352,066 +758.7% |
| 2019 | $990 | $41,000 |
Find assessor info on the county website
Monthly payment
Est. payment
Payment breakdown
Explore the cost of this home by adjusting the details. Changes won't be saved.Climate risks
Neighborhood: 75409
Nearby schools
Schools provided by the listing agent
- Elementary: Sue Evelyn Rattan
- Middle: Clemons Creek
- High: Anna
- District: Anna ISD
Source: NTREIS. This data may not be complete. We recommend contacting the local school district to confirm school assignments for this home.
Similar homes
- $410,0004 bd3 ba2.8k sqft1718 Sandalwood Ln, Anna, TX 75409For Sale
 MLS ID #21319572, Kristen Banner. NTREIS
 - $460,0003 bd2 ba2.3k sqft1606 Sherwood Dr, Anna, TX 75409For Sale
 MLS ID #21243657, Rajshad Anderson. NTREIS
 - $499,0004 bd3 ba3k sqft1216 Tree Shadow Ln, Anna, TX 75409For Sale
 MLS ID #21213041, Madeline Madrid. NTREIS
 - $549,5004 bd3 ba3.3k sqft313 Tate Ln, Anna, TX 75409For Sale
 MLS ID #21310891, Jason Aune. NTREIS
