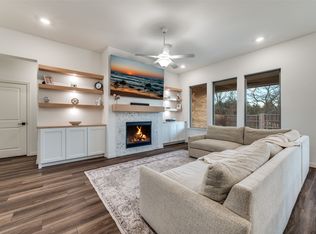
Welcome to this beautifully maintained, like-new two-story home in the desirable Meadow Run community of Melissa, offering 4 bedrooms, 3 bathrooms, and 3,371 sq ft of living space with many upgrades added by the owner. The open floor plan features bright living spaces and an upgraded kitchen with a large island perfect for entertaining. The spacious primary suite provides a private retreat, while additional bedrooms offer flexibility for family or office use. Enjoy a covered patio and backyard, all conveniently located near parks, shopping, dining, and top-rated Melissa ISD schools.
For sale
Price cut: $20K (8/13)
$535,000
3914 Blue Stem Blvd, Melissa, TX 75454
4beds
3,371sqft
Single Family Residence
Built in 2022
7,797 Square Feet Lot
$526,000 Zestimate®
$159/sqft
$83/mo HOA
What's special
- 108 days
- 393
- 34
Zillow last checked:
Listing updated:
Listed by:
Jignesh Dhola 0754282,
JD Prime Realty LLC 682-307-3470
Source: NTREIS,MLS#: 21280241
Facts & features
Interior
Bedrooms & bathrooms
- Bedrooms: 4
- Bathrooms: 3
- Full bathrooms: 3
Primary bedroom
- Features: Built-in Features, Ceiling Fan(s), Linen Closet, Walk-In Closet(s)
- Level: First
- Dimensions: 19 x 16
Bedroom
- Features: Ceiling Fan(s)
- Level: Second
- Dimensions: 12 x 14
Bedroom
- Features: Ceiling Fan(s)
- Level: Second
- Dimensions: 11 x 12
Dining room
- Level: First
- Dimensions: 11 x 12
Game room
- Level: Second
- Dimensions: 23 x 16
Kitchen
- Features: Built-in Features, Ceiling Fan(s), Granite Counters, Walk-In Pantry
- Level: First
- Dimensions: 12 x 18
Living room
- Features: Ceiling Fan(s), Fireplace
- Level: First
- Dimensions: 17 x 18
Media room
- Level: Second
- Dimensions: 15 x 22
Appliances
- Included: Convection Oven, Dishwasher, Gas Cooktop, Disposal, Gas Water Heater, Microwave
- Laundry: Washer Hookup, Dryer Hookup
Features
- Built-in Features, Decorative/Designer Lighting Fixtures, Double Vanity, Eat-in Kitchen, Granite Counters, Kitchen Island, Open Floorplan, Pantry, Walk-In Closet(s), Wired for Sound
- Flooring: Carpet, Luxury Vinyl Plank, Tile
- Has basement: No
- Number of fireplaces: 1
- Fireplace features: Gas, Living Room
Interior area
- Total interior livable area: 3,371 sqft
Video & virtual tour
Property
Parking
- Total spaces: 4
- Parking features: Garage
- Attached garage spaces: 2
- Carport spaces: 2
Features
- Levels: Two
- Stories: 2
- Pool features: None, Community
Lot
- Size: 7,797 Square Feet
Details
- Parcel number: R1207800K00801
Construction
Type & style
- Home type: SingleFamily
- Architectural style: Detached
- Property subtype: Single Family Residence
- Attached to another structure: Yes
Materials
- Brick, Concrete, Wood Siding
- Foundation: Slab
- Roof: Shingle
Condition
- Year built: 2022
Utilities & green energy
- Sewer: Public Sewer
- Water: Public
- Utilities for property: Sewer Available, Water Available
Community & HOA
Community
- Features: Playground, Pool, Sidewalks, Tennis Court(s)
- Subdivision: Meadow Run Phase 2 (Cml)
HOA
- Has HOA: Yes
- Services included: Association Management
- HOA fee: $1,000 annually
- HOA name: Vision Communities Management Inc.
- HOA phone: 972-612-2303
Location
- Region: Melissa
Financial & listing details
- Price per square foot: $159/sqft
- Tax assessed value: $554,998
- Annual tax amount: $8,580
- Date on market: 5/24/2026
- Cumulative days on market: 202 days
Estimated market value
$526,000
$500,000 - $552,000
$2,999/mo
Price history
| Date | Event | Price |
|---|---|---|
| 8/13/2026 | Price change | $535,000-3.6%$159/sqft |
Source: NTREIS #21280241 Report a problem | ||
| 8/1/2026 | Price change | $555,000-0.5%$165/sqft |
Source: NTREIS #21280241 Report a problem | ||
| 7/24/2026 | Price change | $558,000-0.4%$166/sqft |
Source: NTREIS #21280241 Report a problem | ||
| 6/20/2026 | Price change | $560,000-2.6%$166/sqft |
Source: NTREIS #21280241 Report a problem | ||
| 6/12/2026 | Price change | $575,000-0.7%$171/sqft |
Source: NTREIS #21280241 Report a problem | ||
| 5/24/2026 | Listed for sale | $579,000$172/sqft |
Source: NTREIS #21280241 Report a problem | ||
| 5/22/2026 | Listing removed | $579,000$172/sqft |
Source: NTREIS #21182639 Report a problem | ||
| 5/3/2026 | Price change | $579,000-0.9%$172/sqft |
Source: NTREIS #21182639 Report a problem | ||
| 4/14/2026 | Price change | $584,000-0.7%$173/sqft |
Source: NTREIS #21182639 Report a problem | ||
| 3/10/2026 | Price change | $588,000-1.7%$174/sqft |
Source: NTREIS #21182639 Report a problem | ||
| 2/17/2026 | Listed for sale | $598,000$177/sqft |
Source: NTREIS #21182639 Report a problem | ||
Public tax history
| Year | Property taxes | Tax assessment |
|---|---|---|
| 2025 | $8,580 +2% | $554,998 +8.5% |
| 2024 | $8,408 -8.7% | $511,591 -7.3% |
| 2023 | $9,213 +596.7% | $552,129 +790.5% |
| 2022 | $1,322 +22.9% | $62,000 +31.2% |
| 2021 | $1,076 +18.6% | $47,250 +21.2% |
| 2020 | $907 | $39,000 |
Find assessor info on the county website
Monthly payment
Est. payment
Payment breakdown
Explore the cost of this home by adjusting the details. Changes won't be saved.Climate risks
Neighborhood: 75454
Nearby schools
Schools provided by the listing agent
- Elementary: Sumeer
- Middle: Melissa
- High: Melissa
- District: Melissa ISD
Source: NTREIS. This data may not be complete. We recommend contacting the local school district to confirm school assignments for this home.

Similar homes
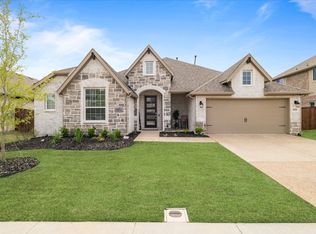
- $590,0005 bd4 ba3.2k sqft3001 Milton Dr, Melissa, TX 75454For Sale
 MLS ID #21332598, Lauren Barrett. NTREIS
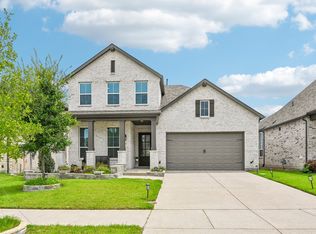
 - $590,0005 bd4 ba3.2k sqft3110 Campbell Dr, Melissa, TX 75454For Sale
 MLS ID #21307746, Christie Cannon. NTREIS
 - $475,0003 bd2 ba2.1k sqft3001 Sierra Trl, Melissa, TX 75454For Sale
 MLS ID #21364119, Nicole Kern. NTREIS
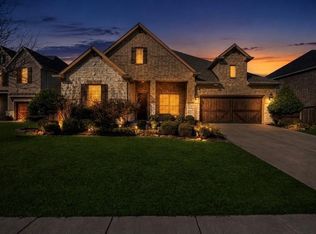
 - $529,9993 bd3 ba2.8k sqft7309 Clear Rapids Dr, McKinney, TX 75071For Sale
 MLS ID #21373369, Gladys Coria-Keatts. NTREIS
