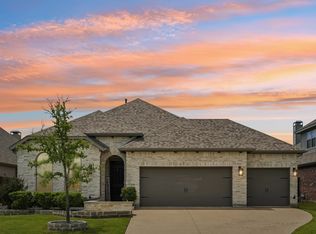
Welcome to this beautifully appointed single-story home in the highly sought-after Trinity Falls community! Ideally located across from a park, pickleball & basketball courts, and just around the corner from the community’s 2nd resort-style pool & fitness center, this home offers one of the best locations in the neighborhood.
Inside, you’ll find wood-look tile flooring throughout the main living areas, soaring 10-ft ceilings, tray ceilings in entry, arched doorways, plantation shutters throughout, custom lighting, spacious rooms, & abundance of natural light throughout the home. Private office features double glass doors & custom built-in cabinetry for printers and office supplies.
Split-bedroom floor plan includes a private guest suite at the front of the home with its own ensuite bath featuring a walk-in shower and walk-in closet. 2 additional secondary bedrooms share a nearby hall bath.
The chef’s kitchen is the heart of the home w ss appliances, a gas cooktop, pantry, oversized island w breakfast bar seating, and abundant cabinetry. The kitchen opens seamlessly to the dining area & family room with a cozy gas fireplace overlooking the backyard. Entertain with ease thanks to the custom built-in entertaining bar featuring glass-front cabinetry, a beverage frig, & additional serving buffet with extensive drawers and storage.
The spacious primary suite offers a luxurious bath with dual vanities, garden tub, separate shower, linen closet, and separate his-and-her walk-in closets.
Additional features include a mudroom w bench, hooks, and extra storage off the garage. Utility has room for a second refrigerator.
Relax out back extended covered patio with a mature shade tree and grassy play area.
HOA incl multiple pools, fitness center, fishing ponds, wooded hiking and walking trails, dog park, playgrounds, parks, and year-round resident events. Experience the exceptional lifestyle that makes Trinity Falls one of McKinney’s premier master-planned communities.
For sale
$539,000
8612 Backwater Bay Cv, McKinney, TX 75071
4beds
2,544sqft
:
Get pre-qualified$3,882/mo
Single Family Residence
Built in 2018
6,054 Square Feet Lot
$528,000 Zestimate®
$212/sqft
$131/mo HOA
What's special
Split-bedroom floor planSpacious roomsArched doorwaysGas cooktopCustom lightingTray ceilings in entrySpacious primary suite
- 25 days |
- 744 |
- 47 |
Likely to sell faster than
Zillow last checked:
Listing updated:
Listed by:
Kim Kankel 0624728 972-562-3969,
Ebby Halliday Realtors 972-562-3969
Source: NTREIS,MLS#: 21320916
Facts & features
Interior
Bedrooms & bathrooms
- Bedrooms: 4
- Bathrooms: 3
- Full bathrooms: 3
Primary bedroom
- Level: First
- Dimensions: 12 x 11
Bedroom
- Level: First
- Dimensions: 14 x 10
Bedroom
- Level: First
- Dimensions: 12 x 10
Primary bathroom
- Level: First
- Dimensions: 12 x 5
Dining room
- Level: First
- Dimensions: 16 x 9
Other
- Level: First
- Dimensions: 9 x 5
Other
- Level: First
- Dimensions: 8 x 5
Kitchen
- Level: First
- Dimensions: 20 x 12
Laundry
- Level: First
- Dimensions: 7 x 6
Living room
- Level: First
- Dimensions: 20 x 16
Office
- Level: First
- Dimensions: 12 x 11
Heating
- Central, Fireplace(s), Natural Gas
Cooling
- Central Air, Ceiling Fan(s), Electric
Appliances
- Included: Some Gas Appliances, Convection Oven, Dishwasher, Gas Cooktop, Disposal, Gas Water Heater, Microwave, Plumbed For Gas, Tankless Water Heater
- Laundry: Washer Hookup, Dryer Hookup, ElectricDryer Hookup, Laundry in Utility Room
Features
- Decorative/Designer Lighting Fixtures, Double Vanity, High Speed Internet, Kitchen Island, Open Floorplan, Cable TV, Walk-In Closet(s)
- Flooring: Carpet, Ceramic Tile
- Windows: Shutters, Window Coverings
- Has basement: No
- Number of fireplaces: 1
- Fireplace features: Gas Log, Gas Starter, Living Room
Interior area
- Total interior livable area: 2,544 sqft
Video & virtual tour
Property
Parking
- Total spaces: 2
- Parking features: Door-Multi, Driveway, Epoxy Flooring, Garage Faces Front, Garage, Garage Door Opener, Lighted, Oversized, Side By Side
- Attached garage spaces: 2
Features
- Levels: One
- Stories: 1
- Patio & porch: Covered
- Exterior features: Lighting, Private Yard, Rain Gutters
- Pool features: None, Community
- Fencing: Back Yard,Fenced,Full,Privacy,Wood
Lot
- Size: 6,054 Square Feet
- Features: Back Yard, Interior Lot, Lawn, Landscaped, Subdivision, Sprinkler System, Few Trees
Details
- Parcel number: R1142800B00501
Construction
Type & style
- Home type: SingleFamily
- Architectural style: Ranch,Traditional,Detached
- Property subtype: Single Family Residence
Materials
- Brick, Rock, Stone
- Foundation: Slab
- Roof: Composition
Condition
- Year built: 2018
Utilities & green energy
- Utilities for property: Electricity Available, Natural Gas Available, Municipal Utilities, Phone Available, Sewer Available, Separate Meters, Underground Utilities, Water Available, Cable Available
Community & HOA
Community
- Features: Fitness Center, Fishing, Playground, Park, Pickleball, Pool, Trails/Paths, Community Mailbox, Curbs, Sidewalks
- Security: Smoke Detector(s)
- Subdivision: Trinity Falls Planning Unit 3 Ph 1b
HOA
- Has HOA: Yes
- Services included: All Facilities, Association Management
- HOA fee: $393 quarterly
- HOA name: Ccmc
- HOA phone: 833-301-4538
Location
- Region: Mckinney
Financial & listing details
- Price per square foot: $212/sqft
- Tax assessed value: $578,615
- Annual tax amount: $4,969
- Date on market: 7/3/2026
- Cumulative days on market: 25 days
- Listing terms: Cash,Conventional,FHA,VA Loan
Estimated market value
$528,000
$502,000 - $554,000
$3,024/mo
Price history
| Date | Event | Price |
|---|---|---|
| 7/3/2026 | Listed for sale | $539,000-8.6%$212/sqft |
Source: NTREIS #21320916 Report a problem | ||
| 8/1/2024 | Listing removed | $589,999$232/sqft |
Source:  Ebby Halliday Realtors #20593802 Report a problem Ebby Halliday Realtors #20593802 Report a problem | ||
| 6/6/2024 | Price change | $589,999-1.7%$232/sqft |
Source: NTREIS #20593802 Report a problem | ||
| 4/21/2024 | Listed for sale | $599,900$236/sqft |
Source: NTREIS #20593802 Report a problem | ||
Public tax history
| Year | Property taxes | Tax assessment |
|---|---|---|
| 2025 | $4,969 -11.3% | $557,435 +10% |
| 2024 | $5,603 +12.1% | $506,759 +10% |
| 2023 | $4,997 -15.4% | $460,690 +10% |
| 2022 | $5,907 +1.7% | $418,809 +10% |
| 2021 | $5,811 -2.1% | $380,735 +3.8% |
| 2020 | $5,934 -0.9% | $366,711 |
| 2019 | $5,989 +1193.5% | $366,711 +1366.8% |
| 2018 | $463 | $25,000 |
Find assessor info on the county website
Monthly payment
Est. payment
Payment breakdown
Explore the cost of this home by adjusting the details. Changes won't be saved.Climate risks
Neighborhood: Trinity Falls
Nearby schools
GreatSchools rating
- 8/10Ruth and Harold Frazier Elementary SchoolGrades: K-5Distance: 0.1 mi
- 8/10Scott Morgan Johnson Middle SchoolGrades: 6-8Distance: 4 mi
- 8/10McKinney North High SchoolGrades: 9-12Distance: 4.3 mi
Schools provided by the listing agent
- Elementary: Ruth and Harold Frazier
- Middle: Johnson
- High: McKinney North
- District: McKinney ISD
Source: NTREIS. This data may not be complete. We recommend contacting the local school district to confirm school assignments for this home.
- $--4 bd2 ba2.2k sqft8616 Backwater Bay Cv, McKinney, TX 75071Sold

- $90,000-- sqft8616 Backwater Bay Cv, McKinney, TX 75071Off Market
- $90,0004 bd2 ba2.3k sqft8608 Backwater Bay Cv, McKinney, TX 75071Off Market
- $521,2004 bd2 ba2.3k sqft8608 Backwater Bay Cv, McKinney, TX 75071Off Market
- $90,0004 bd2 ba2.2k sqftBackwater Bay Cv, Mckinney, TX 75071Off Market
- $25,0004 bd3 ba2.5k sqftBackwater Bay Cv, Mckinney, TX 75071Off Market
- $620,5004 bd3 ba2.9k sqft8620 Backwater Bay Cv, McKinney, TX 75071Off Market
- $448,3003 bd2 ba2.1k sqft8705 Backwater Bay Cove, McKinney, TX 75071Off Market
A local agent can set up tours, give advice and negotiate with sellers.
Similar homes
- $519,9004 bd3 ba2.3k sqft8901 Cedar Basin Dr, McKinney, TX 75071For Sale
 MLS ID #21266365, Christie Cannon. NTREIS
 - $570,0004 bd3 ba2.5k sqft7412 Sabine Dr, McKinney, TX 75071For Sale
 MLS ID #21313081, Deb Wells. NTREIS
 - $536,9993 bd3 ba2.8k sqft7309 Clear Rapids Dr, McKinney, TX 75071For Sale
 MLS ID #21248127, Guadalupe Chavez. NTREIS
 - $447,0003 bd2 ba1.8k sqft436 Gibbons Creek Trl, McKinney, TX 75071For Sale
 MLS ID #21340390, Jennifer Day. NTREIS
 - $469,0003 bd2 ba2k sqft8721 Navidad Falls Dr, McKinney, TX 75071For SaleMLS ID #21322339, Frankie Arthur. NTREIS
- $485,0004 bd3 ba2k sqft317 Mossy Rock Dr, McKinney, TX 75071For SaleMLS ID #21258475, Kayla Click. NTREIS
- $519,9003 bd3 ba2.3k sqft7804 Lewisville Ln, McKinney, TX 75071For SaleMLS ID #21190950, Kelly Lunardon. NTREIS
- $495,0004 bd3 ba2.8k sqft1309 Hodge St, McKinney, TX 75071For SaleMLS ID #21326816, Jennifer Bass. NTREIS
- $635,0005 bd5 ba3.2k sqft8520 Backwater Bay Cv, McKinney, TX 75071For SaleMLS ID #21184109, John Martellini. NTREIS
- $469,9003 bd3 ba2.1k sqft7513 W Fork Ln, McKinney, TX 75071For SaleMLS ID #21333083, Hannah Gigley. NTREIS
- $550,0003 bd2 ba2.2k sqft208 Long Pines Dr, McKinney, TX 75071For SaleMLS ID #21297763, Susan Skirvin. NTREIS
- $619,0004 bd3 ba2.7k sqft8124 Pecan Oak Ln, McKinney, TX 75071For SaleMLS ID #21296496, Tonya Peek. NTREIS
- $500,0005 bd3 ba2.5k sqft8220 Legacy Trl, McKinney, TX 75071For SaleMLS ID #21236554, Jeannette Sandin. NTREIS
- $685,0004 bd4 ba2.9k sqft409 Calmwater Cv, McKinney, TX 75071For SaleMLS ID #21265345, Heather Tinglov. NTREIS
- $600,0005 bd4 ba3.2k sqft216 Village Creek Dr, McKinney, TX 75071For SaleMLS ID #21263816, Carina Smith. NTREIS
- $745,0004 bd3 ba3k sqft508 Turkey Creek Dr, McKinney, TX 75071For SaleMLS ID #21283877, Jay Yun. NTREIS
- $699,9005 bd5 ba3.1k sqft8032 Deep Water, McKinney, TX 75071For SaleMLS ID #21254775, LaKisha Williams. NTREIS
- $599,0002 bd3 ba2.5k sqft200 Habitat Trl, McKinney, TX 75071For SaleMLS ID #21293302, Cindy Tucker. NTREIS
- $749,9994 bd4 ba3.1k sqft7909 Bonham Cv, McKinney, TX 75071For SaleMLS ID #21273120, Alex Maloney. NTREIS
- $650,0005 bd4 ba2.8k sqft2712 Cross Oak Pl, McKinney, TX 75071For SaleMLS ID #21271834, Christie Cannon. NTREIS
