Price Improvement on this beautifully upgraded home! The Sonoma Cove, one of the largest floor plans in the 55+ community of Del Webb Trinity Falls, offers 2589 sq ft of refined living space. As you enter through the impressive 8-foot decorative glass front door, the meticulous attention to detail is undeniable. Inside, luxury vinyl plank flooring graces the primary living areas. The home office features elegant French doors and a custom-built desk and cabinetry system, creating the ultimate workspace. At the heart of the home is a modern kitchen showcasing stylish Quartz countertops, a tile backsplash, and upgraded soft-close cabinetry with pull-out shelves. A premium stainless-steel appliance package includes double ovens, a microwave, and a refrigerator. Entertain effortlessly in the adjoining dining and living spaces or retreat to the cozy sitting area featuring a gas fireplace with built-in cabinets and a wine refrigerator. The primary suite is a private oasis with a luxurious walk-in shower with a rainfall showerhead, dual sinks, quartz vanity and custom storage. A secondary bedroom with an ensuite bath offers comfort and privacy for your guests. The laundry room is upgraded with custom cabinets, a sink, and includes washer and dryer. Outside, enjoy the greenbelt view from your covered patio fully equipped with an outdoor kitchen, ceiling fans, and remote-operated sunshades for year-round comfort. The oversized two-car garage offers room for storage complemented by a dedicated separate golf cart garage. Experience resort-style living where residents enjoy access to a vibrant amenity center, a state-of-the-art fitness center, a sparkling pool, pickleball and bocce ball courts and miles of scenic trails. This energy-efficient home comes equipped with smart home technology, pre-wired surround sound, a whole house water softener and a tankless water heater. Why wait for new construction when this exquisitely upgraded home is ready to welcome you.
For sale
Price cut: $26K (7/22)
$599,000
200 Habitat Trl, McKinney, TX 75071
2beds
2,589sqft
:
Get pre-qualified$4,308/mo
Single Family Residence
Built in 2023
8,929 Square Feet Lot
$-- Zestimate®
$231/sqft
$140/mo HOA
What's special
Outdoor kitchenCustom storageLuxury vinyl plank flooringModern kitchenTile backsplashStylish quartz countertopsDouble ovens
- 52 days |
- 249 |
- 8 |
Zillow last checked:
Listing updated:
Listed by:
Cindy Tucker 0825289 858-946-8006,
Coldwell Banker Apex, REALTORS 972-727-3377
Source: NTREIS,MLS#: 21293302
Facts & features
Interior
Bedrooms & bathrooms
- Bedrooms: 2
- Bathrooms: 3
- Full bathrooms: 2
- 1/2 bathrooms: 1
Primary bedroom
- Features: Closet Cabinetry, Ceiling Fan(s), Dual Sinks, En Suite Bathroom, Walk-In Closet(s)
- Level: First
- Dimensions: 17 x 14
Bedroom
- Features: En Suite Bathroom
- Level: First
- Dimensions: 12 x 11
Den
- Features: Built-in Features, Ceiling Fan(s), Fireplace
- Level: First
- Dimensions: 15 x 15
Dining room
- Level: First
- Dimensions: 14 x 10
Kitchen
- Features: Built-in Features, Kitchen Island, Pantry, Stone Counters
- Level: First
- Dimensions: 20 x 16
Laundry
- Features: Built-in Features, Utility Sink
- Level: First
- Dimensions: 9 x 8
Living room
- Features: Ceiling Fan(s)
- Level: First
- Dimensions: 20 x 20
Office
- Features: Built-in Features, Ceiling Fan(s)
- Level: First
- Dimensions: 13 x 12
Heating
- Central, Natural Gas
Cooling
- Central Air, Ceiling Fan(s), Electric
Appliances
- Included: Double Oven, Dryer, Dishwasher, Gas Cooktop, Disposal, Microwave, Refrigerator, Water Softener, Tankless Water Heater, Washer
Features
- Built-in Features, Decorative/Designer Lighting Fixtures, High Speed Internet, Kitchen Island, Open Floorplan, Pantry, Smart Home, Cable TV, Walk-In Closet(s), Wired for Sound
- Flooring: Carpet, Luxury Vinyl Plank, Tile
- Windows: Shutters, Window Coverings
- Has basement: No
- Number of fireplaces: 1
- Fireplace features: Den, Gas
Interior area
- Total interior livable area: 2,589 sqft
Video & virtual tour
Property
Parking
- Total spaces: 3
- Parking features: Direct Access, Driveway, Garage Faces Front, Garage, Golf Cart Garage, Garage Door Opener
- Attached garage spaces: 3
Features
- Levels: One
- Stories: 1
- Patio & porch: Front Porch, Patio, Covered
- Exterior features: Outdoor Grill, Outdoor Kitchen, Rain Gutters
- Pool features: None, Community
Lot
- Size: 8,929 Square Feet
- Features: Corner Lot, Sprinkler System
Details
- Parcel number: R1261700M01901
Construction
Type & style
- Home type: SingleFamily
- Architectural style: Traditional,Detached
- Property subtype: Single Family Residence
Materials
- Brick
- Foundation: Slab
- Roof: Composition
Condition
- Year built: 2023
Utilities & green energy
- Sewer: Public Sewer
- Water: Public
- Utilities for property: Electricity Available, Sewer Available, Water Available, Cable Available
Community & HOA
Community
- Features: Clubhouse, Fitness Center, Fishing, Lake, Park, Pickleball, Pool, Trails/Paths, Community Mailbox, Curbs, Sidewalks
- Security: Security System Leased, Carbon Monoxide Detector(s), Smoke Detector(s)
- Senior community: Yes
- Subdivision: Del Webb Trinity Falls
HOA
- Has HOA: Yes
- Services included: All Facilities
- HOA fee: $420 quarterly
- HOA name: Ccmc
- HOA phone: 469-325-3350
Location
- Region: Mckinney
Financial & listing details
- Price per square foot: $231/sqft
- Tax assessed value: $115,000
- Annual tax amount: $7,779
- Date on market: 6/6/2026
- Cumulative days on market: 53 days
- Listing terms: Cash,Conventional,FHA,VA Loan
- Exclusions: TV's and mounts in the living room and office
Estimated market value
Not available
Estimated sales range
Not available
$3,266/mo
Price history
| Date | Event | Price |
|---|---|---|
| 7/22/2026 | Price change | $599,000-4.2%$231/sqft |
Source: NTREIS #21293302 Report a problem | ||
| 6/6/2026 | Listed for sale | $625,000$241/sqft |
Source: NTREIS #21293302 Report a problem | ||
Public tax history
| Year | Property taxes | Tax assessment |
|---|---|---|
| 2023 | -- | $115,000 |
Find assessor info on the county website
Monthly payment
Est. payment
Payment breakdown
Explore the cost of this home by adjusting the details. Changes won't be saved.Climate risks
Neighborhood: Trinity Falls
Nearby schools
GreatSchools rating
- 8/10Ruth and Harold Frazier Elementary SchoolGrades: K-5Distance: 0.6 mi
- 8/10Scott Morgan Johnson Middle SchoolGrades: 6-8Distance: 4.4 mi
- 8/10McKinney North High SchoolGrades: 9-12Distance: 4.6 mi
Schools provided by the listing agent
- Elementary: Ruth and Harold Frazier
- Middle: Johnson
- High: McKinney North
- District: McKinney ISD
Source: NTREIS. This data may not be complete. We recommend contacting the local school district to confirm school assignments for this home.
- $566,7003 bd3 ba2.5k sqft200 Habitat Trl, McKinney, TX 75071Off Market
- $---- sqft200 Habitat Trl PH 5C 19/M, McKinney, TX 75071Off Market
- $---- sqft204 Habitat Trl PH 5C 18/M, McKinney, TX 75071Off Market
- $--2 bd3 ba2.3k sqft204 Habitat Trl, McKinney, TX 75071Sold
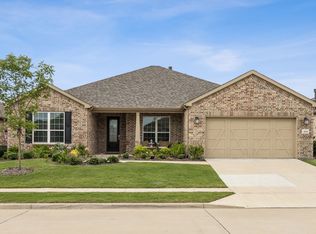
- $532,7002 bd2 ba2.3k sqft204 Habitat Trl, McKinney, TX 75071Off Market
- $---- sqft9212 Refugee Way, McKinney, TX 75071Off Market
- $176,0002 bd2 ba2.5k sqft9212 Refuge Way, McKinney, TX 75071Off Market
- $608,4002 bd2 ba2.5k sqft9212 Refuge Way, McKinney, TX 75071Off Market
A local agent can set up tours, give advice and negotiate with sellers.
Similar homes
- $550,0003 bd2 ba2.2k sqft208 Long Pines Dr, McKinney, TX 75071For Sale
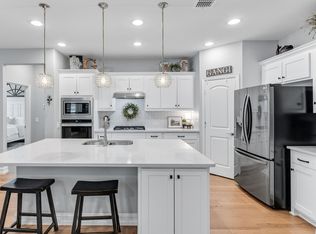 MLS ID #21297763, Susan Skirvin. NTREIS
 - $619,0004 bd3 ba2.7k sqft8124 Pecan Oak Ln, McKinney, TX 75071For Sale
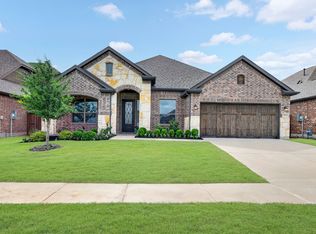 MLS ID #21296496, Tonya Peek. NTREIS
 - $570,0004 bd3 ba2.5k sqft7412 Sabine Dr, McKinney, TX 75071For Sale
 MLS ID #21313081, Deb Wells. NTREIS
 - $519,9004 bd3 ba2.3k sqft8901 Cedar Basin Dr, McKinney, TX 75071For Sale
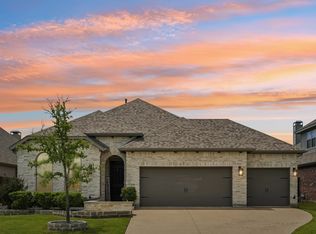 MLS ID #21266365, Christie Cannon. NTREIS
 - $539,0004 bd3 ba2.5k sqft8612 Backwater Bay Cv, McKinney, TX 75071For SaleMLS ID #21320916, Kim Kankel. NTREIS
- $550,0004 bd3 ba2.2k sqft8504 Fannin Creek Trl, McKinney, TX 75071For SaleMLS ID #21285334, Sharon Apligian. NTREIS
- $745,0004 bd3 ba3k sqft508 Turkey Creek Dr, McKinney, TX 75071For SaleMLS ID #21283877, Jay Yun. NTREIS
- $635,0005 bd5 ba3.2k sqft8520 Backwater Bay Cv, McKinney, TX 75071For SaleMLS ID #21184109, John Martellini. NTREIS
- $469,0003 bd2 ba2k sqft8721 Navidad Falls Dr, McKinney, TX 75071For SaleMLS ID #21322339, Frankie Arthur. NTREIS
- $350,0002 bd2 ba1.4k sqft9121 Tranquil Trl, McKinney, TX 75071For SaleMLS ID #21333666, Cindy Tucker. NTREIS
- $473,5004 bd3 ba2.3k sqft7508 W Fork Ln, McKinney, TX 75071For SaleMLS ID #21333029, Hannah Gigley. NTREIS
- $469,9003 bd3 ba2.1k sqft7513 W Fork Ln, McKinney, TX 75071For SaleMLS ID #21333083, Hannah Gigley. NTREIS
- $519,9003 bd3 ba2.3k sqft7804 Lewisville Ln, McKinney, TX 75071For SaleMLS ID #21190950, Kelly Lunardon. NTREIS
- $500,0005 bd3 ba2.5k sqft8220 Legacy Trl, McKinney, TX 75071For SaleMLS ID #21236554, Jeannette Sandin. NTREIS
- $649,9005 bd4 ba3.2k sqft10712 Marble Falls Pl, McKinney, TX 75071For SaleMLS ID #21277184, Sanjay Goyal. NTREIS
- $400,0003 bd2 ba1.8k sqft7504 Guadalupe Way, McKinney, TX 75071For SaleMLS ID #21270746, Anastasia Riley. NTREIS
- $559,0004 bd4 ba2.5k sqft10117 Eagle Pass Pl, McKinney, TX 75071For SaleMLS ID #21255418, Ana Maier. NTREIS
- $562,5004 bd3 ba3k sqft1514 Carnation St, Prosper, TX 75078For SaleMLS ID #21337544, Danette Ewoldt. NTREIS
- $560,0003 bd3 ba2.3k sqft900 Sonoma Dr, McKinney, TX 75072For SaleMLS ID #21327164, Tammy Flynn. NTREIS
- $569,5004 bd3 ba3.3k sqft313 Tate Ln, Anna, TX 75409For SaleMLS ID #21310891, Jason Aune. NTREIS
