Fresh updates, move-in-ready convenience and a negotiated 2-1 rate buydown opportunity make this four-bedroom, three-bath Highland Home a standout in Lilyana and Prosper ISD. A 2-1 temporary rate buydown has been negotiated with a lender to provide payment relief during the first two years for qualified buyers, subject to lender approval and program terms.
Brand-new carpet, fresh interior paint and completed landscaping deliver a like-new feel without starting from scratch. The thoughtfully designed floor plan features two bedrooms downstairs, a dedicated study, and separate game and media rooms upstairs.
At the heart of the home, a bright kitchen with white cabinetry and a large island opens to the breakfast area and a dramatic two-story living room with a stone fireplace. Built-in dining room cabinetry with a wine rack adds storage and entertaining appeal.
The oversized downstairs primary suite offers space for a sitting area, plus dual sinks, a soaking tub and a separate shower. A second downstairs bedroom and full bath provide flexibility for guests, while the study with French doors creates a private work-from-home space. Upstairs, two additional bedrooms and a shared bath accompany the spacious game room and separate media room.
Hardwood floors extend through most of the first floor, complemented by new carpet in the bedrooms and upstairs spaces. An extended covered patio overlooks a generously sized backyard with room to envision a future pool or expanded outdoor living.
Just steps from Lilyana’s community pool and park, this home pairs established-neighborhood convenience with fresh finishes and exceptional value. Zoned for Lilyana Elementary and Walnut Grove High School.
Contact listing agent for buydown details, eligibility and terms. Buyer to verify schools and all information.
For sale
$509,900
1514 Carnation St, Prosper, TX 75078
4beds
3,041sqft
Single Family Residence
Built in 2017
5,837 Square Feet Lot
$497,100 Zestimate®
$168/sqft
$73/mo HOA
What's special
Stone fireplaceFresh interior paintExtended covered patioPrivate work-from-home spaceTwo bedrooms downstairsBrand-new carpetThoughtfully designed floor plan
- 12 days
- 407
- 37
Likely to sell faster than
Zillow last checked:
Listing updated:
Listed by:
Danette Ewoldt 0766893 714-615-9905,
Pinnacle Realty Advisors 972-338-5441,
James Anderson 0806051 714-329-1853,
Pinnacle Realty Advisors
Source: NTREIS,MLS#: 21395778
Facts & features
Interior
Bedrooms & bathrooms
- Bedrooms: 4
- Bathrooms: 3
- Full bathrooms: 3
Primary bedroom
- Level: First
- Dimensions: 16 x 13
Kitchen
- Level: First
- Dimensions: 14 x 10
Living room
- Level: First
- Dimensions: 20 x 15
Office
- Level: First
- Dimensions: 13 x 10
Heating
- Central
Cooling
- Central Air
Appliances
- Included: Dishwasher, Electric Oven, Gas Cooktop, Disposal, Microwave, Tankless Water Heater, Vented Exhaust Fan
Features
- Chandelier, Decorative/Designer Lighting Fixtures, Double Vanity, Eat-in Kitchen, High Speed Internet, Kitchen Island, Loft, Open Floorplan, Pantry, Cable TV, Vaulted Ceiling(s), Walk-In Closet(s)
- Flooring: Carpet
- Has basement: No
- Number of fireplaces: 1
- Fireplace features: Family Room
Interior area
- Total interior livable area: 3,041 sqft
Video & virtual tour
Property
Parking
- Total spaces: 2
- Parking features: Concrete, Covered, Driveway, Garage Faces Front, Garage, Garage Door Opener
- Attached garage spaces: 2
Features
- Levels: Two
- Stories: 2
- Pool features: None
Lot
- Size: 5,837 Square Feet
Details
- Parcel number: R1122000J01501
Construction
Type & style
- Home type: SingleFamily
- Architectural style: Traditional,Detached
- Property subtype: Single Family Residence
Materials
- Brick
- Foundation: Slab
- Roof: Composition
Condition
- Year built: 2017
Utilities & green energy
- Sewer: Public Sewer
- Utilities for property: Sewer Available, Cable Available
Community & HOA
Community
- Subdivision: Lilyana Ph 1
HOA
- Has HOA: Yes
- Services included: All Facilities
- HOA fee: $438 semi-annually
- HOA name: First Service Residential
- HOA phone: 877-378-2388
Location
- Region: Prosper
Financial & listing details
- Price per square foot: $168/sqft
- Tax assessed value: $636,271
- Annual tax amount: $12,859
- Date on market: 9/25/2026
- Cumulative days on market: 117 days
- Listing terms: Cash,Conventional,FHA,VA Loan
Estimated market value
$497,100
$472,000 - $522,000
$3,541/mo
Price history
| Date | Event | Price |
|---|---|---|
| 9/25/2026 | Listed for sale | $509,900$168/sqft |
Source: NTREIS #21395778 Report a problem | ||
| 9/24/2026 | Listing removed | $509,900$168/sqft |
Source: NTREIS #21337544 Report a problem | ||
| 9/12/2026 | Price change | $509,900-7.3%$168/sqft |
Source: NTREIS #21337544 Report a problem | ||
| 9/11/2026 | Listing removed | $3,600$1/sqft |
Source: Zillow Rentals Report a problem | ||
| 8/27/2026 | Listed for rent | $3,600-7.7%$1/sqft |
Source: Zillow Rentals Report a problem | ||
| 8/17/2026 | Price change | $549,900-2.2%$181/sqft |
Source: NTREIS #21337544 Report a problem | ||
| 7/23/2026 | Listed for sale | $562,500-10.6%$185/sqft |
Source: NTREIS #21337544 Report a problem | ||
| 7/22/2026 | Listing removed | $629,000$207/sqft |
Source: NTREIS #21271116 Report a problem | ||
| 7/7/2026 | Listing removed | $3,900$1/sqft |
Source: Zillow Rentals Report a problem | ||
| 5/28/2026 | Listed for rent | $3,900$1/sqft |
Source: Zillow Rentals Report a problem | ||
| 5/21/2026 | Listed for sale | $629,000-10.1%$207/sqft |
Source: NTREIS #21271116 Report a problem | ||
| 10/23/2025 | Listing removed | $699,900$230/sqft |
Source: NTREIS #20942888 Report a problem | ||
| 5/21/2025 | Listed for sale | $699,900+6.1%$230/sqft |
Source: NTREIS #20942888 Report a problem | ||
| 8/30/2023 | Listing removed | -- |
Source: NTREIS #20379808 Report a problem | ||
| 8/4/2023 | Price change | $659,900-2.9%$217/sqft |
Source: NTREIS #20379808 Report a problem | ||
| 7/20/2023 | Price change | $679,900-1.4%$224/sqft |
Source: NTREIS #20379808 Report a problem | ||
| 7/13/2023 | Listed for sale | $689,900$227/sqft |
Source: NTREIS #20379808 Report a problem | ||
| 7/12/2023 | Listing removed | -- |
Source: NTREIS #20338607 Report a problem | ||
| 6/27/2023 | Listed for sale | $689,900$227/sqft |
Source: NTREIS #20338607 Report a problem | ||
| 6/21/2023 | Contingent | $689,900$227/sqft |
Source: NTREIS #20338607 Report a problem | ||
| 6/8/2023 | Listed for sale | $689,900$227/sqft |
Source: NTREIS #20338607 Report a problem | ||
| 3/30/2018 | Sold | -- |
Source: Agent Provided Report a problem | ||
Public tax history
| Year | Property taxes | Tax assessment |
|---|---|---|
| 2025 | $14,024 -3.4% | $636,271 -0.5% |
| 2024 | $14,515 -1.8% | $639,511 |
| 2023 | $14,788 +0.7% | $639,511 +11.3% |
| 2022 | $14,680 +31.8% | $574,814 +38.9% |
| 2021 | $11,137 +4% | $413,832 +5.5% |
| 2020 | $10,709 -1.2% | $392,264 +2% |
| 2019 | $10,845 +15.3% | $384,750 +24.2% |
| 2018 | $9,409 | $309,757 +443.4% |
| 2017 | -- | $57,000 |
Find assessor info on the county website
Monthly payment
Est. payment
Payment breakdown
Explore the cost of this home by adjusting the details. Changes won't be saved.Climate risks
Neighborhood: Lilyana
Nearby schools
Schools provided by the listing agent
- Elementary: Lilyana
- Middle: Lorene Rogers
- High: Walnut Grove
- District: Prosper ISD
Source: NTREIS. This data may not be complete. We recommend contacting the local school district to confirm school assignments for this home.
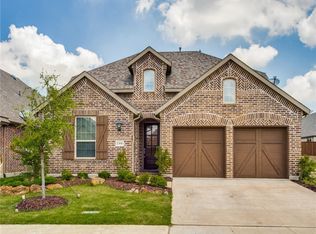
Similar homes
- $529,0004 bd4 ba2.7k sqft16501 Stillhouse Hollow Ct, Prosper, TX 75078For Sale
 MLS ID #21310958, Alexander Taylor. NTREIS
 - $499,9994 bd3 ba2k sqft405 Hummingbird Dr, Celina, TX 75009For Sale
 MLS ID #21257468, Bill Clarkson. NTREIS
 - $548,0004 bd4 ba3.3k sqft15933 Perdido Creek Trl, Prosper, TX 75078For Sale
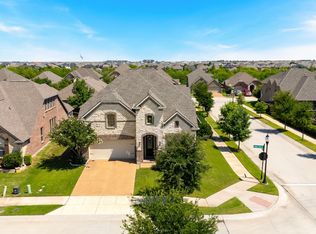 MLS ID #21269712, Lina Vines. NTREIS
 - $599,9004 bd3 ba3.3k sqft16109 Bidwell Park Dr, Prosper, TX 75078For Sale
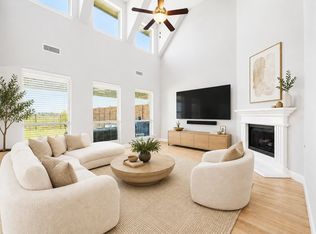 MLS ID #21340264, Alexander Taylor. NTREIS
