Sit on your new covered patio and be shaded from the texas sun all year long...want a pool. There is room for that! Patio extends down the walkway to the front on the side of the home. Single Story Highland home on a 60 ft lot in the beginning of Celina, convenient to Preston Rd. 3 Car wide gar with epoxy Floor. Open Concept living with plenty of room for everyone. There are 3 separate bedroom areas each with dedicated bath.
The subdivision is social and has a community pool as well as a catch and release pond. This home is in phase one which contains
Highland and Perry as the builders. The extended covered patio extends living area to the outdoors...it is a must see. The stamped concrete
paves the side entry. There is a grassed area as well... COME SEE IT!
For sale
Price cut: $5K (7/23)
$470,000
813 Esk Ave, Celina, TX 75009
4beds
2,156sqft
:
Get pre-qualified$3,337/mo
Single Family Residence
Built in 2018
8,799 Square Feet Lot
$-- Zestimate®
$218/sqft
$67/mo HOA
What's special
Grassed area
- 104 days |
- 522 |
- 36 |
Zillow last checked:
Listing updated:
Listed by:
Debra Lustberg-Papert 0654133 469-262-5553,
Coldwell Banker Apex, REALTORS 972-562-5400
Source: NTREIS,MLS#: 21231792
Facts & features
Interior
Bedrooms & bathrooms
- Bedrooms: 4
- Bathrooms: 3
- Full bathrooms: 3
Primary bedroom
- Features: Dual Sinks, Double Vanity, En Suite Bathroom, Garden Tub/Roman Tub, Separate Shower, Walk-In Closet(s)
- Level: First
- Dimensions: 18 x 13
Bedroom
- Features: Split Bedrooms, Walk-In Closet(s)
- Level: First
- Dimensions: 13 x 10
Bedroom
- Features: Split Bedrooms, Walk-In Closet(s)
- Level: First
- Dimensions: 13 x 10
Bedroom
- Features: Split Bedrooms, Walk-In Closet(s)
- Level: First
- Dimensions: 11 x 10
Breakfast room nook
- Level: First
- Dimensions: 12 x 10
Dining room
- Level: First
- Dimensions: 13 x 10
Kitchen
- Features: Built-in Features, Eat-in Kitchen, Kitchen Island, Stone Counters, Walk-In Pantry
- Level: First
- Dimensions: 13 x 12
Living room
- Level: First
- Dimensions: 20 x 16
Utility room
- Features: Utility Room
- Level: First
- Dimensions: 7 x 6
Heating
- Central, Natural Gas
Cooling
- Central Air, Electric
Appliances
- Included: Some Gas Appliances, Dishwasher, Disposal, Gas Range, Microwave, Plumbed For Gas, Tankless Water Heater, Vented Exhaust Fan
- Laundry: Washer Hookup, Electric Dryer Hookup
Features
- High Speed Internet, Cable TV
- Flooring: Carpet, Ceramic Tile, Luxury Vinyl Plank
- Windows: Bay Window(s)
- Has basement: No
- Number of fireplaces: 1
- Fireplace features: Gas Log, Heatilator
Interior area
- Total interior livable area: 2,156 sqft
Video & virtual tour
Property
Parking
- Total spaces: 3
- Parking features: Garage Faces Front, Garage, Garage Door Opener
- Attached garage spaces: 3
Features
- Levels: One
- Stories: 1
- Patio & porch: Covered
- Exterior features: Lighting, Rain Gutters
- Pool features: None, Community
- Fencing: Wood
Lot
- Size: 8,799 Square Feet
- Features: Back Yard, Interior Lot, Lawn, Landscaped, Subdivision, Sprinkler System
Details
- Parcel number: R1140300A01201
Construction
Type & style
- Home type: SingleFamily
- Architectural style: Traditional,Detached
- Property subtype: Single Family Residence
Materials
- Brick
- Foundation: Slab
- Roof: Composition
Condition
- Year built: 2018
Utilities & green energy
- Sewer: Public Sewer
- Water: Public
- Utilities for property: Sewer Available, Water Available, Cable Available
Green energy
- Energy efficient items: HVAC, Insulation, Thermostat, Water Heater, Windows
Community & HOA
Community
- Features: Fishing, Playground, Pool, Trails/Paths
- Security: Prewired, Security System, Carbon Monoxide Detector(s), Smoke Detector(s)
- Subdivision: Glen Crossing Ph 1
HOA
- Has HOA: Yes
- Services included: Maintenance Structure
- HOA fee: $800 annually
- HOA name: Cma Management
- HOA phone: 972-943-2800
Location
- Region: Celina
Financial & listing details
- Price per square foot: $218/sqft
- Tax assessed value: $563,366
- Annual tax amount: $11,357
- Date on market: 4/16/2026
- Cumulative days on market: 104 days
- Listing terms: Cash,Conventional,FHA,VA Loan
- Exclusions: Rain barrels and pads, all plants, televisions, stain glass in Primary Bath
Estimated market value
Not available
Estimated sales range
Not available
Not available
Price history
| Date | Event | Price |
|---|---|---|
| 7/23/2026 | Price change | $470,000-1.1%$218/sqft |
Source: NTREIS #21231792 Report a problem | ||
| 6/18/2026 | Price change | $475,000-4.8%$220/sqft |
Source: NTREIS #21231792 Report a problem | ||
| 6/5/2026 | Price change | $499,000-5.8%$231/sqft |
Source: NTREIS #21231792 Report a problem | ||
| 4/16/2026 | Listed for sale | $529,999+24.7%$246/sqft |
Source: NTREIS #21231792 Report a problem | ||
| 3/21/2022 | Sold | -- |
Source: NTREIS #14760618 Report a problem | ||
| 3/1/2022 | Pending sale | $425,000$197/sqft |
Source: NTREIS #14760618 Report a problem | ||
| 2/22/2022 | Contingent | $425,000$197/sqft |
Source: NTREIS #14760618 Report a problem | ||
| 2/18/2022 | Listed for sale | $425,000$197/sqft |
Source: NTREIS #14760618 Report a problem | ||
Public tax history
| Year | Property taxes | Tax assessment |
|---|---|---|
| 2025 | $10,623 -0.1% | $563,366 +6.5% |
| 2024 | $10,630 +2.9% | $529,074 +6.6% |
| 2023 | $10,328 +5.4% | $496,105 +27.7% |
| 2022 | $9,803 +4.5% | $388,578 +10% |
| 2021 | $9,379 +2.6% | $353,253 +3.1% |
| 2020 | $9,145 -12.6% | $342,528 +1.3% |
| 2019 | $10,462 +153.8% | $338,171 +357.5% |
| 2018 | $4,123 | $73,920 |
Find assessor info on the county website
Monthly payment
Est. payment
Payment breakdown
Explore the cost of this home by adjusting the details. Changes won't be saved.Climate risks
Neighborhood: 75009
Nearby schools
GreatSchools rating
- 7/10Celina Elementary SchoolGrades: K-5Distance: 1 mi
- 8/10Jerry & Linda Moore Middle SchoolGrades: 6-8Distance: 4 mi
- 6/10Celina High SchoolGrades: 9-12Distance: 4.7 mi
Schools provided by the listing agent
- Elementary: O'Dell
- Middle: Celina
- High: Celina
- District: Celina ISD
Source: NTREIS. This data may not be complete. We recommend contacting the local school district to confirm school assignments for this home.
- $411,6003 bd2 ba1.8k sqft817 Esk Ave, Celina, TX 75009Off Market
- $526,8004 bd5 ba2.9k sqft809 Esk Ave, Celina, TX 75009Off Market

- $566,4004 bd4 ba2.9k sqft803 Langholm Dr, Celina, TX 75009Off Market

- $431,9004 bd3 ba2.1k sqft805 Esk Ave, Celina, TX 75009Off Market
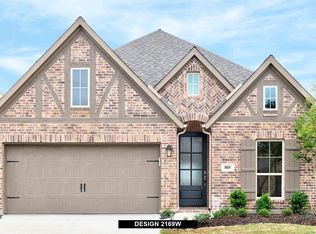
- $346,4003 bd2 ba1.7k sqft801 Esk Ave, Celina, TX 75009Off Market
- $453,200-- bd-- ba-- sqft801 Esk Ave, Celina, TX 75009Off Market
- $668,6004 bd4 ba2.9k sqft807 Langholm Dr, Celina, TX 75009Off Market
- $496,4004 bd3 ba2.6k sqft823 Esk Ave, Celina, TX 75009Off Market
A local agent can set up tours, give advice and negotiate with sellers.
Similar homes
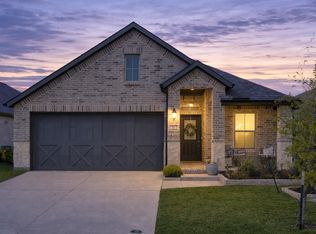
- $455,0004 bd2 ba1.8k sqft1505 Wayback Dr, Celina, TX 75009For Sale
 MLS ID #21341806, Danielle Williams. NTREIS
 - $475,0004 bd3 ba2.4k sqft533 Yellowstone Dr, Celina, TX 75009For Sale
 MLS ID #21272744, Stephanie Funk. NTREIS
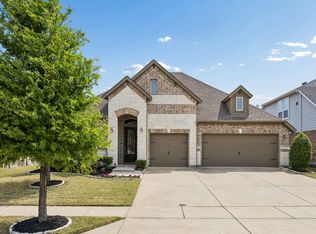
 - $499,0003 bd3 ba2.4k sqft4424 Hazeltine Hills Dr, Celina, TX 75009For Sale
 MLS ID #21226619, Wayne Bartley JR. NTREIS
 - $449,0004 bd3 ba2.2k sqft16505 Hidden Cove Dr, Celina, TX 75009For Sale
 MLS ID #21231681, Zach Sutton. NTREIS
 - $450,0004 bd3 ba1.9k sqft410 Firecrest Ln, Celina, TX 75009For SaleMLS ID #21260674, Stephanie Waddill. NTREIS
- $525,0004 bd3 ba2.5k sqft4136 Winslow Dr, Celina, TX 75009For SaleMLS ID #21306972, Heather Baker. NTREIS
- $420,0003 bd2 ba1.8k sqft816 Cobalt Dr, Celina, TX 75009For SaleMLS ID #21252902, Christie Cannon. NTREIS
- $550,0004 bd3 ba2.4k sqft4138 Patterson Ln, Celina, TX 75009For SaleMLS ID #21270196, Jenni Rudolph. NTREIS
- $400,0003 bd2 ba1.6k sqft3004 Sunnyside Dr, Celina, TX 75009For SaleMLS ID #21322533, Cheryl McDaniel. NTREIS
- $552,0004 bd4 ba3.1k sqft808 Violet Way, Celina, TX 75009For SaleMLS ID #21232675, Ashley Best. NTREIS
- $500,0004 bd4 ba2.4k sqft2726 Salt Creek Way, Prosper, TX 75078For SaleMLS ID #21293595, Whitney Presley. NTREIS
- $468,0004 bd3 ba2.2k sqft4105 Silver Spur Ct, Aubrey, TX 76227For SaleMLS ID #21234790, Travis Hitt. NTREIS
- $499,9004 bd3 ba2.2k sqft3912 Primrose Dr, Lake Dallas, TX 76227For SaleMLS ID #21276182, Christie Cannon. NTREIS
- $473,5004 bd3 ba2.3k sqft7508 W Fork Ln, McKinney, TX 75071For SaleMLS ID #21333029, Hannah Gigley. NTREIS
- $420,0004 bd3 ba2.4k sqft14065 Ilderton St, Pilot Point, TX 76258For SaleMLS ID #21311792, Corey Booth. NTREIS
- $359,0003 bd2 ba1.6k sqft2908 Log Cabin Dr, Celina, TX 75009For SaleMLS ID #21190785, Nancy Proehl. NTREIS
- $370,0004 bd3 ba2.3k sqft11204 Glover Ln, Aubrey, TX 76227For SaleMLS ID #21343982, Lexi Wilson. NTREIS
- $620,0004 bd3 ba2.7k sqft2750 Pinto Creek Dr, Prosper, TX 75078For SaleMLS ID #21305519, Donna Breedlove. NTREIS
- $425,0005 bd2 ba2.1k sqft3817 Honeycomb Holw, Melissa, TX 75454For SaleMLS ID #21339492, Pam Gossick. NTREIS
- $469,0003 bd2 ba2k sqft8721 Navidad Falls Dr, McKinney, TX 75071For SaleMLS ID #21322339, Frankie Arthur. NTREIS
