Just Reduced to an Incredible New Price.
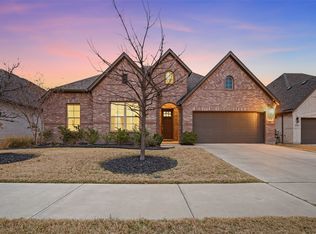
Thoughtfully designed, beautifully maintained, and nestled on a desirable interior homesite, this inviting single-story home offers a flexible floor plan that adapts beautifully to every stage of life.
From the moment you step inside, natural light and open-concept living spaces create a warm, welcoming atmosphere. The spacious kitchen anchors the home with abundant cabinetry, generous prep space, and effortless flow into the dining and living areas perfect for everything from everyday meals to gathering with family and friends. Just off the main living space, a dedicated office tucked behind French doors provides the ideal work-from-home setup, a quiet study, or a playroom that can easily evolve with your family's needs.
Privately situated at the back of the home, the spacious primary suite offers a peaceful retreat with a beautifully updated ensuite bath designed for unwinding at the end of the day.
Just beyond the main living area, two secondary bedrooms are thoughtfully tucked down their own hallway alongside a versatile pocket office. Whether used as a homework station, craft space, family command center, reading nook, or even a second workspace for parents, this flexible area adds functionality that works.
Separated from the remaining bedrooms, an additional guest suite is positioned near the front of the home with a full hall bathroom just steps away, creating an ideal space for overnight guests, extended family, or older children who appreciate a little extra privacy.
Every detail has been thoughtfully selected to create a home that feels timeless.
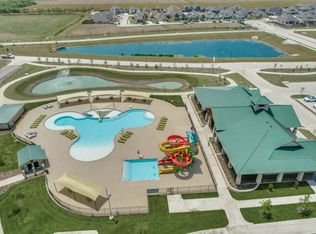
Located in the highly desirable Green Meadows community, residents enjoy resort-style amenities including a pool with waterslide, fitness center, tennis courts, walking trails, parks, gardens, and an outdoor amphitheater, all within highly acclaimed Celina ISD and just minutes from the Dallas North Tollway.
For sale
Price cut: $16K (7/14)
$449,000
16505 Hidden Cove Dr, Celina, TX 75009
4beds
2,233sqft
Single Family Residence
Built in 2021
6,141 Square Feet Lot
$439,000 Zestimate®
$201/sqft
$156/mo HOA
What's special
Upgraded wood flooringBlinds throughoutCharming pocket officeThoughtful upgrades throughoutBeautifully upgraded bathroomStainless steel gas cooktopCustom ceramic tile shower
- 128 days |
- 102 |
- 7 |
Zillow last checked:
Listing updated:
Listed by:
Zach Sutton 0749226 214-364-0126,
Compass RE Texas, LLC 214-814-8100
Source: NTREIS,MLS#: 21231681
Facts & features
Interior
Bedrooms & bathrooms
- Bedrooms: 4
- Bathrooms: 3
- Full bathrooms: 3
Primary bedroom
- Level: First
- Dimensions: 17 x 14
Bedroom
- Level: First
- Dimensions: 11 x 10
Bedroom
- Level: First
- Dimensions: 10 x 11
Bedroom
- Level: First
- Dimensions: 12 x 10
Primary bathroom
- Level: First
- Dimensions: 0 x 0
Bonus room
- Level: First
- Dimensions: 0 x 0
Other
- Level: First
- Dimensions: 0 x 0
Kitchen
- Level: First
- Dimensions: 11 x 20
Laundry
- Level: First
- Dimensions: 0 x 0
Living room
- Level: First
- Dimensions: 18 x 13
Office
- Level: First
- Dimensions: 11 x 12
Heating
- Central
Cooling
- Central Air
Appliances
- Included: Some Gas Appliances, Dryer, Dishwasher, Electric Oven, Gas Cooktop, Disposal, Microwave, Plumbed For Gas, Refrigerator, Tankless Water Heater, Washer
Features
- Decorative/Designer Lighting Fixtures, Double Vanity, Eat-in Kitchen, Kitchen Island, Open Floorplan, Pantry, Walk-In Closet(s)
- Has basement: No
- Has fireplace: No
Interior area
- Total interior livable area: 2,233 sqft
Video & virtual tour
Property
Parking
- Total spaces: 2
- Parking features: Door-Multi, Driveway, Garage Faces Front, Garage, Garage Door Opener
- Attached garage spaces: 2
Features
- Levels: One
- Stories: 1
- Pool features: None
Lot
- Size: 6,141 Square Feet
Details
- Parcel number: R960775
Construction
Type & style
- Home type: SingleFamily
- Architectural style: Detached
- Property subtype: Single Family Residence
Materials
- Brick
Condition
- Year built: 2021
Utilities & green energy
- Sewer: Public Sewer
- Water: Public
- Utilities for property: Sewer Available, Water Available
Community & HOA
Community
- Subdivision: Green Mdws Ph 1b
HOA
- Has HOA: Yes
- Services included: All Facilities, Association Management
- HOA fee: $156 monthly
- HOA name: Insight Property Management
- HOA phone: 214-494-6002
Location
- Region: Celina
Financial & listing details
- Price per square foot: $201/sqft
- Tax assessed value: $499,257
- Annual tax amount: $11,956
- Date on market: 4/9/2026
- Cumulative days on market: 129 days
- Listing terms: Cash,Conventional,Other
Estimated market value
$439,000
$417,000 - $461,000
$2,763/mo
Price history
| Date | Event | Price |
|---|---|---|
| 7/14/2026 | Price change | $449,000-3.4%$201/sqft |
Source: NTREIS #21231681 Report a problem | ||
| 6/4/2026 | Price change | $465,000-4.1%$208/sqft |
Source: NTREIS #21231681 Report a problem | ||
| 4/9/2026 | Listed for sale | $485,000-10%$217/sqft |
Source: NTREIS #21231681 Report a problem | ||
| 2/25/2022 | Sold | -- |
Source: NTREIS #14741966 Report a problem | ||
| 1/23/2022 | Pending sale | $538,743$241/sqft |
Source: NTREIS #14741966 Report a problem | ||
| 1/18/2022 | Listed for sale | $538,743$241/sqft |
Source: NTREIS #14741966 Report a problem | ||
Public tax history
| Year | Property taxes | Tax assessment |
|---|---|---|
| 2025 | $5,912 +2.6% | $499,257 +2.7% |
| 2024 | $5,764 -0.1% | $486,000 |
| 2023 | $5,771 +26.5% | $486,000 +29.7% |
| 2022 | $4,563 +500.7% | $374,740 +508.3% |
| 2021 | $760 | $61,600 |
Find assessor info on the county website
Monthly payment
Est. payment
Payment breakdown
Explore the cost of this home by adjusting the details. Changes won't be saved.Climate risks
Neighborhood: 75009
Nearby schools
GreatSchools rating
- 7/10Celina Elementary SchoolGrades: K-5Distance: 3.9 mi
- 8/10Jerry & Linda Moore Middle SchoolGrades: 6-8Distance: 6.4 mi
- 6/10Celina High SchoolGrades: 9-12Distance: 7.3 mi
Schools provided by the listing agent
- Elementary: Tommie Dobie Bothwell
- Middle: Jerry & Linda Moore
- High: Celina
- District: Celina ISD
Source: NTREIS. This data may not be complete. We recommend contacting the local school district to confirm school assignments for this home.

- $589,9994 bd4 ba3k sqft16509 Hidden Cove Dr, Celina, TX 75009Pending
- $514,7004 bd2 ba3k sqft16501 Hidden Cove Dr, Celina, TX 75009Off Market
- $551,3004 bd3 ba3.3k sqft16513 Hidden Cove Dr, Celina, TX 75009Off Market
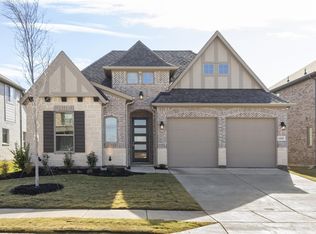
- $--4 bd3 ba2.2k sqft16500 Hidden Cove Dr, Celina, TX 75009Sold
- $517,7005 bd4 ba2.8k sqft16517 Hidden Cove Dr, Celina, TX 75009Off Market
- $501,2004 bd3 ba2.8k sqft16508 Hidden Cove Dr, Celina, TX 75009Off Market
- $480,0005 bd3 ba2.7k sqft16504 Hidden Cove Dr, Celina, TX 75009Off Market
- $535,7003 bd2 ba2.1k sqft16421 Hidden Cove Dr, Celina, TX 75009Off Market
A local agent can set up tours, give advice and negotiate with sellers.
Similar homes

- $445,0004 bd3 ba2.5k sqft16500 Sunnyland Dr, Celina, TX 75009For Sale
 MLS ID #21147920, Lisa Birdsong. NTREIS
 - $500,0004 bd3 ba2.7k sqft16304 Garden Dr, Celina, TX 75009For Sale
 MLS ID #21260192, Philip Martin. NTREIS
 - $470,0004 bd3 ba2.1k sqft813 Esk Ave, Celina, TX 75009For Sale
 MLS ID #21231792, Debra Lustberg-Papert. NTREIS
 - $479,9904 bd3 ba2.4k sqft1916 Pecos Dr, Celina, TX 75009For Sale
 MLS ID #21204380, Ryan Rite. NTREIS
 - $419,9904 bd3 ba2.3k sqft704 Wycliffe Dr, Celina, TX 75009For SaleMLS ID #21218956, Scott Cameron. NTREIS
- $427,9004 bd3 ba2k sqft3204 Peacock Ln, Celina, TX 75009For SaleMLS ID #21268855, Brian Kapprel. NTREIS
- $450,0004 bd3 ba2.2k sqft15813 High Line Dr, Prosper, TX 75078For SaleMLS ID #21297154, Nicholas Nordman. NTREIS
- $525,0004 bd3 ba2.5k sqft4136 Winslow Dr, Celina, TX 75009For SaleMLS ID #21306972, Heather Baker. NTREIS
- $380,0004 bd2 ba1.9k sqft2820 Saddlebred Trl, Celina, TX 75009For SaleMLS ID #21206876, Cindy Kennedy. NTREIS
- $510,0004 bd4 ba2.8k sqft4324 Westminster Ave, Aubrey, TX 76227For SaleMLS ID #21353247, Kristi Schwartz. NTREIS
- $470,0004 bd3 ba2.3k sqft1637 Snowdrop Dr, Celina, TX 75078For SaleMLS ID #21284678, Angela Yi. NTREIS
- $400,0005 bd3 ba2.3k sqft6127 Heron Dr, Celina, TX 76227For SaleMLS ID #21293274, Ashley DeLeon. NTREIS
- $420,0004 bd3 ba2.3k sqft3921 Redbud Dr, Lake Dallas, TX 76227For SaleMLS ID #21302965, Rene Burchell. NTREIS
- $545,0005 bd4 ba3.2k sqft3428 Etta Ter, Celina, TX 75009For SaleMLS ID #21267279, Tanya McQueen. NTREIS
- $499,9004 bd3 ba2.2k sqft3912 Primrose Dr, Lake Dallas, TX 76227For SaleMLS ID #21276182, Christie Cannon. NTREIS
- $585,0004 bd4 ba3k sqft3619 Doramus Dr, Celina, TX 75009For SaleMLS ID #21282956, Everett Shell. NTREIS
- $405,0004 bd3 ba2.5k sqft2809 Ranger Ln, Aubrey, TX 76227For SaleMLS ID #21201180, Michael Oldham. NTREIS
- $429,9003 bd2 ba2.1k sqft1612 Millican Ln, Aubrey, TX 76227For SaleMLS ID #21175475, Ruth Ann Robbins. NTREIS
- $418,0004 bd4 ba2.8k sqft4713 Honeysuckle Ct, Aubrey, TX 76227For SaleMLS ID #21201220, Shubhra Bhattacharya. NTREIS
- $420,0003 bd3 ba2.2k sqft1745 Elise Ln, Aubrey, TX 76227For SaleMLS ID #21239533, Jena Blake. NTREIS
