Living here means the best of Celina is quite literally in your backyard. Why drive to the gym or the park when your HOA includes a Fitness Center, community pools, playground, fishing ponds, and trails? Perhaps the greatest luxury of all is the gift of time: front yard maintenance is included, leaving your weekends free for the upstairs game room or a BBQ on your covered back patio. Located just two minutes from the elementary school, this home isn't just a place to live—it’s a strategically placed hub for a life well-lived. Discover the convenience you’ve been looking for and the upgrades you didn't think were in reach.
Imagine a breezy two-minute hop from the Dallas North Tollway, to your new home where dinner is simmering on your upgraded gas cooktop while the kids play safely in the big, flat backyard. This 4-year-old gem in the heart of Celina ISD was designed for the modern family who refuses to compromise between luxury and logic. From the moment you step onto the luxury vinyl plank flooring that flows through the common areas, you’ll feel the airy freedom of the high vaulted ceilings and the abundance of natural light in the primary living area that makes every corner of this open floor plan feel like a fresh start.
The heart of this home is a chef’s dream that punches way above its price point. While others offer standard finishes, this kitchen boasts designer colors, sleek hardware, gas cooktop, custom backsplash and quartz countertops. With an upgraded built-in microwave and oven, plus ample cabinet space, and walkin pantry, you have the perfect stage for holiday hosting or simple Sunday brunches. After a long day, retreat to your secluded first-floor primary suite, where a separate garden tub waits to melt the stress away. Need to get to work? The dedicated front-of-house office provides the quiet professional environment today's serious entrepreneur demands—or, if your family grows, it easily transforms into a fifth bedroom.
For sale
$500,000
16304 Garden Dr, Celina, TX 75009
4beds
2,757sqft
:
Get pre-qualified$3,632/mo
Single Family Residence
Built in 2022
6,141 Square Feet Lot
$-- Zestimate®
$181/sqft
$152/mo HOA
What's special
Big flat backyardOpen floor planDedicated front-of-house officeLuxury vinyl plank flooringCovered back patioHigh vaulted ceilingsUpstairs game room
- 95 days |
- 100 |
- 11 |
Zillow last checked:
Listing updated:
Listed by:
Philip Martin 0635201 512-788-9495,
Realty of America, LLC 512-788-9495
Source: NTREIS,MLS#: 21260192
Facts & features
Interior
Bedrooms & bathrooms
- Bedrooms: 4
- Bathrooms: 3
- Full bathrooms: 2
- 1/2 bathrooms: 1
Primary bedroom
- Features: Dual Sinks, Garden Tub/Roman Tub, Separate Shower, Walk-In Closet(s)
- Level: First
- Dimensions: 14 x 15
Bedroom
- Level: Second
- Dimensions: 11 x 13
Bedroom
- Level: Second
- Dimensions: 11 x 17
Bedroom
- Level: Second
- Dimensions: 11 x 15
Breakfast room nook
- Level: First
- Dimensions: 11 x 9
Game room
- Level: Second
- Dimensions: 13 x 15
Kitchen
- Features: Built-in Features, Kitchen Island, Pantry, Stone Counters, Walk-In Pantry
- Level: First
- Dimensions: 14 x 14
Living room
- Level: First
- Dimensions: 15 x 17
Office
- Level: First
- Dimensions: 13 x 13
Utility room
- Features: Utility Room
- Level: First
- Dimensions: 8 x 6
Heating
- Natural Gas
Cooling
- Central Air, Ceiling Fan(s), Electric
Appliances
- Included: Some Gas Appliances, Dishwasher, Electric Oven, Gas Cooktop, Disposal, Microwave, Plumbed For Gas, Vented Exhaust Fan
- Laundry: Washer Hookup, Electric Dryer Hookup, Laundry in Utility Room
Features
- Cathedral Ceiling(s), Eat-in Kitchen, High Speed Internet, Kitchen Island, Open Floorplan, Pantry, Cable TV, Vaulted Ceiling(s), Walk-In Closet(s), Wired for Sound
- Flooring: Carpet, Ceramic Tile, Vinyl
- Windows: Shutters, Window Coverings
- Has basement: No
- Has fireplace: No
Interior area
- Total interior livable area: 2,757 sqft
Video & virtual tour
Property
Parking
- Total spaces: 2
- Parking features: Door-Multi, Driveway, Garage Faces Front, Garage, Garage Door Opener
- Attached garage spaces: 2
Features
- Levels: Two
- Stories: 2
- Patio & porch: Front Porch, Patio, Covered
- Exterior features: Rain Gutters
- Pool features: None, Community
- Fencing: Wood,Wrought Iron
Lot
- Size: 6,141 Square Feet
- Dimensions: 50 x 120
- Features: Back Yard, Lawn, Landscaped, Level, Sprinkler System
- Residential vegetation: Cleared
Details
- Parcel number: R960979
Construction
Type & style
- Home type: SingleFamily
- Architectural style: Traditional,Detached
- Property subtype: Single Family Residence
- Attached to another structure: Yes
Materials
- Brick
- Foundation: Slab
- Roof: Composition
Condition
- Year built: 2022
Utilities & green energy
- Sewer: Public Sewer
- Water: Community/Coop
- Utilities for property: Natural Gas Available, Municipal Utilities, Sewer Available, Separate Meters, Underground Utilities, Water Available, Cable Available
Community & HOA
Community
- Features: Fishing, Playground, Park, Pool, Trails/Paths, Curbs, Sidewalks
- Security: Carbon Monoxide Detector(s), Smoke Detector(s)
- Subdivision: Green Mdws Ph 1b
HOA
- Has HOA: Yes
- Amenities included: Maintenance Front Yard
- Services included: All Facilities, Association Management, Maintenance Grounds
- HOA fee: $152 monthly
- HOA name: Insight Association Mgmt.
- HOA phone: 214-494-6002
Location
- Region: Celina
Financial & listing details
- Price per square foot: $181/sqft
- Tax assessed value: $486,000
- Annual tax amount: $11,639
- Date on market: 5/7/2026
- Cumulative days on market: 96 days
- Listing terms: Cash,Conventional,FHA,VA Loan
Estimated market value
Not available
Estimated sales range
Not available
Not available
Price history
| Date | Event | Price |
|---|---|---|
| 5/7/2026 | Listed for sale | $500,000-16.7%$181/sqft |
Source: NTREIS #21260192 Report a problem | ||
| 7/2/2025 | Listing removed | $599,900$218/sqft |
Source: NTREIS #20951224 Report a problem | ||
| 5/29/2025 | Listed for sale | $599,900+1.7%$218/sqft |
Source: NTREIS #20951224 Report a problem | ||
| 3/31/2025 | Listing removed | $589,900$214/sqft |
Source: NTREIS #20838385 Report a problem | ||
| 2/28/2025 | Price change | $589,900-3.3%$214/sqft |
Source: NTREIS #20838385 Report a problem | ||
| 2/7/2025 | Listed for sale | $610,000$221/sqft |
Source: NTREIS #20838385 Report a problem | ||
Public tax history
| Year | Property taxes | Tax assessment |
|---|---|---|
| 2025 | $5,754 -4.5% | $486,000 -4.3% |
| 2024 | $6,025 -8.7% | $508,000 -8.4% |
| 2023 | $6,600 +719% | $554,823 +738.3% |
| 2022 | $806 +6.6% | $66,182 +8% |
| 2021 | $756 | $61,280 |
Find assessor info on the county website
Monthly payment
Est. payment
Payment breakdown
Explore the cost of this home by adjusting the details. Changes won't be saved.Climate risks
Neighborhood: 75009
Nearby schools
GreatSchools rating
- 7/10Celina Elementary SchoolGrades: K-5Distance: 4.1 mi
- 8/10Jerry & Linda Moore Middle SchoolGrades: 6-8Distance: 6.6 mi
- 6/10Celina High SchoolGrades: 9-12Distance: 7.5 mi
Schools provided by the listing agent
- Elementary: Tommie Dobie Bothwell
- Middle: Jerry & Linda Moore
- High: Celina
- District: Celina ISD
Source: NTREIS. This data may not be complete. We recommend contacting the local school district to confirm school assignments for this home.
- $433,0003 bd2 ba2.1k sqft16300 Garden Dr, Celina, TX 75009Off Market
- $470,7004 bd3 ba2.3k sqft16308 Garden Dr, Celina, TX 75009Off Market
- $65,8636,098 sqft16216 Garden Dr, Celina, TX 75009Off Market
- $241,0007,405 sqft16213 Garden Dr, Celina, TX 75009Off Market
- $299,8156,011 sqft16208 Garden Dr, Celina, TX 75009Off Market
- $211,8706,359 sqft16209 Garden Dr, Celina, TX 75009Off Market
- $367,7004 bd2 ba2k sqft16205 Garden Dr, Celina, TX 75009Off Market
- $64,9226,011 sqft16204 Garden Dr, Celina, TX 75009Off Market
A local agent can set up tours, give advice and negotiate with sellers.
Similar homes
- $449,0004 bd3 ba2.2k sqft16505 Hidden Cove Dr, Celina, TX 75009For Sale
 MLS ID #21231681, Zach Sutton. NTREIS
 - $579,0005 bd3 ba3.1k sqft16913 Clover Dr, Celina, TX 75009For Sale
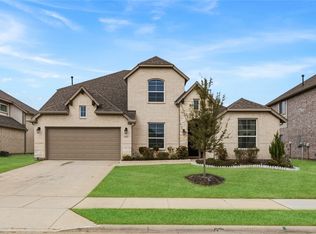 MLS ID #21202076, Linnea Lavell. NTREIS
 - $479,9904 bd3 ba2.4k sqft1916 Pecos Dr, Celina, TX 75009For Sale
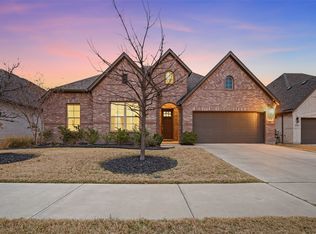 MLS ID #21204380, Ryan Rite. NTREIS
 - $579,0004 bd3 ba2.9k sqft809 Isabel St, Celina, TX 75009For Sale
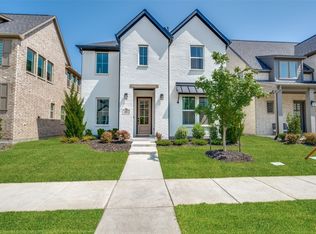 MLS ID #21350943, Darrian Clark. NTREIS
 - $599,9004 bd4 ba2.6k sqft3100 Eccleston St, Celina, TX 75009PendingMLS ID #21289181, Noé De Leon. NTREIS
- $552,0004 bd4 ba3.1k sqft808 Violet Way, Celina, TX 75009For SaleMLS ID #21232675, Ashley Best. NTREIS
- $567,0004 bd4 ba2.6k sqft805 Isabel St, Celina, TX 75009For SaleMLS ID #21266696, Bradd Conyne. NTREIS
- $459,0003 bd3 ba2.3k sqft2844 Holland Ct, Celina, TX 75009For SaleMLS ID #21320031, Karen Lavorgna. NTREIS
- $560,0004 bd4 ba3.2k sqft2900 Evergreen Trl, Celina, TX 75009For SaleMLS ID #21325352, Roy Plat Plat. NTREIS
- $585,0004 bd4 ba3k sqft3619 Doramus Dr, Celina, TX 75009For SaleMLS ID #21282956, Everett Shell. NTREIS
- $514,9994 bd4 ba3k sqft1516 Lantana Ave, Aubrey, TX 76227For SaleMLS ID #21333028, Kelly Pearson. NTREIS
- $599,0005 bd4 ba2.8k sqft4000 Nightingale St, Celina, TX 75009For SaleMLS ID #21334390, Tonya Peek. NTREIS
- $495,5004 bd3 ba3.1k sqft1305 Mill Pl, Aubrey, TX 76227For SaleMLS ID #21287187, Christie Cannon. NTREIS
- $560,0004 bd3 ba2.5k sqft3040 Pedigree Ct, Celina, TX 75009For SaleMLS ID #21190338, Kendra McKiddy. NTREIS
- $529,0004 bd4 ba2.7k sqft16501 Stillhouse Hollow Ct, Prosper, TX 75078For SaleMLS ID #21310958, Alexander Taylor. NTREIS
- $468,0004 bd3 ba2.2k sqft4105 Silver Spur Ct, Aubrey, TX 76227For SaleMLS ID #21234790, Travis Hitt. NTREIS
- $520,0004 bd4 ba2.8k sqft4731 Firewheel Ct, Aubrey, TX 76227For SaleMLS ID #21289662, Stefany Nau. NTREIS
- $600,0005 bd4 ba3.4k sqft6221 Muller Creek Dr, Celina, TX 75009For SaleMLS ID #21051480, Edie West. NTREIS
- $550,0004 bd3 ba2.4k sqft2013 Jumper Fields Dr, Aubrey, TX 76227For SaleMLS ID #21283598, Bethany Rowan. NTREIS
- $625,0004 bd3 ba3.3k sqft16109 Bidwell Park Dr, Prosper, TX 75078For SaleMLS ID #21340264, Alexander Taylor. NTREIS
