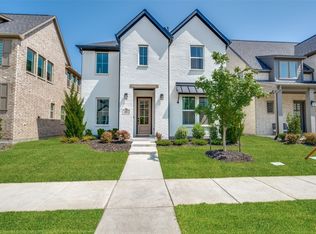
Located in the beautiful Brenham neighborhood of sought-after Light Farms and zoned to highly rated Prosper ISD, this stunning Shaddock home combines thoughtful design, quality craftsmanship, and modern upgrades to create a truly move-in ready living experience. Front door faces South. The functional floorplan offers a private downstairs primary suite complete with a spa-inspired bath, creating the perfect retreat for rest and relaxation. The open-concept kitchen flows seamlessly into the living and dining areas, ideal for everyday living and effortless entertaining. Upstairs features a spacious loft flex area, three secondary bedrooms, two full baths, and a conveniently located laundry room.
This home is filled with impressive upgrades and custom touches throughout, including upgraded flooring, designer tile selections, countertops, lighting, and more. Enjoy the comfort and convenience of remote-controlled custom blackout blinds, reverse osmosis ready-to-drink water, whole-home water softener, Nest Gen 4 thermostats with additional temperature sensors, upgraded Yale smart locks with app and sensor support, and app-enabled garage access. Natural sunlight pours through the abundance of windows, creating a bright and inviting atmosphere year-round. Relax on the covered private patio for peaceful evenings or unwind on the charming front porch while enjoying the neighborhood setting. Conveniently located near major highways, schools, shopping, dining, and entertainment, this exceptional home offers the perfect blend of comfort, style, technology, and elevated casual living. Schedule your private showing today!
For sale
Price cut: $8K (10/3)
$559,000
805 Isabel St, Celina, TX 75009
4beds
2,662sqft
Single Family Residence
Built in 2023
4,356 Square Feet Lot
$-- Zestimate®
$210/sqft
$125/mo HOA
What's special
Covered private patioReverse osmosis ready-to-drink waterSpacious loft flex areaWhole-home water softenerUpgraded flooringOpen-concept kitchenDesigner tile selections
- 142 days
- 41
- 4
Zillow last checked:
Listing updated:
Listed by:
Bradd Conyne 0529274 972-954-4791,
Redfin Corporation 972-954-4791
Source: NTREIS,MLS#: 21266696
Facts & features
Interior
Bedrooms & bathrooms
- Bedrooms: 4
- Bathrooms: 4
- Full bathrooms: 3
- 1/2 bathrooms: 1
Primary bedroom
- Features: Ceiling Fan(s), En Suite Bathroom, Walk-In Closet(s)
- Level: First
- Dimensions: 15 x 14
Bedroom
- Features: Ceiling Fan(s), En Suite Bathroom, Walk-In Closet(s)
- Level: Second
- Dimensions: 14 x 13
Bedroom
- Features: Ceiling Fan(s), Walk-In Closet(s)
- Level: Second
- Dimensions: 14 x 10
Bedroom
- Features: Ceiling Fan(s), Walk-In Closet(s)
- Level: Second
- Dimensions: 14 x 10
Primary bathroom
- Features: Built-in Features, En Suite Bathroom, Garden Tub/Roman Tub, Stone Counters, Separate Shower
- Level: First
- Dimensions: 10 x 10
Dining room
- Level: First
- Dimensions: 14 x 11
Family room
- Features: Ceiling Fan(s)
- Level: First
- Dimensions: 14 x 14
Other
- Features: Built-in Features, En Suite Bathroom, Stone Counters
- Level: Second
- Dimensions: 8 x 8
Other
- Features: Built-in Features, Stone Counters
- Level: Second
- Dimensions: 10 x 5
Half bath
- Level: First
- Dimensions: 7 x 5
Kitchen
- Features: Built-in Features, Kitchen Island, Pantry, Stone Counters, Walk-In Pantry
- Level: First
- Dimensions: 17 x 14
Laundry
- Level: Second
- Dimensions: 10 x 8
Living room
- Level: Second
- Dimensions: 18 x 16
Heating
- Central, Natural Gas
Cooling
- Central Air, Ceiling Fan(s), Electric
Appliances
- Included: Dishwasher, Electric Oven, Gas Cooktop, Disposal, Gas Water Heater, Microwave, Water Softener, Tankless Water Heater, Vented Exhaust Fan, Water Purifier
- Laundry: Dryer Hookup, ElectricDryer Hookup, Laundry in Utility Room
Features
- Decorative/Designer Lighting Fixtures, High Speed Internet, Kitchen Island, Loft, Open Floorplan, Other, Cable TV, Walk-In Closet(s)
- Flooring: Carpet, Ceramic Tile, Luxury Vinyl Plank, Tile
- Windows: Window Coverings
- Has basement: No
- Has fireplace: No
Interior area
- Total interior livable area: 2,662 sqft
Video & virtual tour
Property
Parking
- Total spaces: 2
- Parking features: Driveway, Garage, Garage Door Opener, Private, Garage Faces Rear, Storage
- Attached garage spaces: 2
Features
- Levels: Two
- Stories: 2
- Patio & porch: Covered, Patio
- Exterior features: Rain Gutters
- Pool features: None, Community
- Fencing: Back Yard,Privacy,Wood
Lot
- Size: 4,356 Square Feet
- Features: Interior Lot, Landscaped, Level, Subdivision, Sprinkler System, Few Trees
- Residential vegetation: Cleared, Grassed
Details
- Parcel number: R1262600G02001
Construction
Type & style
- Home type: SingleFamily
- Architectural style: Traditional,Detached
- Property subtype: Single Family Residence
Materials
- Brick
- Foundation: Slab
- Roof: Composition
Condition
- Resale
- Year built: 2023
Utilities & green energy
- Sewer: Public Sewer
- Water: Public
- Utilities for property: Electricity Connected, Natural Gas Available, Sewer Available, Separate Meters, Water Available, Cable Available
Community & HOA
Community
- Features: Clubhouse, Other, Pool, Trails/Paths
- Security: Carbon Monoxide Detector(s), Smoke Detector(s)
- Subdivision: Light Farms The Brenham Neighborhood - Ph 2
HOA
- Has HOA: Yes
- Amenities included: Maintenance Front Yard
- Services included: All Facilities, Association Management, Maintenance Grounds
- HOA fee: $125 monthly
- HOA name: Insight Assoc. Managment Co.
- HOA phone: 214-494-5002
Location
- Region: Celina
Financial & listing details
- Price per square foot: $210/sqft
- Tax assessed value: $588,542
- Annual tax amount: $8,502
- Date on market: 5/19/2026
- Cumulative days on market: 142 days
- Listing terms: Cash,Conventional,FHA,VA Loan
- Exclusions: Ring Doorbell and cameras (front and back). All TV wall mounts. See agent for any additional exclusions.
Estimated market value
Not available
Estimated sales range
Not available
Not available
Price history
| Date | Event | Price |
|---|---|---|
| 10/3/2026 | Price change | $559,000-1.4%$210/sqft |
Source: NTREIS #21266696 Report a problem | ||
| 7/31/2026 | Price change | $567,000-1.4%$213/sqft |
Source: NTREIS #21266696 Report a problem | ||
| 5/19/2026 | Listed for sale | $574,900-7.1%$216/sqft |
Source: NTREIS #21266696 Report a problem | ||
| 5/8/2026 | Listing removed | $3,800$1/sqft |
Source: Zillow Rentals Report a problem | ||
| 4/3/2026 | Listed for rent | $3,800$1/sqft |
Source: Zillow Rentals Report a problem | ||
| 7/15/2024 | Sold | -- |
Source: NTREIS #20551163 Report a problem | ||
| 6/10/2024 | Pending sale | $619,000$233/sqft |
Source: NTREIS #20551163 Report a problem | ||
| 3/4/2024 | Listed for sale | $619,000$233/sqft |
Source: NTREIS #20551163 Report a problem | ||
Public tax history
| Year | Property taxes | Tax assessment |
|---|---|---|
| 2025 | $6,663 +36.7% | $588,542 +79.4% |
| 2024 | $4,873 +395% | $327,975 +395.8% |
| 2023 | $984 | $66,154 |
Find assessor info on the county website
Monthly payment
Est. payment
Payment breakdown
Explore the cost of this home by adjusting the details. Changes won't be saved.Climate risks
Neighborhood: 75009
Nearby schools
Schools provided by the listing agent
- Elementary: Light Farms
- Middle: Reynolds
- High: Prosper
- District: Prosper ISD
Source: NTREIS. This data may not be complete. We recommend contacting the local school district to confirm school assignments for this home.
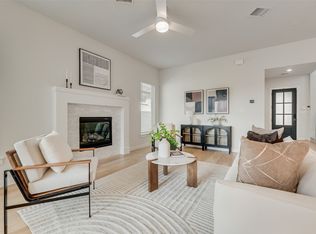
Similar homes
- $585,0004 bd4 ba3k sqft3619 Doramus Dr, Celina, TX 75009For Sale
 MLS ID #21282956, Everett Shell. NTREIS
 - $550,0005 bd4 ba2.8k sqft4000 Nightingale St, Celina, TX 75009For Sale
 MLS ID #21334390, Tonya Peek. NTREIS
 - $549,9004 bd4 ba3.2k sqft3103 Royal Ln, Celina, TX 75009For Sale
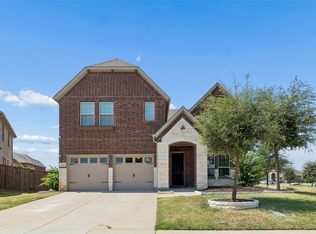 MLS ID #21379787, Sam Carter. NTREIS
 - $589,0005 bd3 ba2.7k sqft621 Hummingbird Dr, Celina, TX 75009For Sale
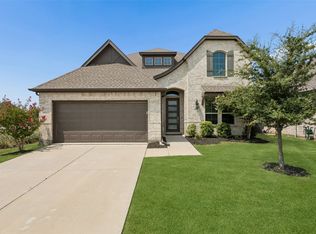 MLS ID #21347068, Amanda Christensen. NTREIS
