Great for downsizers and multigenerational living! TWO bedrooms and two full bathrooms down including the primary with a separate office. Smaller yard for easy maintenance living. NO MUD + NO PID TAXES in Celina ISD! This beautifully maintained Highland Homes property in Celina, Texas combines modern design, flexible living space, and one of the most sought-after locations in one of North Texas’ fastest-growing communities.
Minutes from Downtown Celina’s restaurants, coffee shops, boutiques, local businesses, community events, and the historic Celina Square, while still coming home to a peaceful neighborhood setting with a community pool and green spaces.
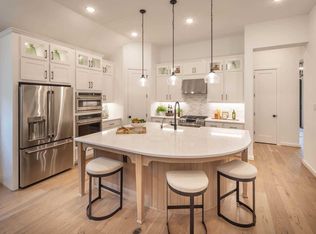
Inside, soaring ceilings, abundant natural light, and thoughtfully designed living spaces create a bright, elevated feel throughout. A private home office near the front of the house provides an ideal work-from-home space, while the open-concept kitchen, dining, and living areas make everyday living and entertaining easy.
The first-floor primary suite offers a private retreat with a spa-inspired bathroom featuring a soaking tub, separate shower, and custom-designed closet. A second bedroom and full bathroom downstairs provide flexibility for guests, multigenerational living, or a private secondary suite.
Upstairs, a large game room is surrounded by two additional bedrooms and a full bathroom, creating a separate space for kids, guests, gaming, movies, or relaxing.
Located within Celina ISD and close to schools, parks, shopping, restaurants, grocery stores, and everyday conveniences, this move-in-ready home offers the Celina lifestyle buyers are looking for without the additional MUD or PID taxes found in many newer North Texas communities.
For buyers searching for a 4-bedroom Highland Home for sale in Celina, TX with no MUD or PID, Celina ISD schools, a home office, first-floor primary bedroom, second bedroom downstairs, game room and community pool.
For sale
Price cut: $13K (7/6)
$485,000
1605 Sandhill Ln, Celina, TX 75009
4beds
2,484sqft
Single Family Residence
Built in 2023
4,486 Square Feet Lot
$472,200 Zestimate®
$195/sqft
$133/mo HOA
What's special
Abundant natural lightFlexible living spaceModern designThoughtfully designed living spacesSoaring ceilingsPeaceful neighborhood settingGreen spaces
- 90 days
- 108
- 6
Zillow last checked:
Listing updated:
Listed by:
Courtney Benson 0643515 469-855-6490,
Real Broker, LLC 855-450-0442
Source: NTREIS,MLS#: 21298936
Facts & features
Interior
Bedrooms & bathrooms
- Bedrooms: 4
- Bathrooms: 3
- Full bathrooms: 3
Primary bedroom
- Features: Ceiling Fan(s), En Suite Bathroom, Walk-In Closet(s)
- Level: First
- Dimensions: 16 x 12
Bedroom
- Level: Second
- Dimensions: 11 x 10
Bedroom
- Level: First
- Dimensions: 12 x 10
Bedroom
- Level: Second
- Dimensions: 10 x 10
Dining room
- Level: First
- Dimensions: 15 x 10
Game room
- Level: Second
- Dimensions: 15 x 10
Kitchen
- Level: Second
- Dimensions: 17 x 9
Living room
- Level: First
- Dimensions: 15 x 14
Office
- Level: First
- Dimensions: 11 x 10
Utility room
- Level: First
- Dimensions: 5 x 6
Appliances
- Included: Double Oven, Dishwasher, Gas Cooktop, Disposal, Microwave
Features
- Built-in Features, Chandelier, Dry Bar, Decorative/Designer Lighting Fixtures, Double Vanity, Eat-in Kitchen, In-Law Floorplan, Kitchen Island, Loft, Open Floorplan, Pantry, Vaulted Ceiling(s), Natural Woodwork, Walk-In Closet(s), Wired for Sound
- Has basement: No
- Has fireplace: No
Interior area
- Total interior livable area: 2,484 sqft
Video & virtual tour
Property
Parking
- Total spaces: 2
- Parking features: Garage
- Attached garage spaces: 2
Features
- Levels: Two
- Stories: 2
- Pool features: None
Lot
- Size: 4,486 Square Feet
Details
- Parcel number: R1281500A00501
Construction
Type & style
- Home type: SingleFamily
- Architectural style: Detached
- Property subtype: Single Family Residence
Condition
- Year built: 2023
Utilities & green energy
- Sewer: Public Sewer
- Water: Public
- Utilities for property: Cable Available, Electricity Available, Sewer Available, Water Available
Community & HOA
Community
- Subdivision: The Cottages Ph 1
HOA
- Has HOA: Yes
- Services included: Association Management, Maintenance Grounds, Maintenance Structure
- HOA fee: $1,600 annually
- HOA name: First Service Residential
- HOA phone: 214-871-9700
Location
- Region: Celina
Financial & listing details
- Price per square foot: $195/sqft
- Tax assessed value: $522,114
- Annual tax amount: $10,525
- Date on market: 6/11/2026
- Cumulative days on market: 90 days
- Listing terms: Cash,Conventional,FHA,VA Loan
Estimated market value
$472,200
$449,000 - $496,000
$3,126/mo
Price history
| Date | Event | Price |
|---|---|---|
| 7/6/2026 | Price change | $485,000-2.6%$195/sqft |
Source: NTREIS #21298936 Report a problem | ||
| 6/11/2026 | Listed for sale | $498,000-9.3%$200/sqft |
Source: NTREIS #21298936 Report a problem | ||
| 5/9/2025 | Listing removed | $549,000$221/sqft |
Source: NTREIS #20861051 Report a problem | ||
| 4/10/2025 | Price change | $549,000-1.1%$221/sqft |
Source: NTREIS #20861051 Report a problem | ||
| 3/5/2025 | Listed for sale | $555,000$223/sqft |
Source: NTREIS #20861051 Report a problem | ||
Public tax history
| Year | Property taxes | Tax assessment |
|---|---|---|
| 2025 | $10,382 +129.6% | $522,114 +138.4% |
| 2024 | $4,522 +199.8% | $219,051 +202.1% |
| 2023 | $1,509 | $72,500 |
Find assessor info on the county website
Monthly payment
Est. payment
Payment breakdown
Explore the cost of this home by adjusting the details. Changes won't be saved.Climate risks
Neighborhood: 75009
Nearby schools
Schools provided by the listing agent
- Elementary: Bobby Ray-Afton Martin
- Middle: Jerry & Linda Moore
- High: Celina
- District: Celina ISD
Source: NTREIS. This data may not be complete. We recommend contacting the local school district to confirm school assignments for this home.

Similar homes
- $499,9004 bd3 ba2.5k sqft533 Yosemite Park, Celina, TX 75009For Sale
 MLS ID #21320275, Mike Farish. NTREIS
 - $515,0004 bd3 ba2.6k sqft3904 Starlight Creek Dr, Celina, TX 75009For Sale
 MLS ID #21292768, Danielle Durbin. NTREIS
 - $589,0004 bd2 ba2.7k sqft621 Hummingbird Dr, Celina, TX 75009For Sale
 MLS ID #21347068, Amanda Christensen. NTREIS
 - $479,0004 bd3 ba2.2k sqft2609 Holland Ct, Celina, TX 75009For Sale
 MLS ID #21253458, Colin Yang. NTREIS
