Discover exceptional comfort, style, and value at 412 Smokebrush Street, a beautifully maintained 4-bedroom, 3-bathroom residence built in 2016 and offering approximately 2,359 square feet of thoughtfully designed living space. This move-in ready home combines modern finishes, flexible functionality, and standout financing potential with an assumable mortgage opportunity for qualified buyers at an attractive 3.125% interest rate. From the moment you enter, the home welcomes you with abundant natural light, elegant wood flooring, and a flowing open-concept layout designed for both everyday living and seamless entertaining. Decorative architectural cutouts in the foyer and hallway provide ideal display spaces for artwork, décor, or statement pieces that add personality and style throughout the interior. The spacious kitchen serves as the heart of the home, featuring quartz countertops, extensive cabinet storage, a large walk-in pantry, and an oversized layout that creates an inviting environment for cooking, gathering, and hosting guests. The adjoining living and dining areas provide excellent connectivity while maintaining a comfortable and functional atmosphere. The private primary suite offers a relaxing retreat highlighted by a charming bay window that enhances the room with additional natural light and architectural character. The ensuite bathroom and generous proportions create a peaceful space designed for comfort and convenience. Bathroom countertops are granite and cultured marble. Secondary bedrooms provide flexibility for guests, remote work, hobbies, or multi-purpose use. Outside, the property offers inviting outdoor space with room to relax, entertain, or enjoy quiet evenings at home. Conveniently located near shopping, dining, schools, parks, and major commuter routes, this property delivers an ideal combination of accessibility, modern amenities, and long-term value in a desirable neighborhood setting.
For sale
Price cut: $5K (7/24)
$460,000
412 Smokebrush St, Celina, TX 75009
4beds
2,359sqft
Single Family Residence
Built in 2016
5,967 Square Feet Lot
$451,200 Zestimate®
$195/sqft
$125/mo HOA
What's special
Abundant natural lightElegant wood flooringQuartz countertopsExtensive cabinet storageLarge walk-in pantry
- 97 days
- 397
- 27
Zillow last checked:
Listing updated:
Listed by:
Michael Hallman 0635361 972-954-4791,
Redfin Corporation 972-954-4791
Source: NTREIS,MLS#: 21283856
Facts & features
Interior
Bedrooms & bathrooms
- Bedrooms: 4
- Bathrooms: 3
- Full bathrooms: 3
Primary bedroom
- Features: En Suite Bathroom
- Level: First
- Dimensions: 15 x 17
Bedroom
- Level: First
- Dimensions: 14 x 13
Bedroom
- Level: First
- Dimensions: 11 x 13
Bedroom
- Level: First
- Dimensions: 12 x 14
Primary bathroom
- Features: Dual Sinks, En Suite Bathroom, Linen Closet
- Level: First
- Dimensions: 11 x 13
Dining room
- Level: First
- Dimensions: 11 x 17
Kitchen
- Level: First
- Dimensions: 10 x 17
Living room
- Level: First
- Dimensions: 11 x 17
Heating
- Central
Cooling
- Central Air
Appliances
- Included: Dishwasher, Gas Cooktop, Disposal, Gas Oven, Microwave
Features
- Cable TV
- Flooring: Engineered Hardwood
- Windows: Bay Window(s)
- Has basement: No
- Number of fireplaces: 1
- Fireplace features: Gas
Interior area
- Total interior livable area: 2,359 sqft
Video & virtual tour
Property
Parking
- Total spaces: 2
- Parking features: Garage Faces Front, Garage, Garage Door Opener
- Attached garage spaces: 2
Features
- Levels: One
- Stories: 1
- Pool features: None
Lot
- Size: 5,967 Square Feet
Details
- Parcel number: R1073300O01701
Construction
Type & style
- Home type: SingleFamily
- Architectural style: Detached
- Property subtype: Single Family Residence
Materials
- Foundation: Slab
- Roof: Composition,Shingle
Condition
- Year built: 2016
Utilities & green energy
- Sewer: Public Sewer
- Water: Public
- Utilities for property: Electricity Available, Electricity Connected, Natural Gas Available, Sewer Available, Separate Meters, Water Available, Cable Available
Community & HOA
Community
- Security: Carbon Monoxide Detector(s), Fire Alarm, Smoke Detector(s)
- Subdivision: Light Farms Ph Three Cypress & Sage Neighborhoods
HOA
- Has HOA: Yes
- Amenities included: Maintenance Front Yard
- Services included: All Facilities, Association Management, Maintenance Grounds
- HOA fee: $125 monthly
- HOA name: Light Farms Homeowners Association
- HOA phone: 214-292-3484
Location
- Region: Celina
Financial & listing details
- Price per square foot: $195/sqft
- Tax assessed value: $524,194
- Annual tax amount: $6,899
- Date on market: 6/3/2026
- Cumulative days on market: 150 days
- Listing terms: Cash,Conventional,FHA,VA Loan
- Exclusions: N/A
Estimated market value
$451,200
$429,000 - $474,000
$2,913/mo
Price history
| Date | Event | Price |
|---|---|---|
| 7/24/2026 | Price change | $460,000-1.1%$195/sqft |
Source: NTREIS #21283856 Report a problem | ||
| 6/26/2026 | Price change | $465,000-2.1%$197/sqft |
Source: NTREIS #21283856 Report a problem | ||
| 6/3/2026 | Listed for sale | $475,000$201/sqft |
Source: NTREIS #21283856 Report a problem | ||
| 5/23/2026 | Listing removed | $475,000$201/sqft |
Source: NTREIS #21224729 Report a problem | ||
| 5/12/2026 | Price change | $475,000-5%$201/sqft |
Source: NTREIS #21224729 Report a problem | ||
| 4/1/2026 | Listed for sale | $500,000+5.3%$212/sqft |
Source: NTREIS #21224729 Report a problem | ||
| 9/30/2021 | Listing removed | -- |
Source: Zillow Rental Network Premium Report a problem | ||
| 9/17/2021 | Listed for rent | $2,800+19.1%$1/sqft |
Source: Zillow Rental Network Premium Report a problem | ||
| 8/26/2021 | Listing removed | -- |
Source: Owner Report a problem | ||
| 7/27/2021 | Listed for sale | $475,000$201/sqft |
Source: Owner Report a problem | ||
| 10/4/2019 | Listing removed | $2,350$1/sqft |
Source: Coldwell Banker Res. Frisco #14189779 Report a problem | ||
| 9/21/2019 | Listed for rent | $2,350$1/sqft |
Source: Coldwell Banker Res. Frisco #14189779 Report a problem | ||
| 9/23/2016 | Sold | -- |
Source: Agent Provided Report a problem | ||
Public tax history
| Year | Property taxes | Tax assessment |
|---|---|---|
| 2025 | $5,075 +0.1% | $477,547 +10% |
| 2024 | $5,068 +13% | $434,134 +10% |
| 2023 | $4,484 -16.9% | $394,667 +10% |
| 2022 | $5,398 +4.2% | $358,788 +10% |
| 2021 | $5,180 -1.9% | $326,171 +0.2% |
| 2020 | $5,281 -0.8% | $325,584 +3.4% |
| 2019 | $5,324 -12% | $315,000 -6.4% |
| 2018 | $6,053 +341.2% | $336,677 +8.5% |
| 2017 | $1,372 | $310,185 +343.1% |
| 2016 | $1,372 | $70,000 |
Find assessor info on the county website
Monthly payment
Est. payment
Payment breakdown
Explore the cost of this home by adjusting the details. Changes won't be saved.Climate risks
Neighborhood: 75009
Nearby schools
Schools provided by the listing agent
- Elementary: Light Farms
- Middle: Reynolds
- High: Prosper
- District: Prosper ISD
Source: NTREIS. This data may not be complete. We recommend contacting the local school district to confirm school assignments for this home.

Similar homes
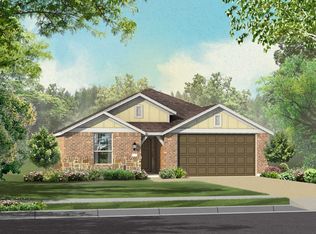
- $520,0004 bd3 ba2.3k sqft529 Overton Ave, Celina, TX 75009For Sale
 MLS ID #21327036, Alisa Winston. NTREIS
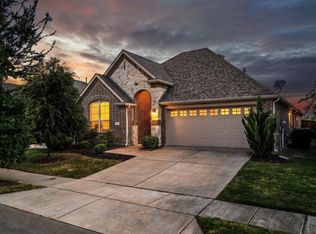
 - $499,0003 bd3 ba2.4k sqft4424 Hazeltine Hills Dr, Celina, TX 75009For Sale
 MLS ID #21226619, Wayne Bartley JR. NTREIS
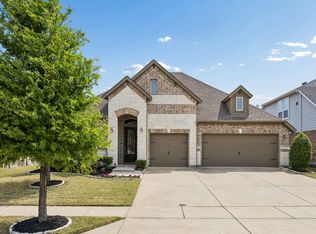
 - $515,0004 bd3 ba2.6k sqft3904 Starlight Creek Dr, Celina, TX 75009For Sale
 MLS ID #21292768, Danielle Durbin. NTREIS
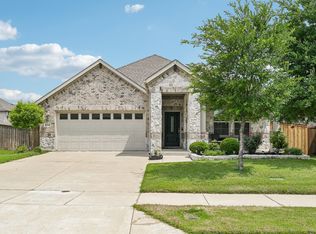
 - $420,0003 bd2 ba1.8k sqft816 Cobalt Dr, Celina, TX 75009For Sale
 MLS ID #21360062, Christie Cannon. NTREIS
