Welcome to 4201 Harper Avenue in the highly sought-after Light Farms community, where style, comfort, and convenience come together. Situated on an oversized corner lot, this beautifully maintained home offers 4 bedrooms, 3 bathrooms, and nearly 3,400 square feet of thoughtfully designed living space.
Step inside to an open-concept floor plan filled with natural light, soaring ceilings, and spacious living areas perfect for everyday living and entertaining. The chef-inspired kitchen features a large center island, abundant cabinetry, and seamless flow into the inviting family room, creating the ideal gathering space. The private primary suite offers a relaxing retreat with a spa-like ensuite bath and generous walk-in closet, while the additional bedrooms provide flexibility for family, guests, or a home office.
Upstairs, you’ll find additional living space that can serve as a game room or second living area. Outside, the oversized backyard and covered patio provide plenty of room to relax, entertain, or create your dream outdoor oasis.
Living in Light Farms means enjoying resort-style amenities including multiple pools, miles of walking and biking trails, parks, playgrounds, tennis and pickleball courts, a fitness center, and year-round community events. Located within highly acclaimed Prosper ISD and just minutes from the Dallas North Tollway, shopping, dining, and entertainment, this home offers the perfect blend of peaceful suburban living and everyday convenience.
Don’t miss your opportunity to own this exceptional home in one of North Texas’ most desirable master-planned communities.
For sale
$679,000
4201 Harper Ave, Celina, TX 75009
4beds
3,398sqft
Single Family Residence
Built in 2018
0.32 Acres Lot
$657,800 Zestimate®
$200/sqft
$137/mo HOA
What's special
Oversized backyardCovered patioGenerous walk-in closetOversized corner lotSoaring ceilingsLarge center islandChef-inspired kitchen
- 27 days
- 316
- 16
Zillow last checked:
Listing updated:
Listed by:
Johnathan Do 0733388 702-417-9931,
eXp Realty, LLC 888-519-7431
Source: NTREIS,MLS#: 21350111
Facts & features
Interior
Bedrooms & bathrooms
- Bedrooms: 4
- Bathrooms: 3
- Full bathrooms: 3
Primary bedroom
- Features: Dual Sinks, En Suite Bathroom, Garden Tub/Roman Tub, Sitting Area in Primary, Separate Shower, Walk-In Closet(s)
- Level: First
- Dimensions: 0 x 0
Primary bathroom
- Features: Built-in Features, Dual Sinks, En Suite Bathroom, Separate Shower
- Level: First
- Dimensions: 0 x 0
Living room
- Features: Built-in Features, Ceiling Fan(s), Fireplace
- Level: First
- Dimensions: 0 x 0
Heating
- Central
Cooling
- Central Air
Appliances
- Included: Some Gas Appliances, Built-In Gas Range, Double Oven, Electric Oven, Plumbed For Gas, Tankless Water Heater
Features
- Built-in Features, Decorative/Designer Lighting Fixtures, Eat-in Kitchen, Granite Counters, High Speed Internet, Kitchen Island, Loft, Open Floorplan, Pantry, Walk-In Closet(s)
- Flooring: Combination
- Windows: Bay Window(s)
- Has basement: No
- Number of fireplaces: 1
- Fireplace features: Gas, Living Room
Interior area
- Total interior livable area: 3,398 sqft
Video & virtual tour
Property
Parking
- Total spaces: 6
- Parking features: Concrete
- Attached garage spaces: 2
- Carport spaces: 4
Features
- Levels: Two
- Stories: 2
- Pool features: None, Community
- Fencing: Back Yard
Lot
- Size: 0.32 Acres
Details
- Parcel number: R1115200C02401
Construction
Type & style
- Home type: SingleFamily
- Architectural style: Detached
- Property subtype: Single Family Residence
Materials
- Foundation: Slab
- Roof: Shingle
Condition
- Year built: 2018
Utilities & green energy
- Sewer: Public Sewer
- Water: Public
- Utilities for property: Electricity Available, Natural Gas Available, Municipal Utilities, Sewer Available, Separate Meters, Water Available
Community & HOA
Community
- Features: Clubhouse, Dock, Fitness Center, Fishing, Lake, Playground, Park, Pickleball, Pool, Restaurant, Sidewalks, Tennis Court(s), Trails/Paths
- Security: Fire Alarm, Smoke Detector(s)
- Subdivision: Light Farms The Cypress Neighborhood Ph 2
HOA
- Has HOA: Yes
- Amenities included: Maintenance Front Yard
- Services included: All Facilities, Association Management, Maintenance Grounds
- HOA fee: $137 monthly
- HOA name: Insight
- HOA phone: 214-494-6002
Location
- Region: Celina
Financial & listing details
- Price per square foot: $200/sqft
- Tax assessed value: $683,255
- Annual tax amount: $9,871
- Date on market: 8/10/2026
- Cumulative days on market: 28 days
Estimated market value
$657,800
$625,000 - $691,000
$4,061/mo
Price history
| Date | Event | Price |
|---|---|---|
| 8/10/2026 | Listed for sale | $679,000$200/sqft |
Source: NTREIS #21350111 Report a problem | ||
Public tax history
| Year | Property taxes | Tax assessment |
|---|---|---|
| 2025 | $9,871 -3.9% | $683,255 -1.1% |
| 2024 | $10,269 -3.5% | $691,143 -3.4% |
| 2023 | $10,642 +3.5% | $715,143 +16.6% |
| 2022 | $10,286 +37.1% | $613,508 +39.8% |
| 2021 | $7,502 -1.9% | $438,785 +0.2% |
| 2020 | $7,648 -5.6% | $437,889 -1.4% |
| 2019 | $8,105 +353.9% | $444,243 +380.6% |
| 2018 | $1,786 | $92,430 -3.9% |
| 2017 | -- | $96,200 |
Find assessor info on the county website
Monthly payment
Est. payment
Payment breakdown
Explore the cost of this home by adjusting the details. Changes won't be saved.Climate risks
Neighborhood: 75009
Nearby schools
Schools provided by the listing agent
- Elementary: Light Farms
- Middle: Reynolds
- High: Prosper
- District: Prosper ISD
Source: NTREIS. This data may not be complete. We recommend contacting the local school district to confirm school assignments for this home.
Similar homes
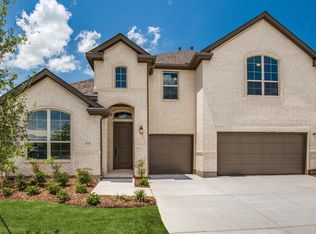
- $584,0004 bd3 ba3.2k sqft704 Corner Post Path, Celina, TX 75009For Sale
 MLS ID #21320614, Priscilla Park. NTREIS
 - $675,0005 bd4 ba3.7k sqft809 Violet Way, Celina, TX 75009For Sale
 MLS ID #21307472, Anne Schabacker. NTREIS
 - $760,0005 bd4 ba3.5k sqft1319 Bridgewater Blvd, Celina, TX 75009For Sale
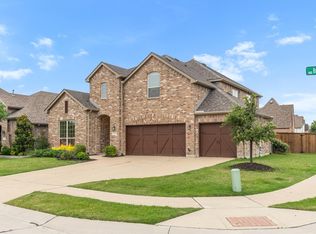 MLS ID #21235644, Courtney Hugghins. NTREIS
 - $515,0004 bd3 ba2.6k sqft3904 Starlight Creek Dr, Celina, TX 75009For Sale
 MLS ID #21292768, Danielle Durbin. NTREIS
