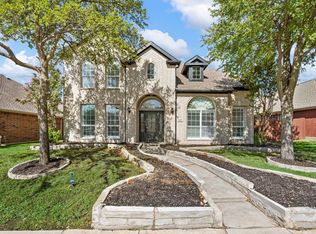
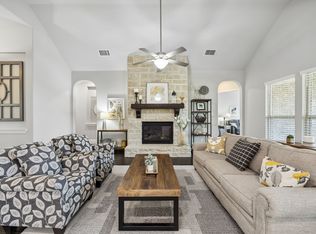
Welcome to this beautifully designed home in the highly sought-after Hollyhock community, offering an exceptional floor plan with 4 bedrooms, 3 baths, a study, and 3 living spaces, designed for everyday comfort and entertaining. Ideally positioned directly across from one of Hollyhock’s serene neighborhood parks! Rich engineered hardwood floors flow throughout the main living areas, beginning at the entry which boats soaring ceilings and views through to the backyard. An ideally located private study with French doors is also off the entry. The spacious family room features soaring ceilings and a convenient entertainment niche, plus large windows overlooking the backyard. The adjacent open-concept kitchen boasts quartz countertops with a coordinating backsplash, a large breakfast bar island, gas cooktop, built-in oven and microwave, walk-in pantry, and sunny, oversized breakfast nook. The thoughtfully designed layout includes two bedrooms on the first floor, featuring a spacious private owner's suite offering a luxurious bath with dual vanities, garden tub, separate shower with bench, makeup vanity, walk-in closet, and direct access to the utility room. A secondary bedroom and full bath downstairs provide the perfect space for guests or a second home office. Upstairs offers two additional generous-sized bedrooms, a full bath, an oversized game room overlooking the family room, and a dedicated media room—perfect for movie nights! Additional highlights include a rear-entry 2-car garage, generous storage, vaulted ceilings upstairs, and abundant natural light throughout. Enjoy a relaxing covered patio overlooking a great size backyard. Upgrades include a new roof (2025) and brand new carpet. Enjoy all the incredible Hollyhock has to offer, including resort-style amenities, scenic trails, parks, community pools, and an outstanding Frisco location near PGA Frisco, the much-anticipated Fields development, shopping, dining, and top-rated Frisco ISD schools.
For sale
Price cut: $15K (8/28)
$725,000
2207 Yellowflower Rd, Frisco, TX 75033
4beds
2,933sqft
Single Family Residence
Built in 2019
6,926 Square Feet Lot
$-- Zestimate®
$247/sqft
$201/mo HOA
What's special
Abundant natural light throughoutRich engineered hardwood floorsSpacious family roomEntertainment nicheGreat size backyardQuartz countertopsBrand new carpet
- 57 days
- 417
- 17
Zillow last checked:
Listing updated:
Listed by:
Jeff Cheney 0505010 972-965-0169,
Monument Realty 214-705-7827,
Melanie Hill 0667647 469-406-3428,
Monument Realty
Source: NTREIS,MLS#: 21342798
Facts & features
Interior
Bedrooms & bathrooms
- Bedrooms: 4
- Bathrooms: 3
- Full bathrooms: 3
Primary bedroom
- Features: Built-in Features, Ceiling Fan(s), Dual Sinks, Garden Tub/Roman Tub, Sitting Area in Primary, Separate Shower, Walk-In Closet(s)
- Level: First
- Dimensions: 19 x 12
Bedroom
- Level: First
- Dimensions: 12 x 9
Bedroom
- Features: Walk-In Closet(s)
- Level: Second
- Dimensions: 13 x 11
Bedroom
- Level: Second
- Dimensions: 14 x 11
Dining room
- Level: First
- Dimensions: 12 x 10
Game room
- Level: Second
- Dimensions: 17 x 12
Kitchen
- Features: Breakfast Bar, Built-in Features, Eat-in Kitchen, Granite Counters, Kitchen Island, Walk-In Pantry
- Level: First
- Dimensions: 14 x 10
Living room
- Level: First
- Dimensions: 19 x 15
Media room
- Level: Second
- Dimensions: 16 x 14
Office
- Level: First
- Dimensions: 13 x 9
Utility room
- Features: Utility Room, Utility Sink
- Level: First
- Dimensions: 8 x 5
Heating
- Central
Cooling
- Ceiling Fan(s)
Appliances
- Included: Some Gas Appliances, Dishwasher, Gas Cooktop, Disposal, Microwave, Plumbed For Gas, Vented Exhaust Fan
- Laundry: Dryer Hookup, ElectricDryer Hookup, Laundry in Utility Room
Features
- Decorative/Designer Lighting Fixtures, Eat-in Kitchen, Granite Counters, High Speed Internet, Kitchen Island, Open Floorplan, Cable TV, Walk-In Closet(s)
- Flooring: Carpet, Ceramic Tile, Wood
- Windows: Window Coverings
- Has basement: No
- Has fireplace: No
Interior area
- Total interior livable area: 2,933 sqft
Video & virtual tour
Property
Parking
- Total spaces: 2
- Parking features: Covered, Driveway, Garage, Garage Faces Rear
- Attached garage spaces: 2
Features
- Levels: Two
- Stories: 2
- Patio & porch: Front Porch, Patio, Covered
- Pool features: None, Community
- Fencing: Metal,Wood
Lot
- Size: 6,926 Square Feet
- Features: Interior Lot, Landscaped, Subdivision, Sprinkler System
Details
- Parcel number: R695871
Construction
Type & style
- Home type: SingleFamily
- Architectural style: Traditional,Detached
- Property subtype: Single Family Residence
Materials
- Brick
- Foundation: Slab
- Roof: Composition
Condition
- Resale
- Year built: 2019
Utilities & green energy
- Sewer: Public Sewer
- Water: Public
- Utilities for property: Sewer Available, Water Available, Cable Available
Community & HOA
Community
- Features: Clubhouse, Playground, Park, Pool, Curbs, Sidewalks
- Security: Prewired, Smoke Detector(s)
- Subdivision: Hollyhock Ph 1b & 1c
HOA
- Has HOA: Yes
- Services included: All Facilities, Association Management
- HOA fee: $604 quarterly
- HOA name: Hollyhock Hoa
- HOA phone: 469-899-1000
Location
- Region: Frisco
Financial & listing details
- Price per square foot: $247/sqft
- Tax assessed value: $756,218
- Annual tax amount: $10,702
- Date on market: 7/30/2026
- Cumulative days on market: 58 days
- Listing terms: Cash,Conventional,FHA,VA Loan
- Exclusions: Projector and screen
Estimated market value
Not available
Estimated sales range
Not available
Not available
Price history
| Date | Event | Price |
|---|---|---|
| 8/28/2026 | Price change | $725,000-2%$247/sqft |
Source: NTREIS #21342798 Report a problem | ||
| 7/30/2026 | Listed for sale | $740,000$252/sqft |
Source: NTREIS #21342798 Report a problem | ||
Public tax history
| Year | Property taxes | Tax assessment |
|---|---|---|
| 2025 | $1,206 +9% | $656,241 +10% |
| 2024 | $1,107 +9.2% | $596,583 +10% |
| 2023 | $1,013 -4.4% | $542,348 +10% |
| 2022 | $1,060 +2.6% | $493,044 +10% |
| 2021 | $1,033 +121.6% | $448,222 +116.3% |
| 2020 | $466 +216.2% | $207,226 +216.6% |
| 2019 | $147 -0.4% | $65,451 |
| 2018 | $148 | $65,451 -16% |
| 2017 | -- | $77,918 |
Find assessor info on the county website
Monthly payment
Est. payment
Payment breakdown
Explore the cost of this home by adjusting the details. Changes won't be saved.Climate risks
Neighborhood: 75033
Nearby schools
Schools provided by the listing agent
- Elementary: Minett
- Middle: Wilkinson
- High: Panther Creek
- District: Frisco ISD
Source: NTREIS. This data may not be complete. We recommend contacting the local school district to confirm school assignments for this home.
Similar homes
- $799,0004 bd4 ba2.9k sqft16548 Indiangrass Rd, Frisco, TX 75033For Sale
 MLS ID #21382160, Carrie Himel. NTREIS
 - $699,0005 bd4 ba3.7k sqft11207 Raveneaux Dr, Frisco, TX 75033For Sale
 MLS ID #21388967, Robert Miller. NTREIS
 - $715,0005 bd5 ba3.5k sqft13882 Gibraltar Ln, Frisco, TX 75035For Sale
 MLS ID #21316015, Joe Cloud. NTREIS
 - $699,0003 bd3 ba2.9k sqft11510 La Salle Rd, Frisco, TX 75035For Sale
 MLS ID #21344568, Sandra Burrus. NTREIS
