Wonderful FAIRWAYS showstopper in THE BEST Frisco ISD schools! Amazing location near multiple golf courses, Costco, the Star and Stonebriar shopping, and the best living across the metroplex. Home has a spectacular entertaining or family layout with separate master's retreat with spacious bath suite, enter to formal dining and living area with either being a flex space for office or extra bedroom, updated kitchen that is open to the main living area with tons of natural light! Upstairs is four bedrooms, two bathrooms, and an enormous game or media room for kids to play on their own. Home has tons to offer with extra space for everyone, a nice-sized backyard to make your own, in truly a gem of an area. DO NOT MISS THIS ONE!
For sale
$699,000
11207 Raveneaux Dr, Frisco, TX 75033
5beds
3,750sqft
Single Family Residence
Built in 2000
6,403 Square Feet Lot
$683,400 Zestimate®
$186/sqft
$53/mo HOA
What's special
Tons of natural lightNice-sized backyard
- 35 days
- 438
- 51
Zillow last checked:
Listing updated:
Listed by:
Robert Miller 0681208 940-435-1395,
OnDemand Realty 214-766-5833
Source: NTREIS,MLS#: 21388967
Facts & features
Interior
Bedrooms & bathrooms
- Bedrooms: 5
- Bathrooms: 4
- Full bathrooms: 3
- 1/2 bathrooms: 1
Primary bedroom
- Level: First
- Dimensions: 0 x 0
Bedroom
- Level: Second
- Dimensions: 0 x 0
Bedroom
- Level: Second
- Dimensions: 0 x 0
Bedroom
- Level: Second
- Dimensions: 0 x 0
Bedroom
- Level: Second
- Dimensions: 0 x 0
Dining room
- Level: First
- Dimensions: 0 x 0
Family room
- Level: First
- Dimensions: 0 x 0
Game room
- Level: Second
- Dimensions: 0 x 0
Living room
- Level: First
- Dimensions: 0 x 0
Heating
- Natural Gas
Cooling
- Central Air, Ceiling Fan(s), Electric
Appliances
- Included: Dishwasher, Electric Cooktop, Electric Oven, Disposal, Gas Water Heater, Microwave
Features
- Chandelier, Cathedral Ceiling(s), Decorative/Designer Lighting Fixtures, Double Vanity, Eat-in Kitchen, Kitchen Island, Open Floorplan, Pantry
- Has basement: No
- Number of fireplaces: 1
- Fireplace features: Gas Log
Interior area
- Total interior livable area: 3,750 sqft
Video & virtual tour
Property
Parking
- Total spaces: 2
- Parking features: Door-Single, Garage, Garage Door Opener, Garage Faces Rear
- Attached garage spaces: 2
Features
- Levels: Two
- Stories: 2
- Pool features: None
Lot
- Size: 6,403 Square Feet
Details
- Parcel number: R220234
Construction
Type & style
- Home type: SingleFamily
- Architectural style: Traditional,Detached
- Property subtype: Single Family Residence
Materials
- Brick
Condition
- Resale
- Year built: 2000
Utilities & green energy
- Sewer: Public Sewer
- Water: Public
- Utilities for property: Sewer Available, Water Available
Community & HOA
Community
- Security: Carbon Monoxide Detector(s), Smoke Detector(s)
- Subdivision: The Fairways Ph 1
HOA
- Has HOA: Yes
- Services included: Association Management, Maintenance Grounds, Maintenance Structure
- HOA fee: $320 semi-annually
- HOA name: Goodwin & Company
- HOA phone: 855-289-6007
Location
- Region: Frisco
Financial & listing details
- Price per square foot: $186/sqft
- Tax assessed value: $622,142
- Annual tax amount: $9,402
- Date on market: 9/17/2026
- Cumulative days on market: 89 days
- Listing terms: Conventional,VA Loan
- Exclusions: Staging furniture
Estimated market value
$683,400
$649,000 - $718,000
$3,528/mo
Price history
| Date | Event | Price |
|---|---|---|
| 9/17/2026 | Listed for sale | $699,000-4.1%$186/sqft |
Source: NTREIS #21388967 Report a problem | ||
| 9/17/2026 | Listing removed | $729,000$194/sqft |
Source: NTREIS #21339413 Report a problem | ||
| 7/23/2026 | Listed for sale | $729,000+41557.1%$194/sqft |
Source: NTREIS #21339413 Report a problem | ||
| 7/4/2010 | Listing removed | $1,750 |
Source: Keller Williams Realty Celina-Prosper-Gunter #1142881 Report a problem | ||
| 6/27/2010 | Listed for sale | $1,750 |
Source: Keller Williams Realty Celina-Prosper-Gunter #1142881 Report a problem | ||
Public tax history
| Year | Property taxes | Tax assessment |
|---|---|---|
| 2025 | $1,060 +8.9% | $576,535 +10% |
| 2024 | $974 +9% | $524,123 +10% |
| 2023 | $893 -4% | $476,475 +10% |
| 2022 | $931 +2.7% | $433,159 +10% |
| 2021 | $906 +14.1% | $393,781 +10% |
| 2020 | $794 -11% | $357,983 -9.6% |
| 2019 | $892 -3.9% | $396,050 +92.6% |
| 2018 | $928 -88.4% | $205,678 -48.5% |
| 2017 | $8,027 | $399,503 +7.4% |
| 2016 | $8,027 +36.9% | $371,893 +11.1% |
| 2015 | $5,864 | $334,836 +25.2% |
| 2014 | $5,864 | $267,484 -1.9% |
| 2013 | $5,864 | $272,530 +5.8% |
| 2012 | -- | $257,558 -0.9% |
| 2011 | -- | $259,809 +10.3% |
| 2010 | -- | $235,509 -2.3% |
| 2009 | -- | $241,037 -10% |
| 2007 | -- | $267,706 +7.4% |
| 2006 | $615 +13% | $249,317 +16.9% |
| 2005 | $544 | $213,346 -3.2% |
| 2004 | -- | $220,341 +0.1% |
| 2003 | -- | $220,047 -3.3% |
| 2002 | -- | $227,510 +27.1% |
| 2001 | -- | $179,056 |
Find assessor info on the county website
Monthly payment
Est. payment
Payment breakdown
Explore the cost of this home by adjusting the details. Changes won't be saved.Climate risks
Neighborhood: The Trails
Nearby schools
Schools provided by the listing agent
- Elementary: Purefoy
- Middle: Griffin
- High: Wakeland
- District: Frisco ISD
Source: NTREIS. This data may not be complete. We recommend contacting the local school district to confirm school assignments for this home.
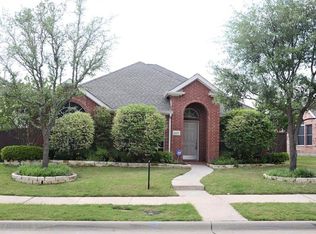

Similar homes
- $675,0005 bd4 ba3.8k sqft11070 Sonterra Ln, Frisco, TX 75033For Sale
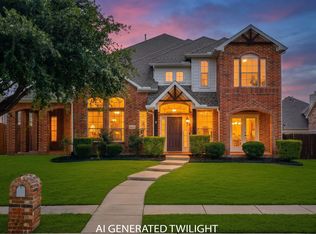 MLS ID #21364257, Jeff Cheney. NTREIS
 - $649,9004 bd5 ba3.5k sqft2873 Del Largo Way, Frisco, TX 75033For Sale
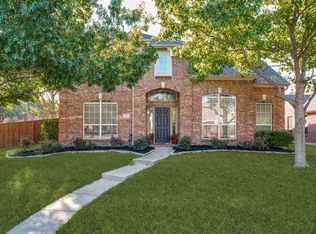 MLS ID #21401180, Stacey Zimmerman. NTREIS
 - $699,9994 bd3 ba3k sqft11178 Outpost Trl, Frisco, TX 75033For Sale
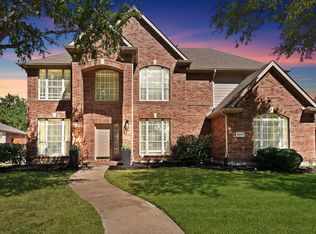 MLS ID #21380147, Melony Trementozzi. NTREIS
 - $775,0004 bd4 ba3.7k sqft12415 Payne St, Frisco, TX 75033For Sale
 MLS ID #21375604, Chris Vogelsang. NTREIS
