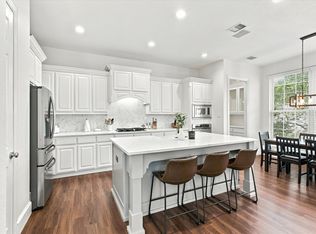
Extensively remodeled 4-bedroom home in The Trails of Frisco, combining modern updates with an established neighborhood and highly regarded Frisco ISD. The redesigned kitchen is the heart of the home, featuring a new layout, oversized island with seating, gorgeous cabinetry, stainless steel appliances and plenty of space for cooking, gathering and entertaining. Herringbone flooring runs through the main living areas, complemented by an updated staircase, fireplace and custom built-ins in the dining area. The laundry room also features custom cabinetry and additional storage. With 4 bedrooms, 2.5 baths, multiple living spaces, and ample storage, this floor plan offers plenty of room to spread out, work from home or host family and friends. The Trails offers the lifestyle Frisco with mature trees, community pools, parks, playgrounds, walking and biking trails, tennis and The Trails of Frisco Golf Club nearby. Conveniently located near Frisco shopping, dining, entertainment and highway access, this home offers the remodeled updates with the character and amenities of an established community.
For sale
Price cut: $10K (10/5)
$740,000
11178 Outpost Trl, Frisco, TX 75033
4beds
3,022sqft
Single Family Residence
Built in 2004
7,840 Square Feet Lot
$722,900 Zestimate®
$245/sqft
$58/mo HOA
What's special
Updated staircaseStainless steel appliancesMultiple living spacesOversized island with seatingMature treesCommunity poolsAmple storage
- 25 days
- 298
- 23
Likely to sell faster than
Zillow last checked:
Listing updated:
Listed by:
Melony Trementozzi 0732307 972-415-3505,
EXP REALTY 888-519-7431,
Andy Feekes 0653106 214-529-0533,
eXp Realty LLC
Source: NTREIS,MLS#: 21380147
Facts & features
Interior
Bedrooms & bathrooms
- Bedrooms: 4
- Bathrooms: 3
- Full bathrooms: 2
- 1/2 bathrooms: 1
Primary bedroom
- Features: Dual Sinks, Jetted Tub, Linen Closet, Sitting Area in Primary, Separate Shower, Walk-In Closet(s)
- Level: First
- Dimensions: 13 x 21
Living room
- Level: First
- Dimensions: 16 x 13
Heating
- Central, Natural Gas
Cooling
- Central Air, Electric
Appliances
- Included: Some Gas Appliances, Dishwasher, Electric Range, Gas Cooktop, Disposal, Microwave, Plumbed For Gas
- Laundry: Washer Hookup, Electric Dryer Hookup, Gas Dryer Hookup
Features
- Decorative/Designer Lighting Fixtures, High Speed Internet, Other, Cable TV, Vaulted Ceiling(s)
- Flooring: Carpet, Ceramic Tile, Wood
- Has basement: No
- Number of fireplaces: 1
- Fireplace features: Metal, Wood Burning
Interior area
- Total interior livable area: 3,022 sqft
Video & virtual tour
Property
Parking
- Total spaces: 2
- Parking features: Garage
- Attached garage spaces: 2
Features
- Levels: Two
- Stories: 2
- Pool features: None, Community
Lot
- Size: 7,840 Square Feet
Details
- Parcel number: R244469
Construction
Type & style
- Home type: SingleFamily
- Architectural style: Traditional,Detached
- Property subtype: Single Family Residence
Materials
- Brick
- Foundation: Slab
- Roof: Composition
Condition
- Resale
- Year built: 2004
Utilities & green energy
- Sewer: Public Sewer
- Water: Public
- Utilities for property: Natural Gas Available, Sewer Available, Separate Meters, Underground Utilities, Water Available, Cable Available
Community & HOA
Community
- Features: Pool, Trails/Paths, Curbs, Sidewalks
- Security: Security System
- Subdivision: The Trails Ph 8
HOA
- Has HOA: Yes
- Services included: Maintenance Structure
- HOA fee: $700 annually
- HOA name: Principal Management Group
- HOA phone: 833-462-3627
Location
- Region: Frisco
Financial & listing details
- Price per square foot: $245/sqft
- Tax assessed value: $568,000
- Annual tax amount: $9,263
- Date on market: 9/17/2026
- Cumulative days on market: 26 days
- Listing terms: Cash,Conventional,FHA,VA Loan
- Exclusions: tv mounts, curtain rods, ring
Estimated market value
$722,900
$687,000 - $759,000
$3,124/mo
Price history
| Date | Event | Price |
|---|---|---|
| 10/5/2026 | Price change | $740,000-1.3%$245/sqft |
Source: NTREIS #21380147 Report a problem | ||
| 9/17/2026 | Listed for sale | $750,000+25%$248/sqft |
Source: NTREIS #21380147 Report a problem | ||
| 4/6/2023 | Listing removed | -- |
Source: NTREIS #20068299 Report a problem | ||
| 10/13/2022 | Sold | -- |
Source: NTREIS #20104493 Report a problem | ||
| 9/23/2022 | Pending sale | $600,000$199/sqft |
Source: NTREIS #20104493 Report a problem | ||
| 9/16/2022 | Contingent | $600,000$199/sqft |
Source: NTREIS #20104493 Report a problem | ||
| 9/15/2022 | Price change | $600,000-4.2%$199/sqft |
Source: NTREIS #20104493 Report a problem | ||
| 9/1/2022 | Price change | $626,000-2.5%$207/sqft |
Source: NTREIS #20104493 Report a problem | ||
| 8/11/2022 | Price change | $642,000-2.3%$212/sqft |
Source: NTREIS #20104493 Report a problem | ||
| 7/29/2022 | Price change | $657,000-7.9%$217/sqft |
Source: NTREIS #20104493 Report a problem | ||
| 7/15/2022 | Listed for sale | $713,000+2%$236/sqft |
Source: NTREIS #20104493 Report a problem | ||
| 6/4/2022 | Listing removed | -- |
Source:  RE/MAX International Report a problem RE/MAX International Report a problem | ||
| 5/27/2022 | Listed for sale | $699,000+84%$231/sqft |
Source: NTREIS #20068299 Report a problem | ||
| 1/15/2020 | Sold | -- |
Source: Agent Provided Report a problem | ||
| 12/26/2019 | Pending sale | $379,900$126/sqft |
Source: NextHome Premier Choice #14219106 Report a problem | ||
| 11/29/2019 | Price change | $379,900-1.3%$126/sqft |
Source: NextHome Premier Choice #14219106 Report a problem | ||
| 11/18/2019 | Pending sale | $385,000$127/sqft |
Source: NextHome Premier Choice #14219106 Report a problem | ||
| 10/31/2019 | Listed for sale | $385,000$127/sqft |
Source: NextHome Premier Choice #14219106 Report a problem | ||
Public tax history
| Year | Property taxes | Tax assessment |
|---|---|---|
| 2025 | $1,046 -10.6% | $568,000 -9.7% |
| 2024 | $1,170 -2.7% | $629,200 -1.8% |
| 2023 | $1,202 +6.4% | $640,960 +23.4% |
| 2022 | $1,130 +22.3% | $519,345 +31.1% |
| 2021 | $924 +10.6% | $396,274 +5.3% |
| 2020 | $835 +0.3% | $376,332 +1.8% |
| 2019 | $833 +1.6% | $369,819 +1.7% |
| 2018 | $820 -88.1% | $363,597 -2% |
| 2017 | $6,912 | $370,866 +10% |
| 2016 | $6,912 +17.4% | $337,151 +10% |
| 2015 | $5,889 | $306,501 +10% |
| 2014 | $5,889 | $278,637 +7.3% |
| 2013 | $5,889 | $259,757 +5.8% |
| 2012 | -- | $245,571 -7% |
| 2011 | -- | $264,005 |
| 2010 | -- | $264,005 -0.1% |
| 2009 | -- | $264,307 +2.9% |
| 2007 | -- | $256,778 +8.3% |
| 2006 | $584 +2.9% | $237,010 +6.4% |
| 2005 | $567 | $222,715 +423.7% |
| 2003 | -- | $42,526 |
Find assessor info on the county website
Monthly payment
Est. payment
Payment breakdown
Explore the cost of this home by adjusting the details. Changes won't be saved.Climate risks
Neighborhood: The Trails
Nearby schools
Schools provided by the listing agent
- Elementary: Corbell
- Middle: Cobb
- High: Wakeland
- District: Frisco ISD
Source: NTREIS. This data may not be complete. We recommend contacting the local school district to confirm school assignments for this home.


Similar homes
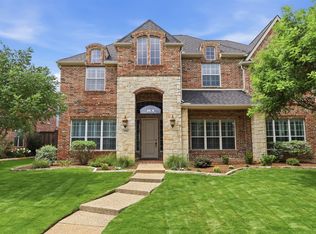
- $799,0005 bd6 ba4.3k sqft1519 San Andres Dr, Frisco, TX 75033For Sale
 MLS ID #21408434, Ashley Sykes. NTREIS
 - $719,9004 bd4 ba3.6k sqft9740 Plains Cir, Frisco, TX 75033For Sale
 MLS ID #21289429, Philip Hobson. NTREIS
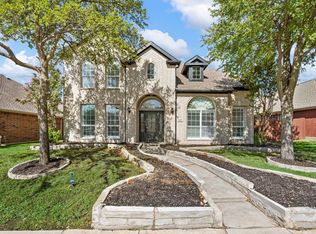
 - $749,9005 bd4 ba3.9k sqft2370 Sleepy Hollow Trl, Frisco, TX 75033For Sale
 MLS ID #21319836, Melissa Hernandez. NTREIS
 - $699,0005 bd4 ba3.7k sqft11207 Raveneaux Dr, Frisco, TX 75033For Sale
 MLS ID #21388967, Robert Miller. NTREIS
