Beautifully updated single-story home with 4 bedrooms, 3 full bathrooms, and curb appeal. Enjoy readily accessible shopping and restaurants while retreating to your tranquil home near nature. It is perfectly located only 3 houses from the community pool and playground. Also, nearby are Warren Sports Complex with fields, Vial Lake, walking trails, and more. Mature trees provide natural shade over immaculate landscaping. The open floor plan features hard surface floors and abundant natural light. The remodeled kitchen offers ample countertop space, a newly plumbed gas cooktop, quartz counters, refreshed cabinets, an expanded kitchen island, and decorative lighting. The oversized ensuite primary bedroom features elegant French doors and hard surface floors. The primary bath includes a double vanity with lighted mirrors, quartz countertops, a re-tiled shower, garden tub, and a large closet. The other 2 guest bathrooms have been remodeled with new vanities, sinks, and decorative lighting. New baseboards were installed throughout. The HVAC system was replaced in 2025, providing peace of mind. A backyard board-on-board fence was installed in 2024, providing privacy. This beautiful, well-maintained home is move-in-ready and not to be missed!
For sale
$490,000
10925 Prescott Dr, Frisco, TX 75033
4beds
2,209sqft
:
Get pre-qualified$3,488/mo
Single Family Residence
Built in 2004
6,098 Square Feet Lot
$488,600 Zestimate®
$222/sqft
$43/mo HOA
What's special
Open floor planRefreshed cabinetsAbundant natural lightQuartz countersQuartz countertopsHard surface floorsCurb appeal
- 3 days |
- 340 |
- 35 |
Likely to sell faster than
Zillow last checked:
Listing updated:
Listed by:
Cheryl McCarter 0669175 972-599-7000,
Keller Williams Legacy 972-599-7000
Source: NTREIS,MLS#: 21311518
Facts & features
Interior
Bedrooms & bathrooms
- Bedrooms: 4
- Bathrooms: 3
- Full bathrooms: 3
Primary bedroom
- Features: Ceiling Fan(s), Dual Sinks, En Suite Bathroom, Garden Tub/Roman Tub, Sitting Area in Primary, Separate Shower, Walk-In Closet(s)
- Level: First
- Dimensions: 19 x 13
Bedroom
- Features: Ceiling Fan(s), Split Bedrooms
- Level: First
- Dimensions: 12 x 10
Bedroom
- Features: Ceiling Fan(s), Split Bedrooms
- Level: First
- Dimensions: 12 x 10
Bedroom
- Features: Ceiling Fan(s)
- Level: First
- Dimensions: 19 x 10
Dining room
- Level: First
- Dimensions: 10 x 13
Kitchen
- Features: Breakfast Bar, Built-in Features, Eat-in Kitchen, Kitchen Island, Pantry, Solid Surface Counters
- Level: First
- Dimensions: 14 x 17
Living room
- Features: Ceiling Fan(s), Fireplace
- Level: First
- Dimensions: 17 x 15
Heating
- Central, Electric, Fireplace(s)
Cooling
- Central Air, Ceiling Fan(s), Electric
Appliances
- Included: Some Gas Appliances, Dishwasher, Electric Oven, Gas Cooktop, Disposal, Microwave, Plumbed For Gas
- Laundry: Washer Hookup, Dryer Hookup, ElectricDryer Hookup, Laundry in Utility Room
Features
- Built-in Features, Decorative/Designer Lighting Fixtures, Eat-in Kitchen, High Speed Internet, Kitchen Island, Open Floorplan, Cable TV, Walk-In Closet(s)
- Flooring: Carpet, Ceramic Tile, Luxury Vinyl Plank
- Windows: Window Coverings
- Has basement: No
- Number of fireplaces: 1
- Fireplace features: Family Room, Gas, Glass Doors, Gas Log, Gas Starter
Interior area
- Total interior livable area: 2,209 sqft
Video & virtual tour
Property
Parking
- Total spaces: 2
- Parking features: Alley Access, Covered, Door-Single, Driveway, Garage, Garage Door Opener, Garage Faces Rear
- Attached garage spaces: 2
Features
- Levels: One
- Stories: 1
- Pool features: None, Community
- Fencing: Wood
Lot
- Size: 6,098 Square Feet
- Features: Subdivision, Sprinkler System
Details
- Parcel number: R864200B02301
Construction
Type & style
- Home type: SingleFamily
- Architectural style: Traditional,Detached
- Property subtype: Single Family Residence
- Attached to another structure: Yes
Materials
- Brick
- Foundation: Slab
- Roof: Composition
Condition
- Year built: 2004
Utilities & green energy
- Sewer: Public Sewer
- Water: Public
- Utilities for property: Electricity Available, Electricity Connected, Natural Gas Available, Sewer Available, Separate Meters, Water Available, Cable Available
Community & HOA
Community
- Features: Clubhouse, Playground, Pool, Trails/Paths, Sidewalks
- Security: Smoke Detector(s)
- Subdivision: Preston Highlands Village
HOA
- Has HOA: Yes
- Services included: All Facilities, Association Management, Maintenance Grounds
- HOA fee: $520 annually
- HOA name: Preston Highlands N Estates
- HOA phone: 972-943-2828
Location
- Region: Frisco
Financial & listing details
- Price per square foot: $222/sqft
- Tax assessed value: $475,654
- Annual tax amount: $7,969
- Date on market: 7/29/2026
- Listing terms: Cash,Conventional,FHA,VA Loan
- Exclusions: None
Estimated market value
$488,600
$464,000 - $513,000
$2,616/mo
Price history
| Date | Event | Price |
|---|---|---|
| 7/29/2026 | Listed for sale | $490,000+8.9%$222/sqft |
Source: NTREIS #21311518 Report a problem | ||
| 10/14/2024 | Listing removed | $2,900-9.4%$1/sqft |
Source: Zillow Rentals Report a problem | ||
| 4/30/2024 | Listing removed | -- |
Source: Zillow Rentals Report a problem | ||
| 4/11/2024 | Listed for rent | $3,200+39.1%$1/sqft |
Source: Zillow Rentals Report a problem | ||
| 12/30/2022 | Sold | -- |
Source: NTREIS #20048005 Report a problem | ||
| 12/27/2022 | Pending sale | $450,000$204/sqft |
Source: NTREIS #20048005 Report a problem | ||
| 12/19/2022 | Contingent | $450,000$204/sqft |
Source: NTREIS #20048005 Report a problem | ||
| 11/29/2022 | Price change | $450,000-7.2%$204/sqft |
Source: NTREIS #20048005 Report a problem | ||
| 11/8/2022 | Price change | $485,000+2.1%$220/sqft |
Source: NTREIS #20048005 Report a problem | ||
| 11/1/2022 | Price change | $475,000-2.1%$215/sqft |
Source: NTREIS #20048005 Report a problem | ||
| 10/18/2022 | Listed for sale | $485,000$220/sqft |
Source: NTREIS #20048005 Report a problem | ||
| 10/10/2022 | Contingent | $485,000$220/sqft |
Source: NTREIS #20048005 Report a problem | ||
| 9/29/2022 | Price change | $485,000-3%$220/sqft |
Source: NTREIS #20048005 Report a problem | ||
| 9/10/2022 | Listed for sale | $500,000$226/sqft |
Source: NTREIS #20048005 Report a problem | ||
| 6/9/2022 | Listing removed | $500,000$226/sqft |
Source: NTREIS #20048005 Report a problem | ||
| 5/3/2022 | Listed for sale | $500,000$226/sqft |
Source: NTREIS #20048005 Report a problem | ||
| 5/27/2021 | Listing removed | -- |
Source: Zillow Rental Network Premium Report a problem | ||
| 5/13/2021 | Listed for rent | $2,300+21.1%$1/sqft |
Source: Zillow Rental Network Premium Report a problem | ||
| 4/8/2014 | Listing removed | $1,900$1/sqft |
Source: RE/MAX Dallas Suburbs #12082131 Report a problem | ||
| 1/28/2014 | Listed for rent | $1,900$1/sqft |
Source: RE/MAX Dallas Suburbs #12082131 Report a problem | ||
Public tax history
| Year | Property taxes | Tax assessment |
|---|---|---|
| 2025 | $7,970 -0.2% | $475,654 +2% |
| 2024 | $7,987 +15.3% | $466,288 +13.7% |
| 2023 | $6,930 -13.1% | $410,000 -2.7% |
| 2022 | $7,976 +23.3% | $421,310 +27.9% |
| 2021 | $6,467 +2.9% | $329,447 +5.4% |
| 2020 | $6,285 -0.5% | $312,612 +1% |
| 2019 | $6,317 -3% | $309,500 +2.2% |
| 2018 | $6,509 +10.3% | $302,949 +3.9% |
| 2017 | $5,902 | $291,686 +8.7% |
| 2016 | $5,902 +22.9% | $268,341 +10% |
| 2015 | $4,801 | $243,981 +13.7% |
| 2014 | $4,801 | $214,641 +10.2% |
| 2013 | -- | $194,844 +3.5% |
| 2012 | -- | $188,178 -5.5% |
| 2011 | -- | $199,191 -2.9% |
| 2010 | -- | $205,201 -2.2% |
| 2009 | -- | $209,742 -0.8% |
| 2008 | -- | $211,337 +7.9% |
| 2007 | -- | $195,947 +25.2% |
| 2006 | -- | $156,500 +1.5% |
| 2005 | -- | $154,225 |
Find assessor info on the county website
Monthly payment
Est. payment
Payment breakdown
Explore the cost of this home by adjusting the details. Changes won't be saved.Climate risks
Neighborhood: 75033
Nearby schools
GreatSchools rating
- 5/10Rogers Elementary SchoolGrades: K-5Distance: 0.3 mi
- 6/10Staley Middle SchoolGrades: 6-8Distance: 1.3 mi
- 7/10Memorial High SchoolGrades: 9-12Distance: 1.4 mi
Schools provided by the listing agent
- Elementary: Rogers
- Middle: Griffin
- High: Memorial
- District: Frisco ISD
Source: NTREIS. This data may not be complete. We recommend contacting the local school district to confirm school assignments for this home.
- $631,5004 bd3 ba3.6k sqft10941 Prescott Dr, Frisco, TX 75033Off Market

- $532,1005 bd3 ba3.1k sqft10909 Prescott Dr, Frisco, TX 75033Off Market
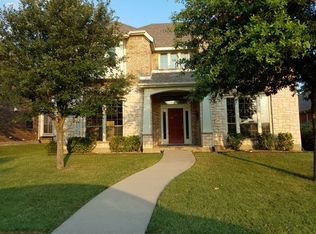
- $562,7004 bd3 ba3.6k sqft10957 Prescott Dr, Frisco, TX 75033Off Market
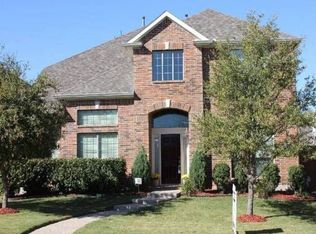
- $489,9004 bd2 ba2.7k sqft10893 Prescott Dr, Frisco, TX 75033Off Market
- $632,9004 bd3 ba3.6k sqft10940 Coralberry Dr, Frisco, TX 75033Off Market
- $625,0004 bd4 ba3.6k sqft10924 Coralberry Dr, Frisco, TX 75033For Sale
- $582,4005 bd4 ba2.8k sqft10989 Prescott Dr, Frisco, TX 75034Off Market
- $611,7004 bd4 ba3.6k sqft10956 Coralberry Dr, Frisco, TX 75033Off Market
A local agent can set up tours, give advice and negotiate with sellers.
A local lender can help you make sure your offer is ready when you are.
Similar homes
- $459,9004 bd2 ba2.4k sqft10700 Briar Brook Ln, Frisco, TX 75033For Sale
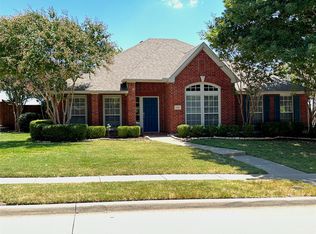 MLS ID #21301111, Steve Sit. NTREIS
 - $565,0004 bd2 ba2.2k sqft8412 Pioneer Dr, Frisco, TX 75033For Sale
 MLS ID #21327829, Liiana Eritcian. NTREIS
 - $435,0003 bd2 ba1.9k sqft4078 Sydney Dr, Frisco, TX 75033For Sale
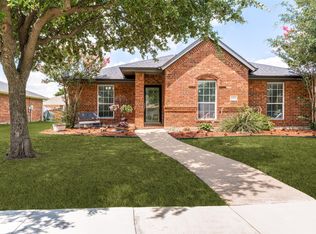 MLS ID #21346948, Adriana Higgins. NTREIS
 - $465,0004 bd2 ba1.8k sqft11305 Ocean Rd, Frisco, TX 75035For Sale
 MLS ID #21237311, Casey Lee. NTREIS
 - $572,5004 bd3 ba2.2k sqft2416 Campfire Ln, Frisco, TX 75033For SaleMLS ID #21257051, Kristine Crawford. NTREIS
- $524,9005 bd3 ba2.6k sqft1402 Bradford Trace Dr, Allen, TX 75002For SaleMLS ID #21346089, Ryan Cave. NTREIS
- $500,0004 bd3 ba2.9k sqft925 Spring Falls Dr, McKinney, TX 75071For SaleMLS ID #21342043, Denise Milliken. NTREIS
- $485,0004 bd3 ba2.3k sqft400 Sparrow Hawk, McKinney, TX 75072For SaleMLS ID #21300244, Carolina Dusenbery. NTREIS
- $649,5004 bd4 ba3.1k sqft2996 La Vista Ln, Frisco, TX 75033For SaleMLS ID #21299985, Jennie Block. NTREIS
- $614,9004 bd3 ba2.4k sqft9809 Belfort Dr, Frisco, TX 75035For SaleMLS ID #21285307, Carolina Dusenbery. NTREIS
- $525,0004 bd3 ba2.4k sqft7912 White Stallion Trl, McKinney, TX 75070For SaleMLS ID #21268625, Missie Craig. NTREIS
- $575,0003 bd2 ba2.2k sqft14976 Brazoria Dr, Frisco, TX 75033For SaleMLS ID #21297728, Tricia Claiborne. NTREIS
- $674,9004 bd3 ba2.5k sqft11414 Alejandra Ln, Frisco, TX 75035For SaleMLS ID #21241620, Danielle Burleson. NTREIS
- $579,9005 bd3 ba2.8k sqft13848 Tahoe Ln, Frisco, TX 75035For SaleMLS ID #21296790, Justin Varghese. NTREIS
- $439,9004 bd2 ba2.5k sqft3229 Horizons Dr, Little Elm, TX 75068For SaleMLS ID #21283430, Tanya McQueen. NTREIS
- $519,9004 bd3 ba2.3k sqft16116 Plum Ct, Prosper, TX 75078For SaleMLS ID #21286909, Mitchell Gropper. NTREIS
- $539,0004 bd3 ba2.2k sqft1600 Silla Dr, Little Elm, TX 75068For SaleMLS ID #21292320, Amara Bautista. NTREIS
- $450,0004 bd4 ba2.4k sqft5104 McClellan Dr, Frisco, TX 75034For SaleMLS ID #21201801, Christie Hill. NTREIS
- $450,0004 bd3 ba2.5k sqft2328 Willow Garden Dr, Little Elm, TX 75068For SaleMLS ID #21338543, Tina Crisp. NTREIS
- $499,0004 bd3 ba2.1k sqft1711 Buckthorne Dr, Allen, TX 75002For SaleMLS ID #21290953, Stephanie Fontenot. NTREIS
