** OPEN HOUSE July 11th from 1-3pm ** Welcome to this beautifully maintained home in the highly sought-after Preston Highlands North community, situated on a spacious corner lot directly across from a neighborhood park and playground. Offering exceptional curb appeal with mature trees, attractive stone landscaping, and a welcoming front elevation, this home is truly move-in ready.
Inside, you'll find a bright, open floor plan featuring a spacious family room with custom built-in cabinetry, a cozy gas fireplace, and a wall of windows overlooking the oversized backyard and patio. The gourmet kitchen is designed for both everyday living and entertaining, showcasing updated granite countertops, a stylish tile backsplash.
The front bedroom, complete with elegant French doors, offers flexibility as a private home office, guest room, or study. The spacious primary suite features a luxurious ensuite bath with a soaking tub, separate shower, and generous walk-in closets.
Recent improvements include freshly painted interior walls,a new dishwasher, refrigerator, and brand-new AC system. The washer and dryer are approximately 4-5 months old. All appliances and furniture are available for purchase, and pricing is negotiable.
This clean, fresh, and meticulously maintained home is ready for its next owner.
For sale
$565,000
8412 Pioneer Dr, Frisco, TX 75033
4beds
2,215sqft
:
Get pre-qualified$3,974/mo
Single Family Residence
Built in 1996
8,712 Square Feet Lot
$547,300 Zestimate®
$255/sqft
$43/mo HOA
What's special
Cozy gas fireplaceWelcoming front elevationBright open floor planNew dishwasherFreshly painted interior wallsOversized backyard and patioSpacious family room
- 26 days |
- 319 |
- 24 |
Likely to sell faster than
Zillow last checked:
Listing updated:
Listed by:
Liiana Eritcian 0709883,
Eritcian Luxury Realty LLC 469-231-3062
Source: NTREIS,MLS#: 21327829
Facts & features
Interior
Bedrooms & bathrooms
- Bedrooms: 4
- Bathrooms: 2
- Full bathrooms: 2
Primary bedroom
- Features: Dual Sinks, Separate Shower, Walk-In Closet(s)
- Level: First
- Dimensions: 15 x 14
Bedroom
- Level: First
- Dimensions: 11 x 12
Bedroom
- Level: First
- Dimensions: 11 x 11
Bedroom
- Level: First
- Dimensions: 10 x 13
Breakfast room nook
- Level: First
- Dimensions: 11 x 11
Dining room
- Level: First
- Dimensions: 13 x 11
Kitchen
- Features: Built-in Features, Eat-in Kitchen, Kitchen Island, Stone Counters
- Level: First
- Dimensions: 12 x 15
Living room
- Level: First
- Dimensions: 13 x 11
Living room
- Level: First
- Dimensions: 15 x 20
Heating
- Central
Cooling
- Central Air
Appliances
- Included: Some Gas Appliances, Convection Oven, Double Oven, Dishwasher, Electric Oven, Gas Cooktop, Disposal, Microwave, Plumbed For Gas
Features
- Decorative/Designer Lighting Fixtures, High Speed Internet
- Has basement: No
- Number of fireplaces: 1
- Fireplace features: Decorative, Electric
Interior area
- Total interior livable area: 2,215 sqft
Video & virtual tour
Property
Parking
- Total spaces: 2
- Parking features: Garage, Garage Door Opener, Garage Faces Rear
- Attached garage spaces: 2
Features
- Levels: One
- Stories: 1
- Patio & porch: Covered
- Exterior features: Outdoor Kitchen
- Pool features: None, Community
Lot
- Size: 8,712 Square Feet
- Features: Corner Lot, Landscaped, Few Trees
Details
- Parcel number: R345200B01201
Construction
Type & style
- Home type: SingleFamily
- Architectural style: Traditional,Detached
- Property subtype: Single Family Residence
Materials
- Brick
Condition
- Year built: 1996
Utilities & green energy
- Sewer: Public Sewer
- Water: Public
- Utilities for property: Sewer Available, Water Available
Community & HOA
Community
- Features: Playground, Pool, Trails/Paths, Sidewalks
- Security: Security System Owned
- Subdivision: Preston Highlands North Ph 2
HOA
- Has HOA: Yes
- Services included: All Facilities, Association Management, Maintenance Structure
- HOA fee: $520 annually
- HOA name: Preston Highlands North Estates Hoa
- HOA phone: 972-943-2828
Location
- Region: Frisco
Financial & listing details
- Price per square foot: $255/sqft
- Tax assessed value: $514,364
- Annual tax amount: $8,527
- Date on market: 7/10/2026
- Cumulative days on market: 27 days
- Listing terms: Cash,Conventional,FHA,Other
Estimated market value
$547,300
$520,000 - $575,000
$2,662/mo
Price history
| Date | Event | Price |
|---|---|---|
| 7/10/2026 | Listed for sale | $565,000+94.8%$255/sqft |
Source: NTREIS #21327829 Report a problem | ||
| 3/30/2017 | Sold | -- |
Source: Agent Provided Report a problem | ||
| 2/14/2017 | Pending sale | $290,000$131/sqft |
Source: Keller Williams - Frisco #13533862 Report a problem | ||
| 2/9/2017 | Listed for sale | $290,000+45.7%$131/sqft |
Source: Keller Williams Frisco Stars #13533862 Report a problem | ||
| 11/12/2010 | Sold | -- |
Source: Public Record Report a problem | ||
| 3/30/2008 | Listing removed | $199,000$90/sqft |
Source: Number1Expert #10905366 Report a problem | ||
| 12/8/2007 | Listed for sale | $199,000$90/sqft |
Source: Number1Expert #10905366 Report a problem | ||
Public tax history
| Year | Property taxes | Tax assessment |
|---|---|---|
| 2025 | $6,540 +1.8% | $508,936 +10% |
| 2024 | $6,426 +13.6% | $462,669 +10% |
| 2023 | $5,655 -12.6% | $420,608 +10% |
| 2022 | $6,470 +2.4% | $382,371 +10% |
| 2021 | $6,319 +4% | $347,610 +6.2% |
| 2020 | $6,073 -1.8% | $327,233 -0.3% |
| 2019 | $6,186 +1.5% | $328,253 +6.5% |
| 2018 | $6,096 +9% | $308,363 +11.4% |
| 2017 | $5,595 | $276,856 +8.8% |
| 2016 | $5,595 +20.6% | $254,355 +9.5% |
| 2015 | $4,638 | $232,232 +12% |
| 2014 | $4,638 | $207,313 +12.3% |
| 2013 | -- | $184,574 +3.2% |
| 2012 | -- | $178,777 -4.5% |
| 2011 | -- | $187,197 +1.2% |
| 2010 | -- | $184,984 -2% |
| 2009 | -- | $188,839 -1.4% |
| 2008 | -- | $191,502 +7.2% |
| 2007 | -- | $178,722 +1.9% |
| 2006 | -- | $175,415 -2.2% |
| 2005 | -- | $179,376 +2.5% |
| 2004 | -- | $175,000 -2.3% |
| 2003 | -- | $179,135 +1.4% |
| 2002 | -- | $176,729 +4.4% |
| 2001 | -- | $169,221 +2.8% |
| 2000 | -- | $164,624 |
Find assessor info on the county website
Monthly payment
Est. payment
Payment breakdown
Explore the cost of this home by adjusting the details. Changes won't be saved.Climate risks
Neighborhood: 75033
Nearby schools
GreatSchools rating
- 5/10Rogers Elementary SchoolGrades: K-5Distance: 0.2 mi
- 6/10Staley Middle SchoolGrades: 6-8Distance: 1.2 mi
- 7/10Memorial High SchoolGrades: 9-12Distance: 1.4 mi
Schools provided by the listing agent
- Elementary: Rogers
- Middle: Staley
- High: Wakeland
- District: Frisco ISD
Source: NTREIS. This data may not be complete. We recommend contacting the local school district to confirm school assignments for this home.
- $519,5005 bd4 ba3k sqft8408 Pioneer Dr, Frisco, TX 75033Off Market
- $484,4004 bd2 ba2.5k sqft8413 Presidio Dr, Frisco, TX 75033Off Market
- $483,0003 bd2 ba2.4k sqft8407 Presidio Dr, Frisco, TX 75033Off Market

- $461,3003 bd2 ba2.2k sqft8404 Pioneer Dr, Frisco, TX 75033Off Market
- $497,6004 bd2 ba2.4k sqft8415 Pioneer Dr, Frisco, TX 75033Off Market
- $509,1004 bd3 ba2.7k sqft8411 Pioneer Dr, Frisco, TX 75033Off Market
- $532,4004 bd3 ba3k sqft8403 Presidio Dr, Frisco, TX 75033Off Market
- $468,8004 bd3 ba2.5k sqft8407 Pioneer Dr, Frisco, TX 75033Off Market
A local agent can set up tours, give advice and negotiate with sellers.
A local lender can help you make sure your offer is ready when you are.
Similar homes
- $490,0004 bd3 ba2.2k sqft10925 Prescott Dr, Frisco, TX 75033For Sale
 MLS ID #21311518, Cheryl McCarter. NTREIS
 - $587,0004 bd4 ba3.1k sqft8307 Brown Stone Ln, Frisco, TX 75033For Sale
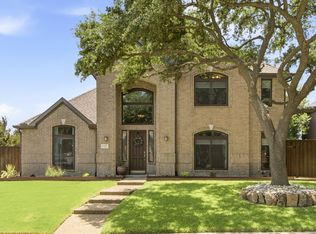 MLS ID #21296643, Barbara Ryder. NTREIS
 - $549,9994 bd3 ba2.5k sqft8212 Steamers Ln, Frisco, TX 75035For Sale
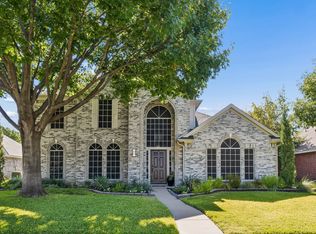 MLS ID #21345889, Jacklyn Del Olmo. NTREIS
 - $560,0004 bd3 ba3.2k sqft2940 La Vista Ln, Frisco, TX 75033For Sale
 MLS ID #21311361, Sheri Rodriguez. NTREIS
 - $572,5004 bd3 ba2.2k sqft2416 Campfire Ln, Frisco, TX 75033For SaleMLS ID #21257051, Kristine Crawford. NTREIS
- $519,5004 bd3 ba2.5k sqft11013 Hermitage Ln, Frisco, TX 75035For SaleMLS ID #21343045, Parisa Bahmani. NTREIS
- $524,9994 bd3 ba3.1k sqft12471 Hawk Creek Dr, Frisco, TX 75033For SaleMLS ID #21269001, Heather Stevens. NTREIS
- $565,0004 bd2 ba2.2k sqft1420 Greenwich Dr, Allen, TX 75013For SaleMLS ID #21283747, Jeffrey Arron. NTREIS
- $575,0003 bd3 ba2.5k sqft3608 Wandering Trl, Plano, TX 75075For SaleMLS ID #21305962, Manuel Chavez Funes. NTREIS
- $774,9004 bd4 ba3.3k sqft12346 Piper Dr, Frisco, TX 75033For SaleMLS ID #21337312, Jan Richey. NTREIS
- $650,0004 bd3 ba2.7k sqft3617 Hackamore Ct, Plano, TX 75023For SaleMLS ID #21351119, Claudia Kelley. NTREIS
- $525,0004 bd3 ba2.5k sqft5405 N Briar Ridge Cir, McKinney, TX 75072For SaleMLS ID #21299198, Vanessa Buchalski. NTREIS
- $565,0005 bd4 ba3.1k sqft9004 Regal Oaks Dr, McKinney, TX 75072For SaleMLS ID #21295054, Laura Robertson. NTREIS
- $649,9004 bd4 ba2.7k sqft2266 Fox Crossing Ln, Frisco, TX 75036For SaleMLS ID #21325358, Johnie Palmer. NTREIS
- $565,0004 bd3 ba2.6k sqft1432 Honey Locust Dr, Plano, TX 75023For SaleMLS ID #21266691, Kimberly Betz-Broussard. NTREIS
- $515,0004 bd3 ba2.4k sqft7912 White Stallion Trl, McKinney, TX 75070For SaleMLS ID #21268625, Missie Craig. NTREIS
- $512,0004 bd3 ba2.6k sqft505 Knoll Park Ct, McKinney, TX 75072For SaleMLS ID #21321314, Jodi Kerby. NTREIS
- $575,0003 bd3 ba2.3k sqft6209 Smithwick Dr, McKinney, TX 75070For SaleMLS ID #21309656, Chad Smith. NTREIS
- $585,0004 bd3 ba3.1k sqft2900 Roper Dr, Plano, TX 75025For SaleMLS ID #21300788, Andre Shaw. NTREIS
- $485,0004 bd3 ba2.4k sqft8101 Alderwood Dr, Plano, TX 75025For SaleMLS ID #21325901, Manna Kobayakawa. NTREIS
