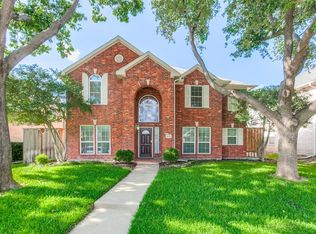
Impeccably updated and meticulously maintained 4 BdRm, 3 Full Bath, 3LV home in the heart of Plano! Great curb appeal with mature landscaping, fresh exterior paint, and a striking new solid wood leaded-glass door with storm door. Inside, rich engineered hardwood floors flow throughout the downstairs and up the stairs through the Game Room, with fresh neutral carpet in the upstairs BdRms. Tall ceilings, upgraded millwork, and clean neutral paint, no popcorn!, create a bright, open feel. To the left of Foyer are stacked Formal Living and Dining areas filled with natural light. To the right is a versatile Office or BdRm 2 with a large closet. A full Hall Bath with marble flooring, stand-alone vanity, rain-head shower, and bidet serves guests conveniently. The large Primary Suite down boasts wood floors, a spacious walk-in closet, and a beautifully updated Ensuite bath with high-quality marble counters and tile, seamless glass shower with rain-head and handheld features, and a bidet. The heart of the home is the expansive Family Room with soaring ceilings and a cozy brick fireplace with gas start, flowing seamlessly into the eat-in kitchen. The Kitchen features granite counters, a quality glass mosaic backsplash, refinished cabinets with abundant 42in cabinets and stainless steel appliances. A covered patio off the kitchen opens to a private, landscaped backyard enclosed by a recently stained BOB fence with steel posts. Upstairs the spacious Game Room is a spacious retreat. The 2 large Bedrooms with vaulted ceilings share an updated Hall Bath with marble counters and tile, dual sinks, tub-shower enclosure, and bidet. Additional upgrades include new HVAC, in 2025, updated ceiling fans and recessed lighting, and extra attic insulation installed. Garage upgraded with new door in 2023, a Tesla charger, painted walls, epoxy floor, and rack storage. This gorgeous home combines modern luxury with timeless comfort! Washer, Dryer, Refrigerators, and all furniture is negotiable.
For sale
Price cut: $20K (6/29)
$575,000
1432 Honey Locust Dr, Plano, TX 75023
4beds
2,684sqft
:
Get pre-qualified$4,044/mo
Single Family Residence
Built in 1992
6,534 Square Feet Lot
$-- Zestimate®
$214/sqft
$-- HOA
What's special
Clean neutral paintImpeccably updatedRich engineered hardwood floorsEat-in kitchenSpacious walk-in closetGreat curb appealTall ceilings
- 59 days |
- 280 |
- 8 |
Zillow last checked:
Listing updated:
Listed by:
Kimberly Betz-Broussard 0496546 2142123959,
Top TX Homes Realty, LLC 469-777-6376,
Grant Betz 0748473 214-606-4478,
Top TX Homes Realty, LLC
Source: NTREIS,MLS#: 21266691
Facts & features
Interior
Bedrooms & bathrooms
- Bedrooms: 4
- Bathrooms: 3
- Full bathrooms: 3
Primary bedroom
- Features: Ceiling Fan(s), Dual Sinks, En Suite Bathroom, Jetted Tub, Separate Shower, Walk-In Closet(s)
- Level: First
- Dimensions: 17 x 15
Bedroom
- Features: Ceiling Fan(s)
- Level: First
- Dimensions: 13 x 12
Bedroom
- Features: Ceiling Fan(s)
- Level: Second
- Dimensions: 14 x 11
Bedroom
- Features: Ceiling Fan(s)
- Level: Second
- Dimensions: 14 x 11
Primary bathroom
- Features: Bidet, Built-in Features, En Suite Bathroom, Jetted Tub, Stone Counters, Separate Shower
- Level: First
- Dimensions: 13 x 12
Breakfast room nook
- Features: Built-in Features, Eat-in Kitchen, Granite Counters, Kitchen Island, Pantry
- Level: First
- Dimensions: 13 x 10
Dining room
- Level: First
- Dimensions: 13 x 11
Family room
- Features: Ceiling Fan(s), Fireplace
- Level: First
- Dimensions: 18 x 14
Other
- Features: Bidet, Built-in Features, Separate Shower
- Level: First
- Dimensions: 8 x 6
Other
- Features: Bidet, Built-in Features, Dual Sinks, Stone Counters
- Level: Second
- Dimensions: 11 x 5
Game room
- Features: Ceiling Fan(s)
- Level: Second
- Dimensions: 18 x 12
Kitchen
- Features: Breakfast Bar, Built-in Features, Eat-in Kitchen, Granite Counters, Kitchen Island, Pantry
- Level: First
- Dimensions: 13 x 11
Laundry
- Features: Built-in Features
- Level: First
- Dimensions: 6 x 6
Living room
- Level: First
- Dimensions: 13 x 12
Heating
- Central, Natural Gas
Cooling
- Central Air, Ceiling Fan(s), Electric
Appliances
- Included: Dishwasher, Electric Cooktop, Disposal, Microwave
- Laundry: Laundry in Utility Room
Features
- Chandelier, Cathedral Ceiling(s), Decorative/Designer Lighting Fixtures, Eat-in Kitchen, Granite Counters, High Speed Internet, Kitchen Island, Open Floorplan, Pantry, Paneling/Wainscoting, Smart Home, Cable TV, Vaulted Ceiling(s), Walk-In Closet(s)
- Flooring: Carpet, Ceramic Tile, Engineered Hardwood, Marble
- Windows: Window Coverings
- Has basement: No
- Number of fireplaces: 1
- Fireplace features: Glass Doors, Gas Starter, Masonry
Interior area
- Total interior livable area: 2,684 sqft
Video & virtual tour
Property
Parking
- Total spaces: 2
- Parking features: Alley Access, Door-Multi, Driveway, Garage, Garage Door Opener, Inside Entrance, Kitchen Level, Garage Faces Rear
- Attached garage spaces: 2
Features
- Levels: Two
- Stories: 2
- Patio & porch: Covered
- Exterior features: Lighting, Private Yard, Rain Gutters
- Pool features: None
- Fencing: Back Yard,Wood
Lot
- Size: 6,534 Square Feet
- Features: Back Yard, Interior Lot, Lawn, Landscaped, Few Trees
Details
- Parcel number: R278500D00201
- Other equipment: Irrigation Equipment, Other
Construction
Type & style
- Home type: SingleFamily
- Architectural style: Traditional,Detached
- Property subtype: Single Family Residence
Materials
- Brick
- Foundation: Slab
- Roof: Composition
Condition
- Year built: 1992
Utilities & green energy
- Sewer: Public Sewer
- Water: Public
- Utilities for property: Electricity Connected, Natural Gas Available, Sewer Available, Separate Meters, Underground Utilities, Water Available, Cable Available
Community & HOA
Community
- Features: Curbs, Sidewalks
- Security: Smoke Detector(s)
- Subdivision: Northwood
HOA
- Has HOA: No
Location
- Region: Plano
Financial & listing details
- Price per square foot: $214/sqft
- Tax assessed value: $543,761
- Annual tax amount: $9,286
- Date on market: 6/3/2026
- Cumulative days on market: 60 days
- Listing terms: Cash,Conventional,FHA,VA Loan
Estimated market value
Not available
Estimated sales range
Not available
Not available
Price history
| Date | Event | Price |
|---|---|---|
| 6/29/2026 | Price change | $575,000-3.4%$214/sqft |
Source: NTREIS #21266691 Report a problem | ||
| 6/3/2026 | Listed for sale | $595,000-2.5%$222/sqft |
Source: NTREIS #21266691 Report a problem | ||
| 4/10/2026 | Listing removed | $610,000$227/sqft |
Source: NTREIS #21123196 Report a problem | ||
| 1/12/2026 | Price change | $610,000-6.2%$227/sqft |
Source: NTREIS #21123196 Report a problem | ||
| 12/8/2025 | Listed for sale | $650,000$242/sqft |
Source: NTREIS #21123196 Report a problem | ||
| 6/22/2025 | Listing removed | $4,200$2/sqft |
Source: Zillow Rentals Report a problem | ||
| 6/5/2025 | Listed for rent | $4,200+5%$2/sqft |
Source: Zillow Rentals Report a problem | ||
| 5/19/2025 | Listing removed | $4,000$1/sqft |
Source: Zillow Rentals Report a problem | ||
| 5/2/2025 | Listed for rent | $4,000+1.3%$1/sqft |
Source: Zillow Rentals Report a problem | ||
| 4/11/2025 | Listing removed | $3,950$1/sqft |
Source: Zillow Rentals Report a problem | ||
| 3/27/2025 | Price change | $3,950-7.1%$1/sqft |
Source: Zillow Rentals Report a problem | ||
| 3/21/2025 | Price change | $4,250+6.3%$2/sqft |
Source: Zillow Rentals Report a problem | ||
| 3/5/2025 | Price change | $4,000-5.9%$1/sqft |
Source: Zillow Rentals Report a problem | ||
| 2/26/2025 | Price change | $4,250+1.2%$2/sqft |
Source: Zillow Rentals Report a problem | ||
| 2/10/2025 | Price change | $4,200-6.7%$2/sqft |
Source: Zillow Rentals Report a problem | ||
| 1/24/2025 | Price change | $4,500-6.3%$2/sqft |
Source: Zillow Rentals Report a problem | ||
| 1/12/2025 | Price change | $4,800+6.7%$2/sqft |
Source: Zillow Rentals Report a problem | ||
| 12/29/2024 | Price change | $4,500-6.3%$2/sqft |
Source: Zillow Rentals Report a problem | ||
| 12/22/2024 | Listed for rent | $4,800$2/sqft |
Source: Zillow Rentals Report a problem | ||
Public tax history
| Year | Property taxes | Tax assessment |
|---|---|---|
| 2025 | $9,286 +12.2% | $543,761 +11.1% |
| 2024 | $8,277 -1% | $489,569 +1.1% |
| 2023 | $8,358 -8.8% | $484,247 +1% |
| 2022 | $9,161 +30.4% | $479,405 +37.6% |
| 2021 | $7,025 -2.9% | $348,387 -2.5% |
| 2020 | $7,236 +1% | $357,210 +1.8% |
| 2019 | $7,163 0% | $350,818 +5.8% |
| 2018 | $7,166 +8.7% | $331,546 +5.3% |
| 2017 | $6,591 | $314,940 +5.5% |
| 2016 | $6,591 +30% | $298,617 +11.6% |
| 2015 | $5,069 | $267,502 +18.9% |
| 2014 | $5,069 | $224,914 +12.1% |
| 2013 | -- | $200,617 +2.6% |
| 2012 | -- | $195,567 -2.4% |
| 2011 | -- | $200,279 -2.3% |
| 2010 | -- | $205,057 -1.2% |
| 2009 | -- | $207,471 -0.9% |
| 2008 | -- | $209,396 +1.2% |
| 2007 | -- | $206,936 +1.4% |
| 2006 | -- | $204,033 +1.3% |
| 2005 | -- | $201,494 +2.7% |
| 2003 | -- | $196,270 +0.7% |
| 2002 | -- | $194,959 +7.8% |
| 2001 | -- | $180,875 +5.7% |
| 2000 | -- | $171,085 |
Find assessor info on the county website
Monthly payment
Est. payment
Payment breakdown
Explore the cost of this home by adjusting the details. Changes won't be saved.Climate risks
Neighborhood: 75023
Nearby schools
GreatSchools rating
- 4/10Thomas Elementary SchoolGrades: PK-5Distance: 0.7 mi
- 7/10Hendrick Middle SchoolGrades: 6-8Distance: 0.6 mi
- 5/10Clark High SchoolGrades: 9-10Distance: 1.2 mi
Schools provided by the listing agent
- Elementary: Thomas
- Middle: Hendrick
- High: Clark,Plano Senior
- District: Plano ISD
Source: NTREIS. This data may not be complete. We recommend contacting the local school district to confirm school assignments for this home.
- $477,7004 bd3 ba2.6k sqft1436 Honey Locust Dr, Plano, TX 75023Off Market
- $456,7003 bd2 ba2k sqft1428 Honey Locust Dr, Plano, TX 75023Off Market
- $458,4004 bd2 ba2.2k sqft1424 Honey Locust Dr, Plano, TX 75023Off Market

- $467,3003 bd3 ba2.3k sqft1425 Sassafras Dr, Plano, TX 75023Off Market
- $487,3003 bd2 ba2.1k sqft1421 Sassafras Dr, Plano, TX 75023Off Market
- $473,4004 bd3 ba2.4k sqft1429 Sassafras Dr, Plano, TX 75023Off Market
- $442,3003 bd2 ba2.1k sqft1433 Honey Locust Dr, Plano, TX 75023Off Market
- $458,5003 bd3 ba2.3k sqft1437 Honey Locust Dr, Plano, TX 75023Off Market
A local agent can set up tours, give advice and negotiate with sellers.
Similar homes
- $568,0004 bd3 ba2.7k sqft4809 Parnell Ln, Plano, TX 75024For Sale
 MLS ID #21298580, Angela Bao. NTREIS
 - $595,9004 bd3 ba2.5k sqft1307 Lighthouse Ln, Allen, TX 75013For Sale
 MLS ID #21306550, Tina Crisp. NTREIS
 - $649,9005 bd5 ba3.6k sqft3408 Sandy Trail Ln, Plano, TX 75023For Sale
 MLS ID #21194016, Amy Thompson. NTREIS
 - $569,0004 bd4 ba3.2k sqft2228 Amy Ln, Plano, TX 75074For Sale
 MLS ID #21298629, Vicky Giorgetti. NTREIS
 - $727,5004 bd4 ba3.4k sqft7201 Avalon Dr, Plano, TX 75025For SaleMLS ID #21320333, Dustin Merritt. NTREIS
- $574,0004 bd4 ba3.1k sqft1607 Wood Creek Ln, Allen, TX 75002For SaleMLS ID #21247130, Laura Robertson. NTREIS
- $579,9995 bd4 ba3.5k sqft5804 Logan Dr, Plano, TX 75094For SaleMLS ID #21340454, Robert Agee. NTREIS
- $625,0004 bd3 ba3k sqft15090 Snowshill Dr, Frisco, TX 75035For SaleMLS ID #21254764, Sarah Thornton. NTREIS
- $560,0004 bd2 ba2.3k sqft416 Shady Valley Dr, Allen, TX 75002For SaleMLS ID #21297623, Christyne Campbell. NTREIS
- $525,0004 bd3 ba2.8k sqft1105 Easton Ln, Allen, TX 75002For SaleMLS ID #21247009, Laura Robertson. NTREIS
- $510,0005 bd4 ba2.9k sqft801 Fall Dr, Allen, TX 75002For SaleMLS ID #21265902, Ling Jordan. NTREIS
- $650,0005 bd5 ba3.3k sqft411 Misty Meadow Dr, Allen, TX 75013For SaleMLS ID #21313659, Karryn Torres. NTREIS
- $627,0004 bd4 ba2.6k sqft4116 Onyx Way, Plano, TX 75074For SaleMLS ID #21292656, Justin Varghese. NTREIS
- $695,0005 bd3 ba3.2k sqft4112 Blackpool Dr, Plano, TX 75093For SaleMLS ID #21331829, Sean Parsons. NTREIS
- $699,9004 bd4 ba3k sqft1305 Neches Dr, Allen, TX 75013For SaleMLS ID #21326434, Patrick Bethea. NTREIS
- $697,9004 bd3 ba3.1k sqft6709 Weatherstone Dr, Plano, TX 75024For SaleMLS ID #21306604, Todd Luong. NTREIS
- $675,0004 bd3 ba3k sqft964 Cougar Dr, Allen, TX 75013For SaleMLS ID #21322283, Samah Sayfo. NTREIS
- $600,0003 bd2 ba2.1k sqft6612 Fortuna Ln, McKinney, TX 75070For SaleMLS ID #21287801, Tonya Peek. NTREIS
- $720,0005 bd4 ba3.5k sqft1227 Comanche Dr, Allen, TX 75013For SaleMLS ID #21327826, Stacy Solomon. NTREIS
- $595,0004 bd4 ba3.3k sqft12038 Gonzales Dr, Frisco, TX 75035For SaleMLS ID #21315646, Kristi Reinertsen. NTREIS
