Immaculate & Beautiful home with luxurious curb appeal in sought-after Shoal Creek community of Far West Plano. Low-maintenance, resort-style living, located directly across from community pool, gym facility, clubhouse. Zoned to top-rated Plano ISD feeder pattern of Barksdale Elementary, Renner Middle, Shepton High, Plano West Sr. High. Meticulously maintained 4-bed, 2.5-bath, 4 living room home. Perfect blend of luxury, comfort, functionality. Grand foyer entry with soaring ceilings & hickory wood floors. Versatile study off the entry with abundant natural light that can also be an optional 4th living room. Completely remodeled chef's kitchen is a showstopper, featuring granite counters, modern backsplash, gas cooktop, SS appliances, new microwave, charming eating area with window seats. Kitchen opens seamlessly to bright open family room, soaring ceilings, modern fireplace, perfect for everyday living & entertaining. Luxurious primary suite downstairs, boasts HUGE walk-in closet with new carpet, fully remodeled spa-like bath with quartz counters, glass-surround shower & seat, updated fixtures, lights, mirrors. Upstairs has new carpet throughout, massive living area with multiple views to downstairs. Additional large enclosed room with window, perfect as a game room, media room, library, or optional 4th bedroom. Upstairs bath beautifully updated with new floors, quartz counters, updated fixtures, lights, mirror. Effortless outdoor living with meticulously maintained backyard & zero-maintenance turf. HOA includes weekly front yard maintenance. 2 new HVAC systems installed for downstairs & upstairs. Refrigerator, Washer, Dryer included with home. Short walk to Shady Brook Trail, hike-bike access to extended paved trail thru nearby neighborhoods. Walk to Sunset Park & basketball court. Minutes to Dallas N. Tollway, 121, 190, Grandscape, Legacy West, Shops at Willow Bend, The Star, Arbor Hills Nature Preserve, Parr Library, shopping, dining, major corporate campuses.
Sold
Price Unknown
6709 Weatherstone Dr, Plano, TX 75024
4beds
3,123sqft
Single Family Residence
Built in 2003
4,922 Square Feet Lot
$647,800 Zestimate®
$--/sqft
$3,483 Estimated rent
Home value
$647,800
$615,000 - $680,000
$3,483/mo
Zestimate® history
Owner options
List your home for rent
$3,483/mo
Rent Zestimate®
Find your next renter with Zillow Rental Manager. Plus, with online applications, you can quickly screen prospective tenants – for free.
$3,483/mo
Rent Zestimate®
Refinance and save
$245/mo
Est. payment
Refinancing to a lower rate could help reduce your monthly payments and save thousands over the life of the loan.
$245/mo
Est. payment
Explore your selling options
Work with a Zillow partner agent
Leverage their expertise and Zillow's premium Showcase listings to get your home seen by more buyers.
Get startedList with your own agent
Get your home in front of millions of buyers by listing it on Zillow.
Learn how to do itSell it yourself
Take full control of how buyers see your home on Zillow by listing For Sale by Owner (FSBO).
List your homeWhat's special
Modern fireplaceHickory wood floorsGranite countersLuxurious curb appealModern backsplashSoaring ceilingsUpdated fixtures lights mirrors
Zillow last checked:
Listing updated:
Listed by:
Todd Luong 0585741 214-636-6218,
RE/MAX DFW Associates 972-312-9000
Bought with:
Audri Gomez, 0804120
Great Western Realty
Source: NTREIS,MLS#: 21306604
Facts & features
Interior
Bedrooms & bathrooms
- Bedrooms: 4
- Bathrooms: 3
- Full bathrooms: 2
- 1/2 bathrooms: 1
Primary bedroom
- Features: Ceiling Fan(s), En Suite Bathroom, Sitting Area in Primary, Walk-In Closet(s)
- Level: First
- Dimensions: 21 x 15
Bedroom
- Features: Ceiling Fan(s), Split Bedrooms
- Level: Second
- Dimensions: 13 x 11
Bedroom
- Features: Ceiling Fan(s), Split Bedrooms
- Level: Second
- Dimensions: 13 x 11
Primary bathroom
- Features: Built-in Features, Dual Sinks, Double Vanity, En Suite Bathroom, Garden Tub/Roman Tub, Stone Counters, Separate Shower
- Level: First
- Dimensions: 14 x 11
Breakfast room nook
- Level: First
- Dimensions: 18 x 10
Dining room
- Level: First
- Dimensions: 14 x 12
Other
- Features: Built-in Features, Stone Counters
- Level: Second
- Dimensions: 8 x 7
Game room
- Features: Ceiling Fan(s)
- Level: Second
- Dimensions: 21 x 17
Half bath
- Level: First
- Dimensions: 5 x 5
Kitchen
- Features: Built-in Features, Butler's Pantry, Ceiling Fan(s), Eat-in Kitchen, Granite Counters, Kitchen Island, Pantry
- Level: First
- Dimensions: 15 x 14
Laundry
- Level: First
- Dimensions: 9 x 6
Living room
- Features: Ceiling Fan(s), Fireplace
- Level: First
- Dimensions: 21 x 18
Living room
- Features: Ceiling Fan(s)
- Level: Second
- Dimensions: 33 x 16
Office
- Features: Ceiling Fan(s)
- Level: First
- Dimensions: 11 x 10
Heating
- Central, Fireplace(s), Natural Gas
Cooling
- Central Air, Ceiling Fan(s), Electric
Appliances
- Included: Dishwasher, Gas Cooktop, Disposal, Gas Oven, Gas Water Heater, Microwave
Features
- Decorative/Designer Lighting Fixtures, Double Vanity, Eat-in Kitchen, High Speed Internet, Kitchen Island, Pantry, Cable TV, Walk-In Closet(s)
- Flooring: Bamboo, Carpet, Tile, Wood
- Windows: Window Coverings
- Has basement: No
- Number of fireplaces: 1
- Fireplace features: Gas Log
Interior area
- Total interior livable area: 3,123 sqft
Property
Parking
- Total spaces: 2
- Parking features: Covered, Garage, Garage Door Opener, Garage Faces Rear
- Attached garage spaces: 2
Features
- Levels: Two
- Stories: 2
- Patio & porch: Patio
- Exterior features: Rain Gutters
- Pool features: None, Community
- Fencing: Wood
Lot
- Size: 4,922 Square Feet
- Features: Interior Lot, Landscaped, Subdivision, Sprinkler System
Details
- Parcel number: R456200E00701
Construction
Type & style
- Home type: SingleFamily
- Architectural style: Traditional,Detached
- Property subtype: Single Family Residence
Materials
- Brick
- Foundation: Slab
- Roof: Composition
Condition
- Resale
- Year built: 2003
Utilities & green energy
- Sewer: Public Sewer
- Water: Public
- Utilities for property: Natural Gas Available, Sewer Available, Water Available, Cable Available
Community & HOA
Community
- Features: Fitness Center, Lake, Playground, Park, Pool, Trails/Paths, Curbs, Sidewalks
- Security: Carbon Monoxide Detector(s), Smoke Detector(s)
- Subdivision: Shoal Creek Ph Vi
HOA
- Has HOA: Yes
- Amenities included: Maintenance Front Yard
- Services included: All Facilities, Association Management, Maintenance Grounds
- HOA fee: $245 monthly
- HOA name: Shoal Creek 6 Owners Association, Inc.
- HOA phone: 214-368-4030
Location
- Region: Plano
Financial & listing details
- Tax assessed value: $634,388
- Annual tax amount: $8,673
- Date on market: 6/19/2026
- Cumulative days on market: 44 days
Price history
| Date | Event | Price |
|---|---|---|
| 8/19/2026 | Pending sale | $697,900$223/sqft |
Source: NTREIS #21306604 Report a problem | ||
| 8/17/2026 | Sold | -- |
Source: NTREIS #21306604 Report a problem | ||
| 8/3/2026 | Contingent | $697,900$223/sqft |
Source: NTREIS #21306604 Report a problem | ||
| 7/17/2026 | Price change | $697,900-3.1%$223/sqft |
Source: NTREIS #21306604 Report a problem | ||
| 7/3/2026 | Price change | $719,900-2.7%$231/sqft |
Source: NTREIS #21306604 Report a problem | ||
| 6/19/2026 | Listed for sale | $739,900+85%$237/sqft |
Source: NTREIS #21306604 Report a problem | ||
| 3/19/2015 | Sold | -- |
Source: Agent Provided Report a problem | ||
| 2/16/2015 | Pending sale | $399,900$128/sqft |
Source: Keller Williams - Dallas Preston Road #13078539 Report a problem | ||
| 2/13/2015 | Price change | $399,900-2.5%$128/sqft |
Source: Keller Williams - Dallas Preston Road #13078539 Report a problem | ||
| 2/10/2015 | Price change | $409,999-3.5%$131/sqft |
Source: Keller Williams - Dallas Preston Road #13078539 Report a problem | ||
| 2/7/2015 | Listed for sale | $424,995$136/sqft |
Source: Keller Williams - Dallas Preston Road #13078539 Report a problem | ||
| 2/4/2015 | Pending sale | $424,995$136/sqft |
Source: Keller Williams - Dallas Preston Road #13078539 Report a problem | ||
| 1/25/2015 | Price change | $424,9950%$136/sqft |
Source: Keller Williams - Dallas Preston Road #13078539 Report a problem | ||
| 1/16/2015 | Price change | $424,999-0.2%$136/sqft |
Source: Keller Williams - Dallas Preston Road #13078539 Report a problem | ||
| 1/9/2015 | Price change | $425,900-6.4%$136/sqft |
Source: RE/MAX DFW Associates V #13069617 Report a problem | ||
| 12/27/2014 | Listed for sale | $454,900$146/sqft |
Source: RE/MAX DFW Associates #13069617 Report a problem | ||
Public tax history
| Year | Property taxes | Tax assessment |
|---|---|---|
| 2025 | $8,673 +4.5% | $634,388 +6.6% |
| 2024 | $8,301 +9% | $594,957 +10% |
| 2023 | $7,619 | $540,870 +10% |
| 2022 | -- | $491,700 +9.6% |
| 2021 | -- | $448,836 +3.3% |
| 2020 | $8,039 -5.3% | $434,441 -4.3% |
| 2019 | $8,486 -3.7% | $454,105 +2% |
| 2018 | $8,812 +12% | $445,399 +6.4% |
| 2017 | $7,867 | $418,710 +6.9% |
| 2016 | $7,867 +8.9% | $391,553 +4.5% |
| 2015 | $7,226 | $374,753 +7.9% |
| 2014 | $7,226 | $347,169 +2.4% |
| 2013 | -- | $338,976 +9.8% |
| 2012 | -- | $308,742 -8.8% |
| 2011 | -- | $338,454 -0.1% |
| 2010 | -- | $338,714 +2.3% |
| 2009 | -- | $331,000 -6.5% |
| 2008 | -- | $354,092 +12.7% |
| 2007 | -- | $314,173 -4.3% |
| 2006 | -- | $328,290 +10.5% |
| 2005 | -- | $297,000 +4.8% |
| 2004 | -- | $283,298 |
Find assessor info on the county website
Neighborhood: 75024
Nearby homes
- $6,550-- bd-- ba-- sqft6709 Weatherstone Dr, Plano, TX 75024Off Market
- $--3 bd2 ba1.9k sqft6708 Fountain Grove Dr, Plano, TX 75024Sold
- $492,5003 bd2 ba2k sqft6705 Weatherstone Dr, Plano, TX 75024Off Market
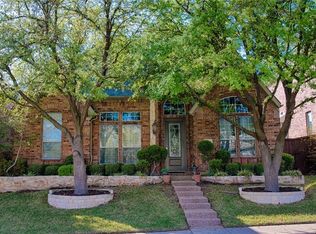
- $538,7003 bd2 ba2k sqft6705 Weatherstone Dr, Plano, TX 75024Off Market
- $775,5004 bd3 ba3.7k sqft6704 Fountain Grove Dr, Plano, TX 75024Off Market
- $682,9003 bd2 ba3.1k sqft6713 Weatherstone Dr, Plano, TX 75024Off Market
- $686,6004 bd3 ba4.1k sqft6701 Weatherstone Dr, Plano, TX 75024Off Market
- $882,8003 bd2 ba3.3k sqft6712 Fountain Grove Dr, Plano, TX 75024Off Market
Nearby schools
GreatSchools rating
- 9/10Tom Hicks Elementary SchoolGrades: PK-5Distance: 2.9 mi
- 8/10Arbor Creek Middle SchoolGrades: 6-8Distance: 2.9 mi
- 7/10Hebron High SchoolGrades: 9-12Distance: 2.5 mi
Schools provided by the listing agent
- Elementary: Barksdale
- Middle: Renner
- High: Shepton,Plano West
- District: Plano ISD
Source: NTREIS. This data may not be complete. We recommend contacting the local school district to confirm school assignments for this home.
Get a cash offer in 3 minutes
Find out how much your home could sell for in as little as 3 minutes with a no-obligation cash offer.
Estimated market value
$647,800
Get a cash offer in 3 minutes
Find out how much your home could sell for in as little as 3 minutes with a no-obligation cash offer.
Estimated market value
$647,800
- Texas
- Denton County
- Plano
- 75024
- 6709 Weatherstone Dr
