This beautifully renovated single-story Mediterranean home features three spacious bedrooms and two modern baths, highlighted by high ceilings and an impressive iron front door. The interior offers a generous living area that seamlessly connects to a contemporary kitchen, complete with stainless steel appliances, quartz countertops, and ample cabinetry, ideal for both everyday living and entertaining. The primary bath is designed with luxurious finishes, including a double vanity and a walk-in shower, creating a tranquil retreat. Additional features include updated flooring throughout, abundant natural light, and a well-maintained outdoor space perfect for relaxation. This home combines style and comfort, ready for immediate occupancy, with homeowners requesting a lease back until the end of May for a smooth transition. SELLER REQUIRES A LEASEBACK TILL END OF MAY.
Sold
Street View
Price Unknown
6708 Fountain Grove Dr, Plano, TX 75024
3beds
1,983sqft
Single Family Residence
Built in 2003
5,183 Square Feet Lot
$643,000 Zestimate®
$--/sqft
$2,859 Estimated rent
Home value
$643,000
$604,000 - $688,000
$2,859/mo
Zestimate® history
Owner options
List your home for rent
$2,859/mo
Rent Zestimate®
Find your next renter with Zillow Rental Manager. Plus, with online applications, you can quickly screen prospective tenants – for free.
$2,859/mo
Rent Zestimate®
Refinance and save
$245/mo
Est. payment
Refinancing to a lower rate could help reduce your monthly payments and save thousands over the life of the loan.
$245/mo
Est. payment
Explore your selling options
Work with a Zillow partner agent
Leverage their expertise and Zillow's premium Showcase listings to get your home seen by more buyers.
Get startedList with your own agent
Get your home in front of millions of buyers by listing it on Zillow.
Learn how to do itSell it yourself
Take full control of how buyers see your home on Zillow by listing For Sale by Owner (FSBO).
List your homeWhat's special
High ceilingsUpdated flooringLuxurious finishesAbundant natural lightStainless steel appliancesWell-maintained outdoor spaceQuartz countertops
Zillow last checked:
Listing updated:
Listed by:
Parham Abbasi 0616693 817-890-7325,
TDRealty 817-890-7325
Bought with:
Michelle McGraw
WILLIAM DAVIS REALTY FRISCO
Source: NTREIS,MLS#: 20885459
Facts & features
Interior
Bedrooms & bathrooms
- Bedrooms: 3
- Bathrooms: 2
- Full bathrooms: 2
Primary bedroom
- Level: First
- Dimensions: 17 x 14
Bedroom
- Level: First
- Dimensions: 13 x 11
Bedroom
- Level: First
- Dimensions: 12 x 10
Dining room
- Level: First
- Dimensions: 12 x 10
Living room
- Level: First
- Dimensions: 21 x 16
Appliances
- Included: Dishwasher, Gas Cooktop, Disposal, Microwave
Features
- Vaulted Ceiling(s)
- Flooring: Carpet, Ceramic Tile
- Has basement: No
- Number of fireplaces: 1
- Fireplace features: Gas, Gas Log
Interior area
- Total interior livable area: 1,983 sqft
Property
Parking
- Total spaces: 2
- Parking features: Garage
- Attached garage spaces: 2
Features
- Levels: One
- Stories: 1
- Patio & porch: Covered
- Pool features: None
- Fencing: Wood
Lot
- Size: 5,183 Square Feet
Details
- Parcel number: R227776
Construction
Type & style
- Home type: SingleFamily
- Architectural style: Detached
- Property subtype: Single Family Residence
Materials
- Foundation: Slab
- Roof: Spanish Tile
Condition
- Year built: 2003
Utilities & green energy
- Sewer: Public Sewer
- Water: Public
- Utilities for property: Cable Available, Sewer Available, Water Available
Community & HOA
Community
- Subdivision: Shoal Creek Ph VI
HOA
- Has HOA: Yes
- Services included: All Facilities, Association Management, Insurance, Maintenance Grounds
- HOA fee: $245 monthly
- HOA name: Associa Corporate1-
- HOA phone: 877-277-6242
Location
- Region: Plano
Financial & listing details
- Tax assessed value: $573,076
- Annual tax amount: $8,254
- Date on market: 3/28/2025
Price history
| Date | Event | Price |
|---|---|---|
| 3/28/2025 | Sold | -- |
Source: NTREIS #20885459 Report a problem | ||
| 1/28/2025 | Pending sale | $656,000$331/sqft |
Source: NTREIS #20817255 Report a problem | ||
| 1/21/2025 | Contingent | $656,000$331/sqft |
Source: NTREIS #20817255 Report a problem | ||
| 1/16/2025 | Listed for sale | $656,000+70.4%$331/sqft |
Source: NTREIS #20817255 Report a problem | ||
| 3/7/2016 | Sold | -- |
Source: Agent Provided Report a problem | ||
| 2/16/2016 | Pending sale | $385,000$194/sqft |
Source: The Mansfield Group #13312587 Report a problem | ||
| 2/11/2016 | Price change | $385,000-2.5%$194/sqft |
Source: The Mansfield Group #13312587 Report a problem | ||
| 2/2/2016 | Listed for sale | $395,000$199/sqft |
Source: The Mansfield Group #13312587 Report a problem | ||
Public tax history
| Year | Property taxes | Tax assessment |
|---|---|---|
| 2025 | $5,294 +3.3% | $526,900 +10% |
| 2024 | $5,127 +7.1% | $479,000 +6.6% |
| 2023 | $4,789 | $449,302 -12.2% |
| 2022 | -- | $512,014 +37.9% |
| 2021 | $5,725 -2.8% | $371,324 -0.8% |
| 2020 | $5,888 0% | $374,473 -0.6% |
| 2019 | $5,889 -2% | $376,821 +2.4% |
| 2018 | $6,009 +282.3% | $367,943 -1.2% |
| 2017 | $1,572 | $372,534 +16.5% |
| 2016 | $1,572 -7.1% | $319,868 +10% |
| 2015 | $1,693 | $290,789 +1.4% |
| 2014 | $1,693 | $286,898 +6.9% |
| 2013 | $1,693 | $268,289 +2.1% |
| 2012 | -- | $262,822 -3.4% |
| 2011 | -- | $272,086 -8.1% |
| 2010 | -- | $296,101 +3.9% |
| 2009 | -- | $284,961 -11.1% |
| 2007 | -- | $320,390 +10.3% |
| 2006 | $5,280 +0.8% | $290,503 +1% |
| 2005 | $5,239 | $287,499 +24.1% |
| 2004 | -- | $231,748 +189.7% |
| 2003 | -- | $80,000 +32.8% |
| 2002 | -- | $60,250 |
Find assessor info on the county website
Neighborhood: 75024
Nearby homes
- $789,9004 bd3 ba3.7k sqft6704 Fountain Grove Dr, Plano, TX 75024Off Market
- $697,9004 bd3 ba3.1k sqft6709 Weatherstone Dr, Plano, TX 75024For Sale

- $890,6003 bd2 ba3.3k sqft6712 Fountain Grove Dr, Plano, TX 75024Off Market

- $871,8004 bd3 ba3.3k sqft6712 Fountain Grove Dr, Plano, TX 75024Off Market
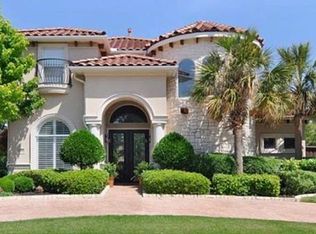
- $813,4005 bd4 ba3.6k sqft6700 Fountain Grove Dr, Plano, TX 75024Off Market
- $6,550-- bd-- ba-- sqft6709 Weatherstone Dr, Plano, TX 75024Off Market
- $663,1003 bd2 ba3.1k sqft6713 Weatherstone Dr, Plano, TX 75024Off Market
- $705,8004 bd3 ba4.1k sqft6701 Weatherstone Dr, Plano, TX 75024Off Market
Nearby schools
GreatSchools rating
- 9/10Tom Hicks Elementary SchoolGrades: PK-5Distance: 2.9 mi
- 8/10Arbor Creek Middle SchoolGrades: 6-8Distance: 2.9 mi
- 7/10Hebron High SchoolGrades: 9-12Distance: 2.5 mi
Schools provided by the listing agent
- Elementary: Homestead
- Middle: Arbor Creek
- High: Hebron
- District: Lewisville ISD
Source: NTREIS. This data may not be complete. We recommend contacting the local school district to confirm school assignments for this home.
Get a cash offer in 3 minutes
Find out how much your home could sell for in as little as 3 minutes with a no-obligation cash offer.
Estimated market value
$643,000
Get a cash offer in 3 minutes
Find out how much your home could sell for in as little as 3 minutes with a no-obligation cash offer.
Estimated market value
$643,000
- Texas
- Denton County
- Plano
- 75024
- 6708 Fountain Grove Dr
Nearby cities
Nearby neighborhoods
Nearby zip codes
Other Plano Topics
