Welcome to this beautifully designed former model home, where quality craftsmanship and thoughtful upgrades shine throughout. Exceptionally well maintained, this stunning residence features brand-new granite countertops, a new roof (2026), and new pool equipment, offering both style and peace of mind. The spacious floor plan includes a large game room, providing the perfect space for entertaining, relaxing, or family fun. Step outside to your private backyard oasis complete with a sparkling pool and spa—ideal for enjoying warm days and hosting gatherings.
Conveniently located just minutes from shopping, dining, and everyday amenities, this home combines comfort, elegance, and an unbeatable location. Don't miss the opportunity to own this move-in-ready gem! Also a VA assumable loan with a 2.3% rate if qualifying. Solar panels will be paid off at closing.
For sale
$579,999
5804 Logan Dr, Plano, TX 75094
5beds
3,523sqft
:
Get pre-qualified$4,110/mo
Single Family Residence
Built in 2000
7,405 Square Feet Lot
$546,600 Zestimate®
$165/sqft
$31/mo HOA
What's special
Sparkling pool and spaPrivate backyard oasisSpacious floor planBrand-new granite countertopsLarge game roomNew roof
- 7 days |
- 722 |
- 37 |
Likely to sell faster than
Zillow last checked:
Listing updated:
Listed by:
Robert Agee 0762284 469-714-2351,
Monument Realty 214-705-7827
Source: NTREIS,MLS#: 21340454
Facts & features
Interior
Bedrooms & bathrooms
- Bedrooms: 5
- Bathrooms: 4
- Full bathrooms: 3
- 1/2 bathrooms: 1
Primary bedroom
- Features: Double Vanity, Garden Tub/Roman Tub, Linen Closet, Walk-In Closet(s)
- Level: First
- Dimensions: 17 x 16
Bedroom
- Features: Split Bedrooms
- Level: Second
- Dimensions: 14 x 14
Bedroom
- Features: Split Bedrooms
- Level: Second
- Dimensions: 13 x 12
Bedroom
- Features: Split Bedrooms
- Level: Second
- Dimensions: 13 x 13
Bedroom
- Features: Split Bedrooms
- Level: Second
- Dimensions: 14 x 14
Breakfast room nook
- Level: First
- Dimensions: 12 x 12
Dining room
- Level: First
- Dimensions: 13 x 12
Game room
- Features: Built-in Features
- Level: Second
- Dimensions: 17 x 15
Kitchen
- Features: Kitchen Island
- Level: First
- Dimensions: 12 x 12
Library
- Level: First
- Dimensions: 15 x 11
Living room
- Level: First
- Dimensions: 15 x 12
Utility room
- Level: First
- Dimensions: 7 x 6
Heating
- Central
Cooling
- Central Air, Ceiling Fan(s)
Appliances
- Included: Dishwasher, Electric Oven, Gas Cooktop, Disposal, Microwave
Features
- Granite Counters, Loft, Cable TV, Vaulted Ceiling(s)
- Has basement: No
- Number of fireplaces: 1
- Fireplace features: Gas Log, Gas Starter
Interior area
- Total interior livable area: 3,523 sqft
Video & virtual tour
Property
Parking
- Total spaces: 2
- Parking features: Garage Faces Front, Garage, Garage Door Opener
- Garage spaces: 2
Features
- Levels: Two
- Stories: 2
- Pool features: In Ground, Pool
Lot
- Size: 7,405 Square Feet
Details
- Parcel number: R457500D02901
Construction
Type & style
- Home type: SingleFamily
- Architectural style: Traditional,Detached
- Property subtype: Single Family Residence
Materials
- Brick
- Foundation: Slab
Condition
- Year built: 2000
Utilities & green energy
- Sewer: Public Sewer
- Water: Public
- Utilities for property: Sewer Available, Underground Utilities, Water Available, Cable Available
Community & HOA
Community
- Features: Sidewalks
- Security: Fire Alarm
- Subdivision: Fairfield Of Plano Ph 1b
HOA
- Has HOA: Yes
- Services included: Association Management
- HOA fee: $375 annually
- HOA name: Fairfield Of Plano
- HOA phone: 000-000-0000
Location
- Region: Plano
Financial & listing details
- Price per square foot: $165/sqft
- Tax assessed value: $589,544
- Annual tax amount: $10,068
- Date on market: 7/24/2026
- Cumulative days on market: 8 days
- Listing terms: Assumable,Cash,Conventional,1031 Exchange,FHA,VA Loan
- Exclusions: Deep Freezer, Grill
Estimated market value
$546,600
$519,000 - $574,000
$3,563/mo
Price history
| Date | Event | Price |
|---|---|---|
| 7/24/2026 | Listed for sale | $579,999+34.9%$165/sqft |
Source: NTREIS #21340454 Report a problem | ||
| 7/31/2020 | Sold | -- |
Source: Agent Provided Report a problem | ||
| 7/6/2020 | Pending sale | $429,900$122/sqft |
Source: Colleen Frost Real Estate Serv #14363120 Report a problem | ||
| 6/12/2020 | Listed for sale | $429,900$122/sqft |
Source: Colleen Frost Real Estate Serv #14363120 Report a problem | ||
Public tax history
| Year | Property taxes | Tax assessment |
|---|---|---|
| 2025 | -- | $589,544 +8.4% |
| 2024 | -- | $543,836 +10% |
| 2023 | -- | $494,396 +10% |
| 2022 | -- | $449,451 +10% |
| 2021 | -- | $408,592 +7.8% |
| 2020 | $7,680 +70.9% | $379,139 +4.5% |
| 2019 | $4,495 | $362,971 -0.6% |
| 2018 | $4,495 | $365,179 +4.9% |
| 2017 | $4,495 | $347,989 +9.1% |
| 2016 | $4,495 -3.1% | $319,006 +15.4% |
| 2015 | $4,639 | $276,481 +2.2% |
| 2014 | $4,639 | $270,497 +10% |
| 2013 | -- | $245,862 +2.5% |
| 2012 | -- | $239,896 -4.8% |
| 2011 | -- | $251,946 -1.8% |
| 2010 | -- | $256,655 -6.8% |
| 2009 | -- | $275,269 +1.7% |
| 2008 | -- | $270,671 -2% |
| 2007 | -- | $276,092 +4.3% |
| 2006 | -- | $264,664 +2.1% |
| 2005 | -- | $259,261 -2.3% |
| 2004 | -- | $265,299 +8.9% |
| 2003 | -- | $243,706 +34.2% |
| 2002 | -- | $181,654 |
Find assessor info on the county website
Monthly payment
Est. payment
Payment breakdown
Explore the cost of this home by adjusting the details. Changes won't be saved.Climate risks
Neighborhood: Fairfield of Plano
Nearby schools
GreatSchools rating
- 7/10Miller Elementary SchoolGrades: K-5Distance: 1 mi
- 9/10Murphy Middle SchoolGrades: 6-8Distance: 1.2 mi
- 7/10C A McMillen High SchoolGrades: 9-10Distance: 1.6 mi
Schools provided by the listing agent
- Elementary: Schell
- Middle: Otto
- High: Williams,Plano East
- District: Plano ISD
Source: NTREIS. This data may not be complete. We recommend contacting the local school district to confirm school assignments for this home.
- $608,9005 bd4 ba3.8k sqft5800 Logan Dr, Plano, TX 75094Off Market
- $545,100-- bd-- ba-- sqft5800 Logan Dr, Plano, TX 75094Off Market
- $533,2004 bd2 ba2.7k sqft5808 Logan Dr, Plano, TX 75094Off Market
- $459,6004 bd2 ba2.4k sqft5805 Wamego Ln, Plano, TX 75094Off Market
- $424,1004 bd2 ba2k sqft5801 Wamego Ln, Plano, TX 75094Off Market
- $451,0003 bd2 ba2.3k sqft5809 Wamego Ln, Plano, TX 75094Off Market
- $--4 bd2 ba2.4k sqft5812 Logan Dr, Plano, TX 75094Sold
- $454,2004 bd3 ba2.3k sqft5805 Logan Dr, Plano, TX 75094Off Market
A local agent can set up tours, give advice and negotiate with sellers.
Similar homes
- $624,9004 bd4 ba3.4k sqft5736 New Castle Dr, Richardson, TX 75082For Sale
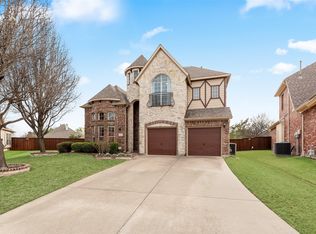 MLS ID #21347632, Faisal Rehman. NTREIS
 - $630,0004 bd4 ba3k sqft436 Dakota Dr, Murphy, TX 75094For Sale
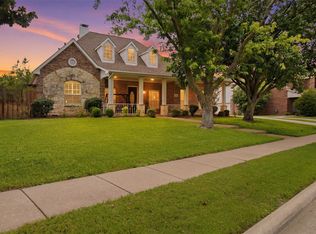 MLS ID #21301015, Majdy Ighneim. NTREIS
 - $599,0005 bd4 ba3.7k sqft1720 Mapleleaf Dr, Wylie, TX 75098For Sale
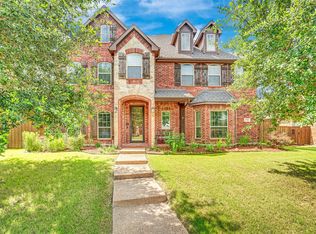 MLS ID #21282162, Trang Nguyen. NTREIS
 - $540,0005 bd4 ba3.2k sqft3504 Irvin Dr, Sachse, TX 75048For Sale
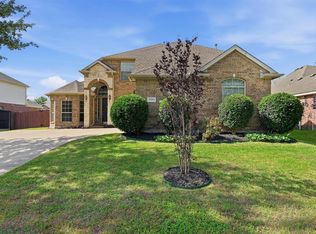 MLS ID #21261508, Ken Taylor. NTREIS
 - $545,9904 bd4 ba3.9k sqft10306 Waterview Pkwy, Rowlett, TX 75089For SaleMLS ID #21335751, Darlene Harrison. NTREIS
- $650,0005 bd4 ba3.2k sqft2405 Kittyhawk Dr, Plano, TX 75025For SaleMLS ID #21341412, Stephen Obenshain. NTREIS
- $699,9005 bd4 ba4.3k sqft10505 Waterview Pkwy, Rowlett, TX 75089For SaleMLS ID #21346851, Yanni Duran. NTREIS
- $624,9005 bd4 ba3.5k sqft1614 Mammoth Dr, Allen, TX 75002For SaleMLS ID #21297981, Yves Yongoueth. NTREIS
- $520,0004 bd4 ba2.7k sqft6610 Falcon Crest Ln, Sachse, TX 75048For SaleMLS ID #21303022, Mckinzye Riley. NTREIS
- $575,0004 bd3 ba2.6k sqft1432 Honey Locust Dr, Plano, TX 75023For SaleMLS ID #21266691, Kimberly Betz-Broussard. NTREIS
- $550,0004 bd4 ba3.6k sqft695 Shores Blvd, Rockwall, TX 75087For SaleMLS ID #21335163, Amy Smith. NTREIS
- $574,0004 bd4 ba3.3k sqft3006 Redcliff Ln, Garland, TX 75043For SaleMLS ID #21288192, Cathy Tucker. NTREIS
- $625,0004 bd4 ba3.8k sqft1506 Turning Leaf Ln, Garland, TX 75040For SaleMLS ID #21238312, Kathi Stefanu. NTREIS
- $595,0004 bd4 ba3.3k sqft12038 Gonzales Dr, Frisco, TX 75035For SaleMLS ID #21315646, Kristi Reinertsen. NTREIS
- $685,0005 bd5 ba4.5k sqft1724 Teakwood Dr, Wylie, TX 75098For SaleMLS ID #21322014, Tamera Nalls. NTREIS
- $639,0004 bd4 ba3.7k sqft3000 Palmtree Dr, McKinney, TX 75070For SaleMLS ID #21338773, Abdulmannan Ghazi. NTREIS
- $714,0004 bd4 ba3.9k sqft1019 Hot Springs Dr, Allen, TX 75013For SaleMLS ID #21343431, Eva Habibi. NTREIS
- $747,0004 bd4 ba3.9k sqft3217 Tearose Dr, Richardson, TX 75082For SaleMLS ID #21170965, Joyce Lynn Chandler. NTREIS
- $549,9995 bd4 ba3.7k sqft1374 Petaluma Dr, Rockwall, TX 75087For SaleMLS ID #21287345, Stacy Massar. NTREIS
- $490,0005 bd4 ba3.5k sqft2305 Trickling Creek Dr, Garland, TX 75041For SaleMLS ID #21338950, Suzy Neal. NTREIS
