Best price in exclusive Saddlebrook neighborhood, just in time for Spring & Summer in this 'rare find' of a backyard featuring swimming pool PLUS lots of grass, PLUS covered patio, PLUS long driveway; great for kids or adult play! Enjoy beautiful curb appeal in one of Northeast Richardson's most premier neighborhoods. Once inside, you will love this fabulous flexible floor plan with gorgeous hardwood floors, iron balusters, tall ceilings, and wall of windows to the covered patio and big beautiful swimming pool and yard. Plenty of space for everyone with Primary bedroom & home office on 1st floor, 3 beds, game room & media room upstairs. Huge kitchen with large island features 42 inch solid wood custom wood cabinets, black & SS appliances & tons of counter space. Plus TWO spacious dining areas. Just two minutes to 190 and easy walk to exemplary rated Stinson elementary school and Creek Hollow Park, plus 400+ acre Breckinridge Park. Just 5 minutes to four golf courses, DART rail, CityLine mixed use complex and corporate headquarters such as State Farm & Raytheon & Collins Aerospace. Sellers hate to leave, but it's time to down-size. One HVAC system is new [March 2026]. Pool re-plastered and pool pump replaced in 2022.
Easy living, great location; come see!
For sale
Price cut: $10K (6/11)
$747,000
3217 Tearose Dr, Richardson, TX 75082
4beds
3,930sqft
:
Get pre-qualified$5,268/mo
Single Family Residence
Built in 2001
0.25 Acres Lot
$735,800 Zestimate®
$190/sqft
$71/mo HOA
What's special
Gorgeous hardwood floorsFabulous flexible floor planCovered patioTall ceilingsLots of grassLong drivewayTons of counter space
- 171 days |
- 346 |
- 19 |
Zillow last checked:
Listing updated:
Listed by:
Joyce Lynn Chandler 0533310 214-499-2444,
Keller Williams Central 469-467-7755
Source: NTREIS,MLS#: 21170965
Facts & features
Interior
Bedrooms & bathrooms
- Bedrooms: 4
- Bathrooms: 4
- Full bathrooms: 3
- 1/2 bathrooms: 1
Primary bedroom
- Features: Double Vanity, Garden Tub/Roman Tub, Linen Closet, Sitting Area in Primary, Separate Shower, Walk-In Closet(s)
- Level: First
- Dimensions: 22 x 14
Bedroom
- Level: Second
- Dimensions: 12 x 12
Bedroom
- Level: Second
- Dimensions: 13 x 11
Bedroom
- Level: Second
- Dimensions: 13 x 11
Breakfast room nook
- Level: First
- Dimensions: 12 x 10
Dining room
- Level: First
- Dimensions: 12 x 12
Game room
- Level: Second
- Dimensions: 21 x 16
Kitchen
- Features: Breakfast Bar, Butler's Pantry, Granite Counters, Kitchen Island, Walk-In Pantry
- Level: First
- Dimensions: 17 x 17
Laundry
- Features: Built-in Features, Utility Sink
- Level: First
- Dimensions: 8 x 6
Living room
- Level: First
- Dimensions: 12 x 12
Living room
- Level: First
- Dimensions: 18 x 18
Media room
- Level: Second
- Dimensions: 14 x 12
Heating
- Central, Natural Gas
Cooling
- Central Air, Electric
Appliances
- Included: Dishwasher, Electric Oven, Gas Cooktop, Disposal, Gas Water Heater, Microwave
Features
- Decorative/Designer Lighting Fixtures, Eat-in Kitchen, Granite Counters, Kitchen Island, Vaulted Ceiling(s), Walk-In Closet(s)
- Flooring: Carpet, Ceramic Tile, Wood
- Has basement: No
- Number of fireplaces: 1
- Fireplace features: Gas Starter, Masonry
Interior area
- Total interior livable area: 3,930 sqft
Video & virtual tour
Property
Parking
- Total spaces: 2
- Parking features: Additional Parking, Aggregate, Driveway, Garage, Garage Door Opener, Garage Faces Side
- Attached garage spaces: 2
Features
- Levels: Two
- Stories: 2
- Exterior features: Lighting, Rain Gutters
- Pool features: Gunite, Heated, In Ground, Pool, Pool/Spa Combo
- Fencing: Wood
Lot
- Size: 0.25 Acres
- Dimensions: 78 x 137
- Features: Interior Lot, Landscaped, Sprinkler System
Details
- Parcel number: R415500C02101
Construction
Type & style
- Home type: SingleFamily
- Architectural style: Traditional,Detached
- Property subtype: Single Family Residence
Materials
- Brick, Rock, Stone
- Foundation: Slab
- Roof: Composition
Condition
- Year built: 2001
Utilities & green energy
- Utilities for property: Underground Utilities
Community & HOA
Community
- Features: Sidewalks
- Security: Security System, Smoke Detector(s)
- Subdivision: Saddlebrook
HOA
- Has HOA: Yes
- Services included: All Facilities, Association Management
- HOA fee: $850 annually
- HOA name: Sbb
- HOA phone: 972-960-2800
Location
- Region: Richardson
Financial & listing details
- Price per square foot: $190/sqft
- Tax assessed value: $665,894
- Annual tax amount: $10,340
- Date on market: 2/6/2026
- Cumulative days on market: 171 days
- Listing terms: Cash,Conventional,FHA,Other,VA Loan
Estimated market value
$735,800
$699,000 - $773,000
$4,871/mo
Price history
| Date | Event | Price |
|---|---|---|
| 6/11/2026 | Price change | $747,000-1.3%$190/sqft |
Source: NTREIS #21170965 Report a problem | ||
| 5/4/2026 | Price change | $757,000-0.4%$193/sqft |
Source: NTREIS #21170965 Report a problem | ||
| 2/27/2026 | Listed for sale | $760,000$193/sqft |
Source: NTREIS #21170965 Report a problem | ||
| 2/22/2026 | Contingent | $760,000$193/sqft |
Source: NTREIS #21170965 Report a problem | ||
| 2/6/2026 | Listed for sale | $760,000-1.9%$193/sqft |
Source: NTREIS #21170965 Report a problem | ||
| 12/15/2025 | Listing removed | $775,000$197/sqft |
Source: NTREIS #21101952 Report a problem | ||
| 11/3/2025 | Price change | $775,000-1.9%$197/sqft |
Source: NTREIS #21101952 Report a problem | ||
| 11/1/2025 | Listed for sale | $790,000+1.9%$201/sqft |
Source: NTREIS #21101952 Report a problem | ||
| 11/1/2025 | Listing removed | $775,000$197/sqft |
Source: NTREIS #20972935 Report a problem | ||
| 7/15/2025 | Price change | $775,000-1.9%$197/sqft |
Source: NTREIS #20972935 Report a problem | ||
| 6/23/2025 | Listed for sale | $790,000+1.9%$201/sqft |
Source: NTREIS #20972935 Report a problem | ||
| 11/16/2024 | Listing removed | $775,000$197/sqft |
Source: NTREIS #20733930 Report a problem | ||
| 10/11/2024 | Price change | $775,000-1.9%$197/sqft |
Source: NTREIS #20733930 Report a problem | ||
| 9/30/2024 | Listed for sale | $790,000$201/sqft |
Source: NTREIS #20733930 Report a problem | ||
Public tax history
| Year | Property taxes | Tax assessment |
|---|---|---|
| 2025 | $10,455 +6.3% | $665,894 +9.4% |
| 2024 | $9,834 +8.2% | $608,471 +10% |
| 2023 | $9,089 -7% | $553,155 +10% |
| 2022 | $9,773 +1.6% | $502,868 +10% |
| 2021 | $9,617 -4.2% | $457,153 -3.4% |
| 2020 | $10,043 +1.7% | $473,000 +2.3% |
| 2019 | $9,878 -6.2% | $462,288 -1.6% |
| 2018 | $10,527 +13.5% | $470,000 +0.8% |
| 2017 | $9,277 | $466,324 +4.9% |
| 2016 | $9,277 +17.4% | $444,415 +15.1% |
| 2015 | $7,903 | $386,000 +13.5% |
| 2014 | $7,903 | $340,000 +3.4% |
| 2013 | -- | $328,793 +0.5% |
| 2012 | -- | $327,110 -2.4% |
| 2011 | -- | $335,313 -0.2% |
| 2010 | -- | $336,000 -3.7% |
| 2009 | -- | $348,819 +6.9% |
| 2008 | -- | $326,365 -0.8% |
| 2007 | -- | $328,877 0% |
| 2006 | -- | $328,980 +4% |
| 2005 | -- | $316,453 -1.4% |
| 2004 | -- | $320,923 -10.2% |
| 2003 | -- | $357,426 +48.9% |
| 2002 | -- | $240,017 +382.9% |
| 2001 | -- | $49,700 +10.4% |
| 2000 | -- | $45,000 |
Find assessor info on the county website
Monthly payment
Est. payment
Payment breakdown
Explore the cost of this home by adjusting the details. Changes won't be saved.Climate risks
Neighborhood: Saddlebrook
Nearby schools
GreatSchools rating
- 9/10Stinson Elementary SchoolGrades: K-5Distance: 0.3 mi
- 8/10Otto Middle SchoolGrades: 6-8Distance: 0.9 mi
- 7/10C A McMillen High SchoolGrades: 9-10Distance: 3 mi
Schools provided by the listing agent
- Elementary: Stinson
- Middle: Otto
- High: Williams,Plano East
- District: Plano ISD
Source: NTREIS. This data may not be complete. We recommend contacting the local school district to confirm school assignments for this home.
- $599,800-- bd-- ba3k sqft3221 Tearose Dr, Richardson, TX 75082Off Market
- $686,8004 bd3 ba4k sqft3213 Tearose Dr, Richardson, TX 75082Off Market
- $673,7004 bd3 ba4k sqft3212 Thorne Hill Ct, Richardson, TX 75082Off Market
- $766,3006 bd5 ba5.1k sqft3225 Tearose Dr, Richardson, TX 75082Off Market
- $627,6004 bd4 ba3.6k sqft3209 Tearose Dr, Richardson, TX 75082Off Market
- $569,0004 bd3 ba2.8k sqft3208 Thorne Hill Ct, Richardson, TX 75082Off Market
- $553,1003 bd2 ba3k sqft3216 Thorne Hill Ct, Richardson, TX 75082Off Market
- $620,9004 bd4 ba3.3k sqft3228 Tearose Dr, Richardson, TX 75082Off Market
A local agent can set up tours, give advice and negotiate with sellers.
A local lender can help you make sure your offer is ready when you are.
Similar homes
- $739,0005 bd4 ba4.6k sqft4909 Walton Heath Dr, Garland, TX 75044For Sale
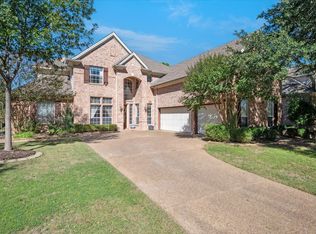 MLS ID #21089101, Marsue Williams. NTREIS
 - $739,9004 bd4 ba3.5k sqft4305 Citabria Dr, McKinney, TX 75072For Sale
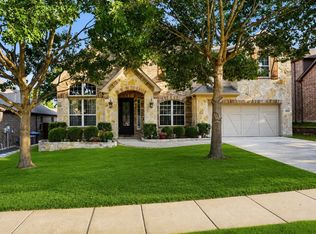 MLS ID #21330918, Cori Zielinski. NTREIS
 - $710,0005 bd4 ba3.4k sqft8708 Winter Wood Ct, Plano, TX 75024For Sale
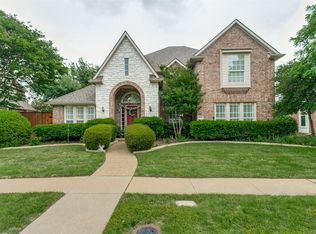 MLS ID #21341976, John Harper. NTREIS
 - $749,9004 bd4 ba3.7k sqft1412 Greenbriar Dr, Allen, TX 75013For Sale
 MLS ID #21325827, Delmi Cisneros. NTREIS
 - $699,0005 bd4 ba3.5k sqft7625 Ridgedale Ct, Sachse, TX 75048For SaleMLS ID #21174253, Melissa Mckeague. NTREIS
- $750,0006 bd5 ba3.3k sqft2109 Indian Trl, Rowlett, TX 75088For SaleMLS ID #21268980, Christopher Ohlig. NTREIS
- $639,0004 bd4 ba3.7k sqft3000 Palmtree Dr, McKinney, TX 75070For SaleMLS ID #21338773, Abdulmannan Ghazi. NTREIS
- $585,0004 bd4 ba3.5k sqft206 Sweetgum Dr, Murphy, TX 75094For SaleMLS ID #21261945, Jennifer Dunn. NTREIS
- $650,0005 bd4 ba3.2k sqft2405 Kittyhawk Dr, Plano, TX 75025For SaleMLS ID #21341412, Stephen Obenshain. NTREIS
- $685,0005 bd5 ba4.5k sqft1724 Teakwood Dr, Wylie, TX 75098For SaleMLS ID #21322014, Tamera Nalls. NTREIS
- $789,0004 bd3 ba3.9k sqft942 Redbird Ln, Allen, TX 75013For SaleMLS ID #21291488, Christine Moree. NTREIS
- $750,0004 bd4 ba3.5k sqft2632 Barrington Dr, Plano, TX 75093For SaleMLS ID #21220602, Elissa Sabel. NTREIS
- $526,0004 bd3 ba2.5k sqft335 Linhurst Dr, Murphy, TX 75094For SaleMLS ID #21227958, Nida Irfan. NTREIS
- $700,0005 bd4 ba3.5k sqft2716 Parkside Ln, McKinney, TX 75072For SaleMLS ID #21312139, Suzy Hotchkiss. NTREIS
- $775,0004 bd4 ba4.1k sqft4261 Hunt Dr, Carrollton, TX 75010For SaleMLS ID #21302166, Rafael Chavez. NTREIS
- $728,0005 bd4 ba3.6k sqft2305 Brenham Dr, McKinney, TX 75072For SaleMLS ID #21238553, Brad Rawlins. NTREIS
- $550,0004 bd4 ba3.6k sqft695 Shores Blvd, Rockwall, TX 75087For SaleMLS ID #21335163, Amy Smith. NTREIS
- $775,0005 bd4 ba4.1k sqft2035 Burnside Dr, Allen, TX 75013For SaleMLS ID #21284620, Joshua McCraw. NTREIS
- $775,0005 bd4 ba4.2k sqft1217 Windmere Way, Allen, TX 75013For SaleMLS ID #21259063, Deann Abbott. NTREIS
- $624,9005 bd4 ba3.5k sqft1614 Mammoth Dr, Allen, TX 75002For SaleMLS ID #21297981, Yves Yongoueth. NTREIS
