Welcome home!!! This beautifully maintained home is situated in the highly sought-after Suncreek neighborhood. This home offers an exceptional open-concept floor plan paired with remarkable updates. Ideally located just steps from the community pool and one of Collin County’s most panoramic walking Trails. This home combines convenience with a comfortable lifestyle. Upon entry, French doors open to a private study, creating the perfect work-from-home space. The spacious formal living and dining rooms provide a welcoming setting for gatherings and special occasions. At the heart of the home, the spacious kitchen features granite countertops, stainless steel appliances, a gas cooktop, abundant counter space, and ample cabinetry. The inviting family room opens seamlessly to the kitchen and is anchored by a cozy gas fireplace with gas logs and a gas starter. Tucked away at the rear of the home for added privacy, the oversized primary suite offers a peaceful sitting area and a luxurious ensuite bath complete with dual vanities, a jetted soaking tub, a separate shower, and an expansive walk-in closet. The elegant, curved staircase leads upstairs to a spacious game room, providing additional space for recreation and relaxation. The thoughtfully designed split-bedroom floor plan includes a private secondary bedroom with its own en suite bath, while two additional bedrooms share a full bath. Each bedroom features a generously sized walk-in closet, ensuring plenty of storage throughout. Additional highlights include an oversized three-car garage with epoxy-coated floor and two water heaters, central vacuum wall inlets. Community amenities include a swimming pool, clubhouse, and neighborhood park. Easy access to shops and restaurants. Located within the attendance zone for nationally recognized Beverly Elementary School. This home is a gem!!!!
For sale
Price cut: $19.9K (9/24)
$720,000
1412 Greenbriar Dr, Allen, TX 75013
4beds
3,739sqft
Single Family Residence
Built in 1998
8,276 Square Feet Lot
$703,100 Zestimate®
$193/sqft
$40/mo HOA
What's special
Inviting family roomStainless steel appliancesExceptional open-concept floor planGranite countertopsExpansive walk-in closetJetted soaking tubLuxurious ensuite bath
- 102 days
- 257
- 9
Zillow last checked:
Listing updated:
Listed by:
Delmi Cisneros 0495079 469-951-0706,
Keller Williams Realty Allen 972-747-5100
Source: NTREIS,MLS#: 21325827
Facts & features
Interior
Bedrooms & bathrooms
- Bedrooms: 4
- Bathrooms: 4
- Full bathrooms: 3
- 1/2 bathrooms: 1
Primary bedroom
- Features: Ceiling Fan(s), Dual Sinks, Double Vanity, En Suite Bathroom, Separate Shower, Walk-In Closet(s)
- Level: First
- Dimensions: 14 x 25
Bedroom
- Features: Ceiling Fan(s)
- Level: Second
- Dimensions: 13 x 14
Bedroom
- Features: Ceiling Fan(s)
- Level: Second
- Dimensions: 14 x 11
Bedroom
- Features: Ceiling Fan(s), En Suite Bathroom, Walk-In Closet(s)
- Level: Second
- Dimensions: 13 x 14
Breakfast room nook
- Level: First
- Dimensions: 13 x 8
Dining room
- Level: First
- Dimensions: 13 x 9
Family room
- Level: First
- Dimensions: 20 x 19
Kitchen
- Features: Built-in Features, Granite Counters, Pantry
- Level: First
- Dimensions: 13 x 15
Living room
- Level: First
- Dimensions: 13 x 14
Office
- Level: First
- Dimensions: 13 x 11
Utility room
- Features: Built-in Features, Utility Room
- Level: First
- Dimensions: 6 x 9
Heating
- Central
Cooling
- Central Air, Ceiling Fan(s), Electric
Appliances
- Included: Dishwasher, Electric Oven, Gas Cooktop, Gas Water Heater, Microwave, Wine Cooler
Features
- Double Vanity, Granite Counters, Open Floorplan, Walk-In Closet(s)
- Flooring: Carpet, Ceramic Tile, Laminate, Wood
- Windows: Window Coverings
- Has basement: No
- Number of fireplaces: 1
- Fireplace features: Family Room, Gas, Gas Log, Gas Starter
Interior area
- Total interior livable area: 3,739 sqft
Video & virtual tour
Property
Parking
- Total spaces: 3
- Parking features: Alley Access
- Attached garage spaces: 3
Features
- Levels: Two
- Stories: 2
- Patio & porch: Deck
- Pool features: None, Community
- Fencing: Wood
Lot
- Size: 8,276 Square Feet
- Features: Interior Lot, Landscaped, Sprinkler System
Details
- Parcel number: R353000B02901
Construction
Type & style
- Home type: SingleFamily
- Architectural style: Traditional,Detached
- Property subtype: Single Family Residence
Materials
- Brick
- Foundation: Slab
- Roof: Composition
Condition
- Year built: 1998
Utilities & green energy
- Sewer: Public Sewer
- Water: Public
- Utilities for property: Sewer Available, Water Available
Community & HOA
Community
- Features: Clubhouse, Pool
- Subdivision: Suncreek I Tr 9
HOA
- Has HOA: Yes
- Services included: All Facilities
- HOA fee: $475 annually
- HOA name: Neighborhood Management Inc
- HOA phone: 972-359-1548
Location
- Region: Allen
Financial & listing details
- Price per square foot: $193/sqft
- Tax assessed value: $633,253
- Annual tax amount: $11,050
- Date on market: 7/10/2026
- Cumulative days on market: 102 days
- Listing terms: Cash,Conventional,FHA,VA Loan
- Exclusions: Refrigerator, washer, and dryer
Estimated market value
$703,100
$668,000 - $738,000
$3,836/mo
Price history
| Date | Event | Price |
|---|---|---|
| 9/24/2026 | Price change | $720,000-2.7%$193/sqft |
Source: NTREIS #21325827 Report a problem | ||
| 8/26/2026 | Price change | $739,900-1.3%$198/sqft |
Source: NTREIS #21325827 Report a problem | ||
| 7/26/2026 | Price change | $749,900-1.3%$201/sqft |
Source: NTREIS #21325827 Report a problem | ||
| 7/10/2026 | Listed for sale | $760,000+77.2%$203/sqft |
Source: NTREIS #21325827 Report a problem | ||
| 7/25/2016 | Sold | -- |
Source: Agent Provided Report a problem | ||
| 6/26/2016 | Pending sale | $429,000$115/sqft |
Source: RE/MAX Dallas Suburbs #13363080 Report a problem | ||
| 6/1/2016 | Price change | $429,000-1.4%$115/sqft |
Source: RE/MAX Dallas Suburbs #13363080 Report a problem | ||
| 5/12/2016 | Price change | $435,000-1.1%$116/sqft |
Source: RE/MAX Dallas Suburbs #13363080 Report a problem | ||
| 4/21/2016 | Listed for sale | $440,000+7.6%$118/sqft |
Source: RE/MAX Dallas Suburbs #13363080 Report a problem | ||
| 5/15/2014 | Sold | -- |
Source: Agent Provided Report a problem | ||
| 4/5/2014 | Listed for sale | $409,000$109/sqft |
Source: RE/MAX Dallas Suburbs #12117355 Report a problem | ||
Public tax history
| Year | Property taxes | Tax assessment |
|---|---|---|
| 2026 | -- | $633,253 -3.4% |
| 2025 | $9,303 +5.1% | $655,594 +8.9% |
| 2024 | $8,849 +9.5% | $602,023 +10% |
| 2023 | $8,080 -9.9% | $547,294 +10% |
| 2022 | $8,972 +1.3% | $497,540 +10% |
| 2021 | $8,855 +2.9% | $452,309 +3.9% |
| 2020 | $8,603 -2.5% | $435,159 -1.5% |
| 2019 | $8,820 -5.2% | $441,618 +0.1% |
| 2018 | $9,301 +11.9% | $441,344 +6.9% |
| 2017 | $8,314 | $412,996 +4.2% |
| 2016 | $8,314 +13.8% | $396,288 +12.5% |
| 2015 | $7,307 | $352,329 +7.4% |
| 2014 | $7,307 | $328,110 +6.7% |
| 2013 | -- | $307,625 +1.8% |
| 2012 | -- | $302,039 +3.4% |
| 2011 | -- | $292,161 +1.2% |
| 2010 | -- | $288,718 -2.2% |
| 2009 | -- | $295,104 -1.5% |
| 2008 | -- | $299,565 -1.4% |
| 2007 | -- | $303,817 -0.7% |
| 2006 | -- | $305,868 +4.8% |
| 2005 | -- | $291,797 +0.9% |
| 2004 | -- | $289,132 -0.1% |
| 2003 | -- | $289,350 +1% |
| 2002 | -- | $286,426 -4% |
| 2001 | -- | $298,484 +4.8% |
| 2000 | -- | $284,688 |
Find assessor info on the county website
Monthly payment
Est. payment
Payment breakdown
Explore the cost of this home by adjusting the details. Changes won't be saved.Climate risks
Neighborhood: Suncreek
Nearby schools
Schools provided by the listing agent
- Elementary: Beverly
- Middle: Hendrick
- High: Clark,Plano Senior
- District: Plano ISD
Source: NTREIS. This data may not be complete. We recommend contacting the local school district to confirm school assignments for this home.
Similar homes
- $718,0004 bd4 ba4.1k sqft1218 Bridgeway Ln, Allen, TX 75013For Sale
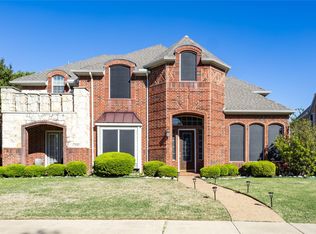 MLS ID #21366689, Brian Wu. NTREIS
 - $674,5005 bd4 ba3.5k sqft1227 Comanche Dr, Allen, TX 75013For Sale
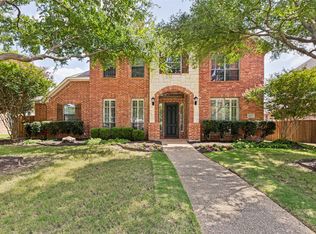 MLS ID #21404704, Stacy Solomon. NTREIS
 - $729,9005 bd3 ba3.5k sqft1021 Bandelier Dr, Allen, TX 75013For Sale
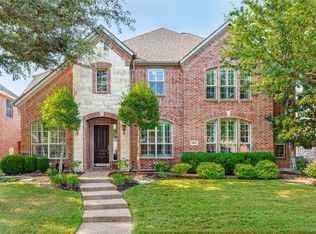 MLS ID #21346226, Helen Curry. NTREIS
 - $750,0005 bd4 ba4.2k sqft1217 Windmere Way, Allen, TX 75013For Sale
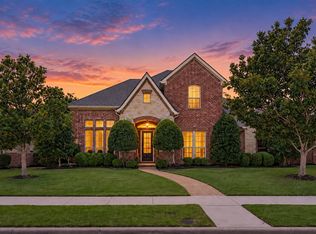 MLS ID #21259063, Deann Abbott. NTREIS
