Skip main navigation
Sold
  • Price Unknown

    1409 Rollins Dr, Allen, TX 75013

    4beds
    2,446sqft
    Single Family Residence
    Built in 1997
    -- sqft lot
    $614,900 Zestimate®
    $--/sqft
    $2,833 Estimated rent

    Home value

    $614,900

    $584,000 - $646,000

    $2,833/mo

    Zestimate® history
    Loading
    Loading...

    Owner options

    List your home for rent

    $2,833/mo

    Rent Zestimate®

    Find your next renter with Zillow Rental Manager. Plus, with online applications, you can quickly screen prospective tenants – for free.

    Learn more

    $2,833/mo

    Rent Zestimate®

    Refinance and save

    $425/mo

    Est. payment

    Refinancing to a lower rate could help reduce your monthly payments and save thousands over the life of the loan.

    See today's rates

    $425/mo

    Est. payment

    Explore your selling options

    Work with a Zillow partner agent

    Leverage their expertise and Zillow's premium Showcase listings to get your home seen by more buyers.

    Get started

    List with your own agent

    Get your home in front of millions of buyers by listing it on Zillow.

    Learn how to do it

    Sell it yourself

    Take full control of how buyers see your home on Zillow by listing For Sale by Owner (FSBO).

    List your home

    What's special

    Elegant paint colorDesigner lightingWhite quartz countertopsSplit bedroomsNeutral oak lvt flooringBuilt in deskWalk-in closet
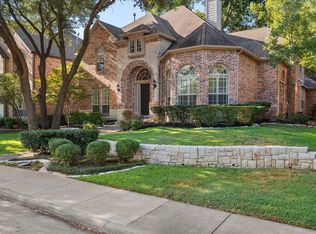
    Stunning, remodeled North facing turnkey home in the desirable Suncreek Subdivision is close to restaurants, shopping and more. This gorgeous home has an open-concept floor plan highlighted by elegant paint color and neutral oak LVT flooring. The Chef's kitchen features white quartz countertops, a grand center island, stylish subway tile backsplash, built in desk, classic grey cabinets, and SS appliances. Split bedrooms give added privacy while fourth bedroom is a perfect flex space for office, workout or play room. Let’s not forget the peaceful primary suite and elegant new bathroom with sleek frameless ceramic tile shower, separate quartz vanities, deluxe mirrors, designer lighting and a walk-in closet waiting to be filled. The outdoor landscaped courtyard and patio is the perfect serene spot for morning coffee or after dinner drink. Located across the street from the scenic nature walking, biking and hiking trails all while a short distance to neighborhood pool and park.

    Zillow last checked:

    Listing updated:

    Listed by:

    Michelle Stanley 0686922 214-509-0808,

    Ebby Halliday, Realtors 214-509-0808

    Bought with:

    Selvaraju Ramaswamy

    All City

    Source: NTREIS,MLS#: 20362427

    Facts & features

    Interior

    Bedrooms & bathrooms
    • Bedrooms: 4
    • Bathrooms: 2
    • Full bathrooms: 2
    Primary bedroom
    • Features: Walk-In Closet(s)
    • Level: First
    • Dimensions: 14 x 18
    Bedroom
    • Features: Walk-In Closet(s)
    • Level: First
    • Dimensions: 10 x 12
    Bedroom
    • Features: Walk-In Closet(s)
    • Level: First
    • Dimensions: 10 x 15
    Bedroom
    • Features: Walk-In Closet(s)
    • Level: First
    • Dimensions: 10 x 13
    Primary bathroom
    • Features: Dual Sinks, Double Vanity, Jetted Tub, Linen Closet, Stone Counters, Sitting Area in Master, Separate Shower
    • Level: First
    • Dimensions: 10 x 11
    Breakfast room nook
    • Level: First
    • Dimensions: 16 x 12
    Dining room
    • Level: First
    • Dimensions: 10 x 14
    Other
    • Features: Dual Sinks, Stone Counters
    • Level: First
    • Dimensions: 9 x 11
    Kitchen
    • Features: Built-in Features, Eat-in Kitchen, Kitchen Island, Pantry, Stone Counters
    • Level: First
    • Dimensions: 12 x 20
    Laundry
    • Level: First
    • Dimensions: 6 x 6
    Living room
    • Features: Fireplace
    • Level: First
    • Dimensions: 20 x 20
    Living room
    • Level: First
    • Dimensions: 11 x 15
    Appliances
    • Included: Some Gas Appliances, Dishwasher, Electric Oven, Gas Cooktop, Disposal, Gas Water Heater, Microwave, Plumbed For Gas, Vented Exhaust Fan
    Features
    • Built-in Features, Decorative/Designer Lighting Fixtures, Eat-in Kitchen, High Speed Internet, Kitchen Island, Open Floorplan, Pantry, Cable TV, Walk-In Closet(s), Wired for Sound
    • Has basement: No
    • Number of fireplaces: 1
    • Fireplace features: Gas Log, Living Room
    Interior area
    • Total interior livable area: 2,446 sqft

    Property

    Parking
    • Total spaces: 2
    • Parking features: Alley Access, Concrete, Door-Single, Garage
    • Attached garage spaces: 2
    • Has uncovered spaces: Yes
    Features
    • Levels: One
    • Stories: 1
    • Patio & porch: Patio
    • Exterior features: Garden, Private Yard, Uncovered Courtyard
    • Pool features: None
    • Fencing: Back Yard,Wood
    Lot
    • Features: Backs to Greenbelt/Park, Landscaped, Subdivision
    • Residential vegetation: Grassed
    Details
    • Parcel number: R353000B00401

    Construction

    Type & style
    • Home type: SingleFamily
    • Architectural style: Detached
    • Property subtype: Single Family Residence
    Materials
    • Brick
    Condition
    • Year built: 1997

    Utilities & green energy

    • Sewer: Public Sewer
    • Water: Public
    • Utilities for property: Electricity Connected, Phone Available, Sewer Available, Water Available, Cable Available

    Community & neighborhood

    Location
    • Region: Allen
    • Subdivision: Suncreek I Tr 9

    HOA & financial

    HOA
    • Has HOA: Yes
    • HOA fee: $425 annually
    • Services included: All Facilities, Association Management
    • Association name: Neighborhood Mgmt
    • Association phone: 972-359-1548

    Price history

    DateEventPrice
    9/15/2023Sold--
    Source: NTREIS #20362427 Report a problem
    8/19/2023Pending sale$625,000$256/sqft
    Source: NTREIS #20362427 Report a problem
    8/14/2023Contingent$625,000$256/sqft
    Source: NTREIS #20362427 Report a problem
    7/28/2023Listed for sale$625,000$256/sqft
    Source: NTREIS #20362427 Report a problem

    Public tax history

    YearProperty taxesTax assessment
    2025$7,509 -26%$619,019 +3.2%
    2024$10,144 +230%$600,045 +38.6%
    2023$3,074 -38.1%$432,828 +10%
    2022$4,964 +0%$393,480 +10%
    2021$4,964 +0.6%$357,709 +4.4%
    2020$4,936 -1.9%$342,518 -4.9%
    2019$5,034 +1.1%$360,201 +4.7%
    2018$4,982 +2.8%$344,019 +6.2%
    2017$4,846 $323,785 +4.8%
    2016$4,846 +1.3%$309,025 +11.3%
    2015$4,785 $277,720 +7.5%
    2014$4,785 $258,289 +5.3%
    2013-- $245,337 +2.5%
    2012-- $239,291 -2.9%
    2011-- $246,561 +1%
    2010-- $244,061 -1.9%
    2009-- $248,754 -1.3%
    2008-- $252,039 +1.1%
    2007-- $249,357 -0.6%
    2006-- $250,808 +4.1%
    2005-- $240,874 +0.5%
    2004-- $239,792 +0.3%
    2003-- $238,996 -3.9%
    2002-- $248,626 +37.8%
    2000-- $180,457

    Find assessor info on the county website

    Neighborhood: Suncreek

    Nearby schools

    GreatSchools rating
    Schools provided by the listing agent
    • Elementary: Beverly
    • Middle: Hendrick
    • High: Clark
    • District: Plano ISD

    Source: NTREIS. This data may not be complete. We recommend contacting the local school district to confirm school assignments for this home.

    Get a cash offer in 3 minutes
    Find out how much your home could sell for in as little as 3 minutes with a no-obligation cash offer.
    Estimated market value
    $614,900
    Get a cash offer in 3 minutes
    Find out how much your home could sell for in as little as 3 minutes with a no-obligation cash offer.
    Estimated market value
    $614,900