Stunning Drees-Built Former Model Home in Suncreek!! Welcome to this exceptional former model home, built by Drees Custom Homes, offering 4 bedrooms, 3.5 baths, and 3 spacious living areas, perfectly designed for both everyday living and effortless entertaining. Ideally situated across from a scenic greenbelt with walking trails and a park, and just the 2nd home from the community pool, this location can't be beat! Step inside to a light-filled family room featuring a stunning wall of windows overlooking the grand covered porch and professionally landscaped backyard, creating a seamless connection between indoor comfort and outdoor beauty. The oversized primary suite is a true retreat, complete with a private sitting area and serene views of the backyard. The primary closet impresses with generous space, natural light, and custom built-ins. Throughout the home, elevated designer touches abound: custom built-ins in the dining room, family room, game room, secondary bedroom, and utility room, along with plantation shutters and crown molding that add timeless elegance and function. This home features many recent updates, including freshly painted interiors, a recently updated stove and microwave, beautiful wood flooring, a roof maintained annually, and a recently replaced lawn, plus many more updates throughout!
Car enthusiasts and hobbyists alike will appreciate the oversized garage, complete with custom-painted floors, windows for natural light, and a dedicated storage room for all your extra needs. Beautifully maintained and thoughtfully updated inside and out, this rare former model home offers the perfect blend of luxury, comfort, and prime location. Homes like this don't last, so put it at the top of your list and schedule your private showing today!
For sale
$725,000
1405 Rollins Dr, Allen, TX 75013
4beds
3,557sqft
Single Family Residence
Built in 1997
7,405 Square Feet Lot
$-- Zestimate®
$204/sqft
$39/mo HOA
What's special
Professionally landscaped backyardGrand covered porchBeautiful wood flooringLight-filled family roomRoof maintained annuallyCrown moldingFreshly painted interiors
- 30 days
- 604
- 17
Likely to sell faster than
Zillow last checked:
Listing updated:
Listed by:
Joel Betancourth 0562283,
JB Real Estate Group, LLC 945-400-7601
Source: NTREIS,MLS#: 21388016
Facts & features
Interior
Bedrooms & bathrooms
- Bedrooms: 4
- Bathrooms: 4
- Full bathrooms: 3
- 1/2 bathrooms: 1
Primary bedroom
- Features: Dual Sinks, Jetted Tub, Sitting Area in Primary, Separate Shower, Walk-In Closet(s)
- Level: First
- Dimensions: 22 x 15
Bedroom
- Level: Second
- Dimensions: 16 x 12
Bedroom
- Level: Second
- Dimensions: 15 x 12
Bedroom
- Level: Second
- Dimensions: 15 x 12
Game room
- Features: Built-in Features
- Level: Second
- Dimensions: 19 x 16
Kitchen
- Features: Breakfast Bar, Eat-in Kitchen, Granite Counters, Kitchen Island
- Level: First
- Dimensions: 14 x 10
Living room
- Level: First
- Dimensions: 22 x 16
Living room
- Features: Built-in Features, Fireplace
- Level: First
- Dimensions: 17 x 16
Utility room
- Features: Built-in Features
- Level: First
- Dimensions: 6 x 6
Heating
- Central, Natural Gas
Cooling
- Central Air, Ceiling Fan(s)
Appliances
- Included: Dishwasher, Electric Cooktop, Electric Oven, Disposal, Gas Water Heater, Microwave
- Laundry: Washer Hookup, Laundry in Utility Room
Features
- Built-in Features, Decorative/Designer Lighting Fixtures, Double Vanity, Eat-in Kitchen, Granite Counters, Kitchen Island, Pantry, Walk-In Closet(s)
- Flooring: Carpet, Ceramic Tile, Hardwood
- Windows: Shutters, Window Coverings
- Has basement: No
- Number of fireplaces: 1
- Fireplace features: Gas Log, Gas Starter
Interior area
- Total interior livable area: 3,557 sqft
Video & virtual tour
Property
Parking
- Total spaces: 2
- Parking features: Door-Single, Driveway, Garage, Garage Door Opener, Oversized, Garage Faces Rear
- Attached garage spaces: 2
Features
- Levels: Two
- Stories: 2
- Patio & porch: Covered
- Exterior features: Lighting, Rain Gutters
- Pool features: None
- Fencing: Wood
- Has view: Yes
- View description: Park/Greenbelt
Lot
- Size: 7,405 Square Feet
- Features: Backs to Greenbelt/Park, Interior Lot, Landscaped, Many Trees, Subdivision, Sprinkler System
Details
- Parcel number: R353000B00201
Construction
Type & style
- Home type: SingleFamily
- Architectural style: Traditional,Detached
- Property subtype: Single Family Residence
- Attached to another structure: Yes
Materials
- Brick
- Foundation: Slab
- Roof: Composition
Condition
- Resale
- Year built: 1997
Utilities & green energy
- Sewer: Public Sewer
- Water: Public
- Utilities for property: Sewer Available, Underground Utilities, Water Available
Community & HOA
Community
- Features: Trails/Paths, Curbs, Sidewalks
- Subdivision: Suncreek I Tr 9
HOA
- Has HOA: Yes
- Services included: All Facilities
- HOA fee: $470 annually
- HOA name: Suncreek Hoa Association Of Texas
- HOA phone: 214-383-3478
Location
- Region: Allen
Financial & listing details
- Price per square foot: $204/sqft
- Tax assessed value: $624,434
- Annual tax amount: $11,103
- Date on market: 9/20/2026
- Cumulative days on market: 31 days
- Listing terms: Cash,Conventional,FHA,VA Loan
Estimated market value
Not available
Estimated sales range
Not available
Not available
Price history
| Date | Event | Price |
|---|---|---|
| 9/20/2026 | Listed for sale | $725,000+4.3%$204/sqft |
Source: NTREIS #21388016 Report a problem | ||
| 12/4/2023 | Sold | -- |
Source: NTREIS #20431534 Report a problem | ||
| 11/23/2023 | Pending sale | $695,000$195/sqft |
Source: NTREIS #20431534 Report a problem | ||
| 11/15/2023 | Contingent | $695,000$195/sqft |
Source: NTREIS #20431534 Report a problem | ||
| 9/15/2023 | Listed for sale | $695,000+62%$195/sqft |
Source: NTREIS #20431534 Report a problem | ||
| 2/12/2016 | Sold | -- |
Source: Agent Provided Report a problem | ||
| 1/4/2016 | Pending sale | $429,000$121/sqft |
Source: Ebby Halliday Realtors #13290125 Report a problem | ||
| 12/19/2015 | Listed for sale | $429,000$121/sqft |
Source: Ebby Halliday Realtors #13290125 Report a problem | ||
Public tax history
| Year | Property taxes | Tax assessment |
|---|---|---|
| 2026 | -- | $624,434 -5.2% |
| 2025 | $9,355 -1.3% | $658,747 +3.1% |
| 2024 | $9,476 +65.1% | $639,081 +21.3% |
| 2023 | $5,741 -27.4% | $526,716 +10% |
| 2022 | $7,904 -0.1% | $478,833 +10% |
| 2021 | $7,912 +1.6% | $435,303 +4% |
| 2020 | $7,788 -3.1% | $418,494 -5.3% |
| 2019 | $8,034 +0.9% | $441,711 +5% |
| 2018 | $7,965 -10.1% | $420,670 +6.8% |
| 2017 | $8,863 | $394,018 0% |
| 2016 | $8,863 +37.3% | $394,160 +11.8% |
| 2015 | $6,457 | $352,610 +6.4% |
| 2014 | $6,457 | $331,390 +5.7% |
| 2013 | -- | $313,406 +2.8% |
| 2012 | -- | $305,013 -5.1% |
| 2011 | -- | $321,430 +1.1% |
| 2010 | -- | $317,779 -2.1% |
| 2009 | -- | $324,636 -1.5% |
| 2008 | -- | $329,433 -1.3% |
| 2007 | -- | $333,654 -0.7% |
| 2006 | -- | $335,844 +11.5% |
| 2005 | -- | $301,102 +3.8% |
| 2004 | -- | $290,214 -13.2% |
| 2003 | -- | $334,216 +1.9% |
| 2002 | -- | $327,999 -1.9% |
| 2001 | -- | $334,428 +42.6% |
| 2000 | -- | $234,572 |
Find assessor info on the county website
Monthly payment
Est. payment
Payment breakdown
Explore the cost of this home by adjusting the details. Changes won't be saved.Climate risks
Neighborhood: Suncreek
Nearby schools
Schools provided by the listing agent
- Elementary: Beverly
- Middle: Hendrick
- High: Clark
- District: Plano ISD
Source: NTREIS. This data may not be complete. We recommend contacting the local school district to confirm school assignments for this home.


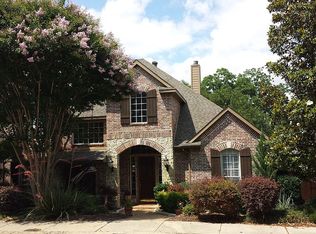
Similar homes
- $685,0004 bd4 ba3.9k sqft707 Wheaton Ct, Allen, TX 75013For Sale
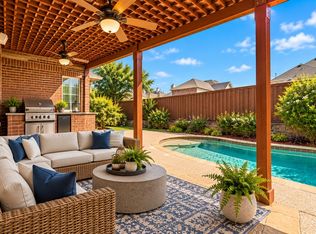 MLS ID #21404317, Tanesha McClenon. NTREIS
 - $749,9005 bd4 ba3.5k sqft615 Wills Point Dr, Allen, TX 75013For Sale
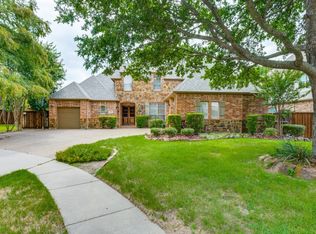 MLS ID #21394498, Bharti Mishra. NTREIS
 - $729,9005 bd3 ba3.5k sqft1021 Bandelier Dr, Allen, TX 75013For Sale
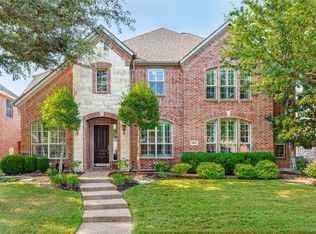 MLS ID #21346226, Helen Curry. NTREIS
 - $665,0006 bd4 ba3.6k sqft402 Montclair Dr, Allen, TX 75013For Sale
 MLS ID #21265653, Courtney Atcher. NTREIS
