Amazing Sotherby 1.5 story. Elegant style with open floor plan lends itself to family life and entertaining. Upgrades, built-ins, custom colors and decorator touches throughout. Gourmet kitchen, granite, stainless appliances, double oven, large nook. Storage room with cabinets. HUGE upstairs area with full bath and closet could be 2nd master, game, or media. 3-4 oversized bedrooms and walk-in closets. Built-Ins within Living Room and Study. High ceilings, crown molding, hand-scraped hardwood floors, oversized 3 car garage with extra storage. NEW windows, HVAC system, water heaters, carpet, fence and more 100K+ upgrades. Non-smoking. Walking distance to elementary school, park, playgrounds, and pond. Sophisticated design with all the bells and whistles!
For sale
Price cut: $10K (8/4)
$765,000
5509 Bentrose Dr, McKinney, TX 75070
4beds
3,787sqft
Single Family Residence
Built in 2006
7,405 Square Feet Lot
$739,200 Zestimate®
$202/sqft
$42/mo HOA
What's special
New windowsHigh ceilingsHand-scraped hardwood floorsStainless appliancesCrown moldingWalk-in closetsGourmet kitchen
- 39 days |
- 217 |
- 4 |
Zillow last checked:
Listing updated:
Listed by:
Char Byers 0664062 972-375-4642,
Coldwell Banker Apex, REALTORS 214-237-4500
Source: NTREIS,MLS#: 21324548
Facts & features
Interior
Bedrooms & bathrooms
- Bedrooms: 4
- Bathrooms: 4
- Full bathrooms: 3
- 1/2 bathrooms: 1
Primary bedroom
- Features: Dual Sinks, Double Vanity, Jetted Tub, Sitting Area in Primary, Walk-In Closet(s)
- Level: First
- Dimensions: 18 x 16
Primary bedroom
- Features: Sitting Area in Primary, Walk-In Closet(s)
- Level: Second
- Dimensions: 26 x 20
Bedroom
- Features: Split Bedrooms, Walk-In Closet(s)
- Level: First
- Dimensions: 14 x 12
Bedroom
- Features: Split Bedrooms, Walk-In Closet(s)
- Level: First
- Dimensions: 16 x 14
Den
- Features: Built-in Features
- Level: First
- Dimensions: 12 x 12
Dining room
- Level: First
- Dimensions: 15 x 13
Kitchen
- Features: Breakfast Bar, Built-in Features, Galley Kitchen, Kitchen Island, Pantry, Stone Counters
- Level: First
- Dimensions: 12 x 13
Living room
- Features: Built-in Features
- Level: First
- Dimensions: 20 x 18
Storage room
- Features: Built-in Features
- Level: First
- Dimensions: 7 x 6
Storage room
- Features: Other
- Level: First
- Dimensions: 6 x 4
Utility room
- Features: Other
- Level: First
- Dimensions: 8 x 6
Heating
- Central, Natural Gas
Cooling
- Central Air, Ceiling Fan(s), Electric
Appliances
- Included: Dishwasher, Electric Oven, Gas Cooktop, Disposal, Microwave, Vented Exhaust Fan
Features
- Built-in Features, Granite Counters, Kitchen Island, Multiple Master Suites, Open Floorplan, Pantry, Cable TV, Walk-In Closet(s)
- Flooring: Carpet, Ceramic Tile, Wood
- Has basement: No
- Number of fireplaces: 1
- Fireplace features: Gas Starter, Stone, Wood Burning Stove
Interior area
- Total interior livable area: 3,787 sqft
Video & virtual tour
Property
Parking
- Total spaces: 3
- Parking features: Covered, Driveway
- Attached garage spaces: 3
Features
- Levels: Two
- Stories: 2
- Pool features: None, Community
- Fencing: Back Yard
Lot
- Size: 7,405 Square Feet
Details
- Parcel number: R911000C00801
Construction
Type & style
- Home type: SingleFamily
- Architectural style: Traditional,Detached
- Property subtype: Single Family Residence
- Attached to another structure: Yes
Materials
- Foundation: Slab
- Roof: Composition
Condition
- Year built: 2006
Utilities & green energy
- Sewer: Public Sewer
- Water: Public
- Utilities for property: Sewer Available, Water Available, Cable Available
Community & HOA
Community
- Features: Pool
- Subdivision: Village Park North Ph 1
HOA
- Has HOA: Yes
- Services included: All Facilities
- HOA fee: $250 semi-annually
- HOA name: Cma
- HOA phone: 972-943-2828
Location
- Region: Mckinney
Financial & listing details
- Price per square foot: $202/sqft
- Tax assessed value: $688,882
- Annual tax amount: $12,184
- Date on market: 7/15/2026
- Cumulative days on market: 39 days
- Listing terms: Cash,Conventional,FHA,VA Loan
Estimated market value
$739,200
$702,000 - $776,000
$3,640/mo
Price history
| Date | Event | Price |
|---|---|---|
| 8/4/2026 | Price change | $765,000-1.3%$202/sqft |
Source: NTREIS #21324548 Report a problem | ||
| 7/15/2026 | Listed for sale | $775,000+94.2%$205/sqft |
Source: NTREIS #21324548 Report a problem | ||
| 6/20/2024 | Listing removed | -- |
Source: Zillow Rentals Report a problem | ||
| 5/4/2024 | Listed for rent | $3,950$1/sqft |
Source: Zillow Rentals Report a problem | ||
| 3/7/2024 | Listing removed | -- |
Source: Zillow Rentals Report a problem | ||
| 2/15/2024 | Listed for rent | $3,950$1/sqft |
Source: Zillow Rentals Report a problem | ||
| 12/5/2016 | Sold | -- |
Source: Agent Provided Report a problem | ||
| 7/16/2016 | Price change | $399,000-7.2%$105/sqft |
Source: RE/MAX Premier Properties #13398445 Report a problem | ||
| 6/12/2016 | Listed for sale | $429,888-2.1%$114/sqft |
Source: RE/MAX Premier Properties #13398445 Report a problem | ||
| 5/12/2016 | Listing removed | $439,000$116/sqft |
Source: Citiwide Alliance Realty #13342148 Report a problem | ||
| 3/25/2016 | Listed for sale | $439,000$116/sqft |
Source: Citiwide Alliance Realty #13342148 Report a problem | ||
| 5/31/2007 | Sold | -- |
Source: Agent Provided Report a problem | ||
Public tax history
| Year | Property taxes | Tax assessment |
|---|---|---|
| 2025 | $12,184 +3.7% | $688,882 +3.9% |
| 2024 | $11,746 +38.6% | $662,938 +22% |
| 2023 | $8,478 -9.8% | $543,208 +10% |
| 2022 | $9,401 +94.5% | $493,825 +120% |
| 2021 | $4,834 +6.1% | $224,466 +8.2% |
| 2020 | $4,555 -4.1% | $207,540 -2.5% |
| 2019 | $4,749 -51.6% | $212,897 -49.3% |
| 2018 | $9,819 +5% | $420,108 +3.4% |
| 2017 | $9,353 | $406,413 +6.6% |
| 2016 | $9,353 +11.4% | $381,367 +9.2% |
| 2015 | $8,397 | $349,335 +1.3% |
| 2014 | $8,397 | $344,765 +10.9% |
| 2013 | -- | $310,799 +8.6% |
| 2012 | -- | $286,227 -2.5% |
| 2011 | -- | $293,447 -0.8% |
| 2010 | -- | $295,750 -3.2% |
| 2009 | -- | $305,655 -2% |
| 2008 | -- | $312,000 +130.9% |
| 2007 | -- | $135,129 |
Find assessor info on the county website
Monthly payment
Est. payment
Payment breakdown
Explore the cost of this home by adjusting the details. Changes won't be saved.Climate risks
Neighborhood: Village Park
Nearby schools
GreatSchools rating
- 10/10Lois Lindsey ElementaryGrades: PK-6Distance: 0.2 mi
- 10/10Walter & Lois Curtis Middle SchoolGrades: 7-8Distance: 4.7 mi
- 8/10Allen High SchoolGrades: 9-12Distance: 3.3 mi
Schools provided by the listing agent
- Elementary: Lois Lindsey
- Middle: Curtis,Lowery Freshman Center
- High: Allen
- District: Allen ISD
Source: NTREIS. This data may not be complete. We recommend contacting the local school district to confirm school assignments for this home.
- $224,466-- bd-- ba-- sqft5509 Bentrose Dr, McKinney, TX 75070Off Market
- $655,3004 bd3 ba3.5k sqft5513 Bentrose Dr, McKinney, TX 75070Off Market
- $623,6004 bd3 ba3.1k sqft5505 Bentrose Dr, McKinney, TX 75070Off Market
- $568,5004 bd2 ba3.3k sqft5517 Bentrose Dr, McKinney, TX 75070Off Market
- $437,6003 bd2 ba2k sqft5612 Hampshire Dr, McKinney, TX 75070Off Market
- $577,5004 bd4 ba3.4k sqft5608 Hampshire Dr, McKinney, TX 75070Off Market
- $569,1003 bd2 ba3.5k sqft5501 Bentrose Dr, McKinney, TX 75070Off Market
- $488,9004 bd3 ba2.8k sqft5616 Hampshire Dr, McKinney, TX 75070Off Market
A local agent can set up tours, give advice and negotiate with sellers.
A local lender can help you make sure your offer is ready when you are.
Similar homes
- $720,0005 bd4 ba3.6k sqft4405 Jubilee Dr, McKinney, TX 75070For Sale
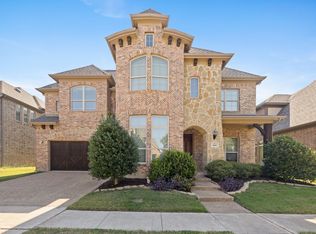 MLS ID #21327168, Dina Grudo. NTREIS
 - $638,0005 bd4 ba3k sqft5109 Berkley Dr, McKinney, TX 75070For Sale
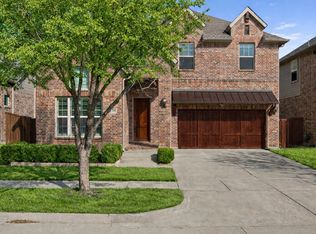 MLS ID #21331044, Stacey Davidson. NTREIS
 - $595,0004 bd4 ba3.4k sqft6329 Whetstone Dr, McKinney, TX 75070For Sale
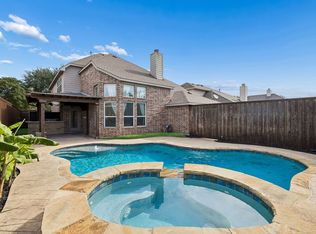 MLS ID #21262901, Megan Thomas. NTREIS
 - $759,0005 bd5 ba3.8k sqft8304 Parish Ave, McKinney, TX 75071For Sale
 MLS ID #21361093, David Short. NTREIS
 - $739,9004 bd4 ba3.5k sqft4305 Citabria Dr, McKinney, TX 75072For SaleMLS ID #21330918, Cori Zielinski. NTREIS
- $825,0005 bd4 ba3.8k sqft8305 Turtleback Ct, McKinney, TX 75070For SaleMLS ID #21324886, Ann O'Blenes. NTREIS
- $750,0005 bd5 ba3.8k sqft6608 Orchard Park Dr, McKinney, TX 75071For SaleMLS ID #21291899, Courtney Hugghins. NTREIS
- $699,0004 bd4 ba3.4k sqft4305 Loch Haven Ct, McKinney, TX 75072For SaleMLS ID #21275907, Wendy Holcomb. NTREIS
- $747,0004 bd3 ba3.3k sqft704 Addie Ln, McKinney, TX 75071For SaleMLS ID #21197530, John Mazzolini. NTREIS
- $749,0005 bd4 ba3.7k sqft1204 Pecan Valley Dr, McKinney, TX 75072For SaleMLS ID #21201273, Rachelle Hearrell. NTREIS
- $714,0004 bd4 ba3.9k sqft1019 Hot Springs Dr, Allen, TX 75013For SaleMLS ID #21343431, Eva Habibi. NTREIS
- $899,9005 bd4 ba4k sqft8621 Vatican Dr, McKinney, TX 75071For SaleMLS ID #21362301, Irina Gleman. NTREIS
- $710,0005 bd4 ba4.1k sqft881 Twin Buttes Dr, Prosper, TX 75078For SaleMLS ID #21364736, Stacy Barnes. NTREIS
- $685,0005 bd4 ba3.9k sqft812 Moss Cliff Cir, McKinney, TX 75071For SaleMLS ID #21258036, Kelly Rudiger. NTREIS
- $724,0004 bd4 ba3.8k sqft6898 Valley Brook Dr, Frisco, TX 75035For SaleMLS ID #21306722, Hayley Wateska. NTREIS
- $740,0004 bd4 ba3.5k sqft15606 Fox Meadow Ln, Frisco, TX 75035For SaleMLS ID #21235529, Joy Triplett. NTREIS
- $699,0004 bd4 ba3k sqft2253 Big Valley Cir, Allen, TX 75013For SaleMLS ID #21282819, Shane Yarbrough. NTREIS
- $824,9995 bd5 ba4.1k sqft1508 Winter Haven Ln, McKinney, TX 75071For SaleMLS ID #21328073, Denese Berardesco. NTREIS
- $749,0004 bd4 ba3.9k sqft10096 Drawbridge Dr, Frisco, TX 75035For SaleMLS ID #21283489, Tom May. NTREIS
- $775,0005 bd4 ba4.1k sqft2035 Burnside Dr, Allen, TX 75013For SaleMLS ID #21284620, Joshua McCraw. NTREIS
