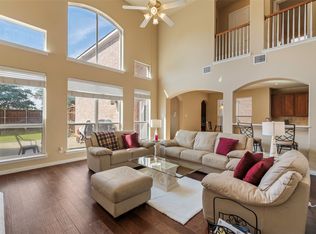
Situated in the prestigious Stonelake Estates, this distinguished two-story residence offers an exceptional blend of scale, sophistication, and livability. Thoughtfully designed with expansive proportions and refined architectural details, the home welcomes you with soaring ceilings, abundant natural light, and a seamless flow ideal for both grand entertaining and intimate gatherings.
The gourmet kitchen serves as the centerpiece, appointed with granite surfaces, extensive custom cabinetry, double ovens, and an oversized island that effortlessly anchors the main living and dining spaces. The main-level primary suite is a true retreat—privately set and generously sized, featuring a sitting area and an elegantly designed walk-in closet tailored for elevated living. A refined study, formal dining room, oversized utility space, and well-placed powder bath complete the first floor with both function and style.
Upstairs, the home continues to impress with spacious secondary bedrooms, well-appointed baths, an expansive game room with wet bar, and a dedicated fully equipped media room curated for an immersive entertainment experience. A private balcony provides an additional outdoor escape, perfect for quiet mornings or evening relaxation.
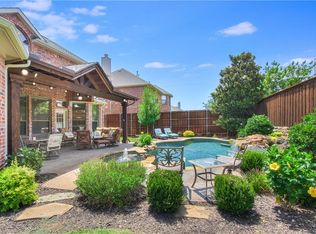
Outdoors, the expansive backyard offers the opportunity to create a bespoke retreat—whether envisioning a resort-style pool, outdoor living space, or custom landscape design. A three-car garage enhances both convenience and versatility.
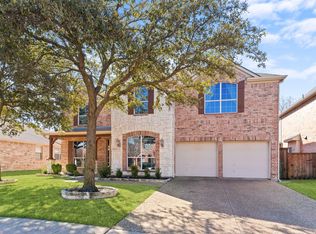
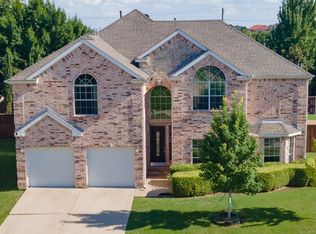
Ideally located near top-rated Frisco ISD schools, scenic parks and trails, and premier shopping and dining, this residence presents a rare opportunity to own a home that embodies space, elegance, and a truly elevated lifestyle.
For sale
$740,000
15606 Fox Meadow Ln, Frisco, TX 75035
4beds
3,562sqft
:
Get pre-qualified$5,262/mo
Single Family Residence
Built in 2005
8,276 Square Feet Lot
$712,500 Zestimate®
$208/sqft
$58/mo HOA
What's special
Private balconyExpansive backyardGranite surfacesFormal dining roomAbundant natural lightOversized utility spaceExpansive proportions
- 108 days |
- 181 |
- 12 |
Zillow last checked:
Listing updated:
Listed by:
Joy Triplett 0534970,
Jireh Realty Team LLC 972-301-8790
Source: NTREIS,MLS#: 21235529
Facts & features
Interior
Bedrooms & bathrooms
- Bedrooms: 4
- Bathrooms: 4
- Full bathrooms: 3
- 1/2 bathrooms: 1
Primary bedroom
- Features: Walk-In Closet(s)
- Level: First
- Dimensions: 17 x 14
Bedroom
- Features: Ceiling Fan(s), Walk-In Closet(s)
- Level: Second
- Dimensions: 11 x 10
Bedroom
- Features: Ceiling Fan(s)
- Level: Second
- Dimensions: 11 x 10
Bedroom
- Features: Ceiling Fan(s), Walk-In Closet(s)
- Level: Second
- Dimensions: 14 x 11
Primary bathroom
- Features: Built-in Features, Closet Cabinetry, Double Vanity, En Suite Bathroom, Granite Counters, Garden Tub/Roman Tub, Linen Closet, Sitting Area in Primary, Separate Shower
- Level: First
- Dimensions: 11 x 14
Breakfast room nook
- Features: Eat-in Kitchen
- Level: First
- Dimensions: 11 x 7
Dining room
- Level: First
- Dimensions: 11 x 11
Family room
- Features: Built-in Features
- Level: Second
- Dimensions: 17 x 16
Kitchen
- Features: Built-in Features, Dual Sinks, Eat-in Kitchen, Granite Counters, Kitchen Island, Pantry, Walk-In Pantry
- Level: First
- Dimensions: 16 x 13
Living room
- Features: Fireplace
- Level: First
- Dimensions: 19 x 16
Media room
- Level: Second
- Dimensions: 19 x 18
Office
- Features: Ceiling Fan(s)
- Level: First
- Dimensions: 14 x 12
Utility room
- Features: Built-in Features, Utility Sink
- Level: First
- Dimensions: 11 x 11
Heating
- Central, Electric, Fireplace(s)
Cooling
- Attic Fan, Central Air, Electric
Appliances
- Included: Double Oven, Dishwasher, Gas Cooktop, Disposal, Gas Water Heater, Microwave
- Laundry: Electric Dryer Hookup, Laundry in Utility Room
Features
- Chandelier, Decorative/Designer Lighting Fixtures, Double Vanity, Eat-in Kitchen, Granite Counters, High Speed Internet, Kitchen Island, Open Floorplan, Pantry, Vaulted Ceiling(s), Walk-In Closet(s)
- Flooring: Carpet, Ceramic Tile, Hardwood
- Windows: Bay Window(s), Window Coverings
- Has basement: No
- Number of fireplaces: 1
- Fireplace features: Gas, Living Room
Interior area
- Total interior livable area: 3,562 sqft
Video & virtual tour
Property
Parking
- Total spaces: 3
- Parking features: Additional Parking, Door-Single, Garage, Garage Door Opener, Garage Faces Side
- Attached garage spaces: 3
Features
- Levels: Two
- Stories: 2
- Patio & porch: Awning(s), Covered, Balcony
- Exterior features: Balcony
- Pool features: None, Community
- Fencing: Back Yard,Wood
Lot
- Size: 8,276 Square Feet
- Features: Cleared, Interior Lot, Sprinkler System, Few Trees
Details
- Parcel number: R844800E02101
- Other equipment: Home Theater, Irrigation Equipment
Construction
Type & style
- Home type: SingleFamily
- Architectural style: Traditional,Detached
- Property subtype: Single Family Residence
Materials
- Brick
- Foundation: Slab
- Roof: Composition
Condition
- Year built: 2005
Utilities & green energy
- Sewer: Public Sewer
- Water: Public
- Utilities for property: Cable Available, Natural Gas Available, Sewer Available, Separate Meters, Water Available
Community & HOA
Community
- Features: Clubhouse, Playground, Park, Pool, Sidewalks, Trails/Paths, Curbs
- Security: Security System, Smoke Detector(s)
- Subdivision: Stonelake Estates Ph I
HOA
- Has HOA: Yes
- Services included: All Facilities, Association Management, Maintenance Grounds
- HOA fee: $692 annually
- HOA name: Stonelake Hoa
- HOA phone: 469-287-8583
Location
- Region: Frisco
Financial & listing details
- Price per square foot: $208/sqft
- Tax assessed value: $741,815
- Annual tax amount: $10,794
- Date on market: 4/12/2026
- Cumulative days on market: 109 days
- Listing terms: Cash,Conventional,VA Loan
Estimated market value
$712,500
$677,000 - $748,000
$3,726/mo
Price history
| Date | Event | Price |
|---|---|---|
| 5/17/2026 | Listed for sale | $740,000$208/sqft |
Source: NTREIS #21235529 Report a problem | ||
| 5/6/2026 | Contingent | $740,000$208/sqft |
Source: NTREIS #21235529 Report a problem | ||
| 4/12/2026 | Listed for sale | $740,000-6.9%$208/sqft |
Source: NTREIS #21235529 Report a problem | ||
| 11/14/2025 | Listing removed | $795,000$223/sqft |
Source: NTREIS #21031746 Report a problem | ||
| 8/14/2025 | Listed for sale | $795,000-2.5%$223/sqft |
Source: NTREIS #21031746 Report a problem | ||
| 8/12/2025 | Listing removed | $815,000$229/sqft |
Source: NTREIS #20934506 Report a problem | ||
| 5/16/2025 | Listed for sale | $815,000+96.4%$229/sqft |
Source: NTREIS #20934506 Report a problem | ||
| 5/24/2019 | Sold | -- |
Source: Agent Provided Report a problem | ||
| 5/10/2019 | Pending sale | $414,900$116/sqft |
Source: Coldwell Banker Residential Brokerage - Frisco #14024842 Report a problem | ||
| 4/2/2019 | Price change | $414,900-2.4%$116/sqft |
Source: Coldwell Banker Residential Brokerage - Frisco #14024842 Report a problem | ||
| 3/14/2019 | Price change | $424,900-2.3%$119/sqft |
Source: Coldwell Banker Residential Brokerage - Frisco #14024842 Report a problem | ||
| 2/21/2019 | Listed for sale | $434,900+3.8%$122/sqft |
Source: Coldwell Banker Res. Frisco #14024842 Report a problem | ||
| 1/22/2019 | Listing removed | $2,645$1/sqft |
Source: Max Nest Group Report a problem | ||
| 12/20/2018 | Price change | $2,645-1.9%$1/sqft |
Source: Max Nest Group Report a problem | ||
| 11/30/2018 | Price change | $2,695-11.8%$1/sqft |
Source: Max Nest Group Report a problem | ||
| 10/31/2018 | Price change | $3,055-10.3%$1/sqft |
Source: Max Nest Group Report a problem | ||
| 10/3/2018 | Price change | $3,405-2.9%$1/sqft |
Source: Max Nest Group Report a problem | ||
| 7/19/2018 | Listed for rent | $3,505+23%$1/sqft |
Source: Max Nest Group Report a problem | ||
| 7/29/2016 | Listing removed | $418,900$118/sqft |
Source: Keller Williams Realty Allen #13391215 Report a problem | ||
| 6/27/2016 | Pending sale | $418,900$118/sqft |
Source: Keller Williams Realty Allen #13391215 Report a problem | ||
| 6/17/2016 | Price change | $418,900-1.4%$118/sqft |
Source: Keller Williams Realty Allen #13391215 Report a problem | ||
| 6/3/2016 | Listed for sale | $424,900$119/sqft |
Source: Keller Williams Realty Allen #13391215 Report a problem | ||
| 12/9/2015 | Listing removed | $2,850$1/sqft |
Source: iHOUSEweb, Inc. #13271609 Report a problem | ||
| 11/6/2015 | Listed for rent | $2,850$1/sqft |
Source: Park One Properties #13271609 Report a problem | ||
Public tax history
| Year | Property taxes | Tax assessment |
|---|---|---|
| 2025 | $8,572 +2.8% | $644,204 +10% |
| 2024 | $8,339 +13.5% | $585,640 +10% |
| 2023 | $7,348 -11.3% | $532,400 +10% |
| 2022 | $8,283 +2.8% | $484,000 +10% |
| 2021 | $8,061 +7.5% | $440,000 +10% |
| 2020 | $7,497 -18.2% | $400,000 -10.9% |
| 2019 | $9,166 -6.4% | $449,056 -1.4% |
| 2018 | $9,790 +15.5% | $455,648 +11.3% |
| 2017 | $8,480 | $409,300 +0.8% |
| 2016 | $8,480 +17.2% | $405,957 +10.5% |
| 2015 | $7,235 | $367,303 +8.9% |
| 2014 | $7,235 | $337,173 +2.7% |
| 2013 | -- | $328,341 +11.9% |
| 2012 | -- | $293,433 -3.7% |
| 2011 | -- | $304,714 -5.3% |
| 2010 | -- | $321,809 -0.8% |
| 2009 | -- | $324,352 -3.6% |
| 2008 | -- | $336,587 +0.4% |
| 2007 | -- | $335,232 +6.4% |
| 2006 | -- | $315,125 +678.1% |
| 2005 | -- | $40,500 |
Find assessor info on the county website
Monthly payment
Est. payment
Payment breakdown
Explore the cost of this home by adjusting the details. Changes won't be saved.Climate risks
Neighborhood: 75035
Nearby schools
GreatSchools rating
- 10/10Ashley Elementary SchoolGrades: PK-5Distance: 0.1 mi
- 10/10Nelson Middle SchoolGrades: 6-8Distance: 1.1 mi
- 9/10Independence High SchoolGrades: 9-12Distance: 1.1 mi
Schools provided by the listing agent
- Elementary: Ashley
- Middle: Nelson
- High: Independence
- District: Frisco ISD
Source: NTREIS. This data may not be complete. We recommend contacting the local school district to confirm school assignments for this home.
- $571,5005 bd4 ba3.2k sqft15582 Fox Meadow Ln, Frisco, TX 75035Off Market
- $794,0005 bd4 ba3.9k sqft15630 Fox Meadow Ln, Frisco, TX 75035Off Market
- $641,4004 bd3 ba3.2k sqft15605 Crown Cove Ln, Frisco, TX 75035Off Market

- $689,1005 bd4 ba3.5k sqft15558 Fox Meadow Ln, Frisco, TX 75035Off Market
- $721,9005 bd4 ba4.1k sqft15654 Fox Meadow Ln, Frisco, TX 75035Off Market
- $651,3004 bd3 ba3.3k sqft15581 Crown Cove Ln, Frisco, TX 75035Off Market
- $693,6006 bd4 ba3.9k sqft15629 Crown Cove Ln, Frisco, TX 75035Off Market
- $662,4004 bd4 ba3.7k sqft15557 Crown Cove Ln, Frisco, TX 75035Off Market
A local agent can set up tours, give advice and negotiate with sellers.
A local lender can help you make sure your offer is ready when you are.
Similar homes
- $675,0005 bd4 ba3.8k sqft15226 Preachers Ln, Frisco, TX 75035For Sale
 MLS ID #21289818, Kimberly Blasi. NTREIS
 - $679,9004 bd4 ba4k sqft10975 La Grange Dr, Frisco, TX 75035For Sale
 MLS ID #21333505, Tiffany Anderson. NTREIS
 - $675,0005 bd4 ba4.2k sqft13307 Deercreek Trl, Frisco, TX 75035For Sale
 MLS ID #21304654, Christie Cannon. NTREIS
 - $674,5004 bd4 ba3.6k sqft5771 Aylworth Dr, Frisco, TX 75035For Sale
 MLS ID #21187640, Cindy O'Gorman. NTREIS
 - $700,0005 bd4 ba4.1k sqft10172 Bowling Green Dr, Frisco, TX 75035For SaleMLS ID #21245062, Lori West. NTREIS
- $640,0004 bd4 ba3.5k sqft12032 Terrazzo Ln, Frisco, TX 75035For SaleMLS ID #21325381, Deborah Worthington. NTREIS
- $875,0004 bd4 ba4k sqft6355 Kiest Forest Dr, Frisco, TX 75035For SaleMLS ID #21332902, Stefani McQueary. NTREIS
- $695,0004 bd4 ba3.1k sqft8805 Abbington Pl, McKinney, TX 75072For SaleMLS ID #21332286, Melissa Holland. NTREIS
- $739,9004 bd4 ba3.5k sqft4305 Citabria Dr, McKinney, TX 75072For SaleMLS ID #21330918, Cori Zielinski. NTREIS
- $819,0005 bd5 ba3.9k sqft7523 Bellingrath Dr, Frisco, TX 75035For SaleMLS ID #21308549, Beth Caudill. NTREIS
- $770,0004 bd4 ba3.2k sqft708 Hackberry Ridge Dr, McKinney, TX 75072For SaleMLS ID #21323785, Jane Clark. NTREIS
- $950,0005 bd5 ba4.5k sqft14682 Story Ln, Frisco, TX 75035For SaleMLS ID #21311083, Sylvia Smith. NTREIS
- $825,0005 bd4 ba3.8k sqft8305 Turtleback Ct, McKinney, TX 75070For SaleMLS ID #21324886, Ann O'Blenes. NTREIS
- $754,9004 bd5 ba3.5k sqft6409 Biltmore Ln, McKinney, TX 75071For SaleMLS ID #21325725, Kalena Cook. NTREIS
- $714,0004 bd4 ba3.4k sqft4305 Loch Haven Ct, McKinney, TX 75072For SaleMLS ID #21275907, Wendy Holcomb. NTREIS
- $775,0004 bd4 ba3.7k sqft5509 Bentrose Dr, McKinney, TX 75070For SaleMLS ID #21324548, Char Byers. NTREIS
- $699,0004 bd4 ba3.5k sqft8709 Herns Meadow Ln, McKinney, TX 75071For SaleMLS ID #21303367, Kristin Quigley. NTREIS
- $709,0004 bd4 ba3.5k sqft8808 Shady Shore Dr, Frisco, TX 75034For SaleMLS ID #21257076, Jewell Hickman. NTREIS
- $689,0004 bd4 ba3.5k sqft2243 Big Valley Rd, Allen, TX 75013For SaleMLS ID #21341055, Andrea Morales. NTREIS
- $699,9995 bd4 ba4.1k sqft9624 Ironwood Dr, Frisco, TX 75033For SaleMLS ID #21275407, Jacque Swanner. NTREIS
