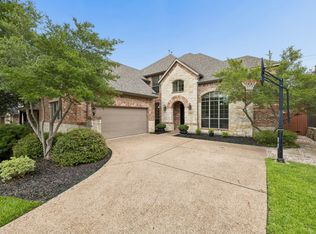
Nestled within the exclusive Melton Ridge village of Stonebridge Ranch, this meticulously maintained, single-owner Shaddock custom home offers exceptional craftsmanship, timeless style, and modern amenities. The desirable north-facing, one-and-a-half-story floor plan features 4 bedrooms, 3.5 baths, a private study, a game room, and an upstairs bedroom with ensuite bath, making it ideal for multigenerational living or long-term guests. Luxury finishes include rich hardwood floors, extensive crown molding and baseboards, premium hardware, Delta fixtures, wood blinds, walk-in closets, and recessed LED lighting. A dedicated fiber-optic connection, CAT6 and coaxial wiring, plus in-wall media connections provide outstanding connectivity throughout. A striking fireplace anchors the open-concept living area and flows seamlessly into formal and casual dining spaces filled with natural light. The kitchen features an island, granite countertops, glazed subway tile backsplash, under-cabinet lighting, pantry, GE Profile appliances including a gas cooktop, double ovens, built-in microwave, furniture-style vent hood, Bosch dishwasher, and Samsung refrigerator. The spacious primary suite offers a vaulted ceiling and a spa-inspired bath with a seamless glass shower, garden tub, dual vanities, and separate walk-in closets. A secluded study and oversized utility room pre-plumbed for a wash basin enhance everyday functionality. Additional highlights include a garage with epoxy flooring, insulated garage doors, mudroom, covered patio pre-plumbed for natural gas, expansive backyard, and professionally landscaped grounds with a full irrigation system featuring drip lines and bubblers. Major updates include a 2019 roof and 2025 water heater. A rare opportunity to own an exceptionally appointed custom home in one of McKinney's most sought-after master-planned communities, offering outstanding amenities, exemplary schools, and convenient access to shopping, dining, and major thoroughfares.
For sale
$695,000
8805 Abbington Pl, McKinney, TX 75072
4beds
3,142sqft
:
Get pre-qualified$4,920/mo
Single Family Residence
Built in 2017
7,013 Square Feet Lot
$678,600 Zestimate®
$221/sqft
$84/mo HOA
What's special
Garage with epoxy flooringRich hardwood floorsWood blindsExpansive backyardInsulated garage doorsGranite countertopsNorth-facing one-and-a-half-story floor plan
- 24 days |
- 602 |
- 43 |
Likely to sell faster than
Zillow last checked:
Listing updated:
Listed by:
Melissa Holland 0360365 214-785-2379,
Howell Holland 214-785-2379,
Cameron Holland 0535840 214-986-5772,
Howell Holland
Source: NTREIS,MLS#: 21332286
Facts & features
Interior
Bedrooms & bathrooms
- Bedrooms: 4
- Bathrooms: 4
- Full bathrooms: 3
- 1/2 bathrooms: 1
Primary bedroom
- Features: Ceiling Fan(s), Dual Sinks, Double Vanity, En Suite Bathroom, Garden Tub/Roman Tub, Linen Closet, Separate Shower, Walk-In Closet(s)
- Level: First
- Dimensions: 11 x 17
Bedroom
- Features: Ceiling Fan(s)
- Level: First
- Dimensions: 12 x 13
Bedroom
- Features: Ceiling Fan(s)
- Level: First
- Dimensions: 12 x 11
Bedroom
- Features: Ceiling Fan(s), En Suite Bathroom, Walk-In Closet(s)
- Level: Second
- Dimensions: 20 x 10
Breakfast room nook
- Level: First
- Dimensions: 11 x 9
Dining room
- Level: First
- Dimensions: 12 x 14
Kitchen
- Level: First
- Dimensions: 11 x 19
Laundry
- Features: Built-in Features
- Level: First
- Dimensions: 9 x 9
Living room
- Features: Ceiling Fan(s)
- Level: First
- Dimensions: 14 x 19
Living room
- Features: Ceiling Fan(s)
- Level: Second
- Dimensions: 17 x 17
Office
- Features: Ceiling Fan(s)
- Level: First
- Dimensions: 13 x 12
Heating
- Central, Heat Pump, Natural Gas
Cooling
- Central Air, Ceiling Fan(s), Electric, Zoned
Appliances
- Included: Some Gas Appliances, Double Oven, Dishwasher, Gas Cooktop, Disposal, Microwave, Plumbed For Gas, Refrigerator, Vented Exhaust Fan
- Laundry: Washer Hookup, Dryer Hookup, ElectricDryer Hookup, Laundry in Utility Room
Features
- Built-in Features, Chandelier, Decorative/Designer Lighting Fixtures, Eat-in Kitchen, Granite Counters, High Speed Internet, Kitchen Island, Open Floorplan, Pantry, Cable TV, Vaulted Ceiling(s), Wired for Data, Natural Woodwork, Walk-In Closet(s), Wired for Sound
- Flooring: Carpet, Ceramic Tile, Wood
- Windows: Window Coverings
- Has basement: No
- Number of fireplaces: 1
- Fireplace features: Gas, Gas Log, Gas Starter, Living Room
Interior area
- Total interior livable area: 3,142 sqft
Video & virtual tour
Property
Parking
- Total spaces: 2
- Parking features: Concrete, Door-Multi, Driveway, Epoxy Flooring, Garage, Garage Door Opener
- Attached garage spaces: 2
Features
- Levels: Two
- Stories: 2
- Patio & porch: Covered, Front Porch, Patio
- Exterior features: Lighting, Rain Gutters
- Pool features: None, Community
- Fencing: Wood
Lot
- Size: 7,013 Square Feet
- Dimensions: 50 x 139
- Features: Back Yard, Interior Lot, Lawn, Landscaped, Subdivision, Sprinkler System, Few Trees
Details
- Parcel number: R1113700B00901
Construction
Type & style
- Home type: SingleFamily
- Architectural style: Traditional,Detached
- Property subtype: Single Family Residence
Materials
- Brick, Fiber Cement
- Foundation: Slab
- Roof: Composition
Condition
- Year built: 2017
Utilities & green energy
- Sewer: Public Sewer
- Water: Public
- Utilities for property: Electricity Available, Electricity Connected, Natural Gas Available, Phone Available, Sewer Available, Separate Meters, Underground Utilities, Water Available, Cable Available
Community & HOA
Community
- Features: Clubhouse, Dock, Fitness Center, Fishing, Playground, Park, Pool, Tennis Court(s), Trails/Paths, Curbs, Sidewalks
- Security: Security System Owned, Security System, Smoke Detector(s)
- Subdivision: Melton Ridge
HOA
- Has HOA: Yes
- Services included: All Facilities
- HOA fee: $1,003 annually
- HOA name: Stonebridge Hoa
- HOA phone: 214-733-5800
Location
- Region: Mckinney
Financial & listing details
- Price per square foot: $221/sqft
- Tax assessed value: $691,394
- Annual tax amount: $11,032
- Date on market: 7/17/2026
- Cumulative days on market: 26 days
- Listing terms: Cash,Conventional,VA Loan
- Exclusions: Garage cabinets, workbench, tools, wall-mounted televisions, audio equipment. A detailed list is available in the property deck.
Estimated market value
$678,600
$645,000 - $713,000
$3,484/mo
Price history
| Date | Event | Price |
|---|---|---|
| 7/17/2026 | Listed for sale | $695,000$221/sqft |
Source: NTREIS #21332286 Report a problem | ||
Public tax history
| Year | Property taxes | Tax assessment |
|---|---|---|
| 2025 | $5,729 -12.6% | $631,428 +10% |
| 2024 | $6,558 +2.7% | $574,025 +10% |
| 2023 | $6,383 -23.3% | $521,841 +10% |
| 2022 | $8,321 +1.2% | $474,401 +10% |
| 2021 | $8,225 -2.2% | $431,274 +3% |
| 2020 | $8,407 -2.5% | $418,841 -1.4% |
| 2019 | $8,626 +6.4% | $424,747 +24.6% |
| 2018 | $8,105 | $340,948 +432.7% |
| 2017 | -- | $64,000 |
Find assessor info on the county website
Monthly payment
Est. payment
Payment breakdown
Explore the cost of this home by adjusting the details. Changes won't be saved.Climate risks
Neighborhood: Stonebridge Ranch
Nearby schools
GreatSchools rating
- 9/10Dean And Mildred Bennett Elementary SchoolGrades: K-5Distance: 0.9 mi
- 7/10Leonard Evans Jr Middle SchoolGrades: 6-8Distance: 1.4 mi
- 7/10Mckinney Boyd High SchoolGrades: 9-12Distance: 3.4 mi
Schools provided by the listing agent
- Elementary: Bennett
- Middle: Dowell
- High: Mckinney Boyd
- District: McKinney ISD
Source: NTREIS. This data may not be complete. We recommend contacting the local school district to confirm school assignments for this home.
- $704,7005 bd4 ba3.8k sqft8809 Abbington Pl, McKinney, TX 75070Off Market
- $--5 bd4 ba3.9k sqft8809 Abbington Pl, McKinney, TX 75072Sold

- $701,8004 bd5 ba3.5k sqft8801 Abbington Pl, McKinney, TX 75072Off Market
- $737,2005 bd4 ba3.9k sqft8813 Abbington Pl, McKinney, TX 75070Off Market
- $699,2004 bd3 ba3.3k sqft8725 Abbington Pl, McKinney, TX 75070Off Market
- $371,2003 bd2 ba1.6k sqft8708 Harmony Dr, McKinney, TX 75072Off Market
- $396,6003 bd2 ba1.9k sqft8704 Harmony Dr, McKinney, TX 75072Off Market
- $380,3003 bd2 ba1.7k sqft8712 Harmony Dr, McKinney, TX 75072Off Market
A local agent can set up tours, give advice and negotiate with sellers.
Similar homes
- $674,9004 bd4 ba3.3k sqft3301 Ski Lift Ct, McKinney, TX 75070For Sale
 MLS ID #21293028, Bruce Rayburn. NTREIS
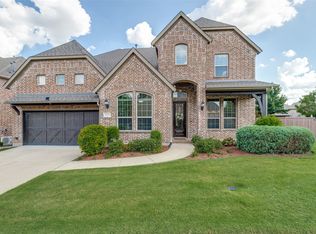
 - $699,0004 bd4 ba3.5k sqft8709 Herns Meadow Ln, McKinney, TX 75071For Sale
 MLS ID #21303367, Kristin Quigley. NTREIS
 - $674,9994 bd4 ba3k sqft500 Castlewood Dr, McKinney, TX 75071For Sale
 MLS ID #21296214, Seychelle Van Poole. NTREIS
 - $730,0004 bd5 ba3.5k sqft6409 Biltmore Ln, McKinney, TX 75071For Sale
 MLS ID #21325725, Kalena Cook. NTREIS
 - $655,0004 bd4 ba3.2k sqft6916 San Juan Trl, McKinney, TX 75070For SaleMLS ID #21261152, Jeron Howell. NTREIS
- $699,9005 bd4 ba3.5k sqft813 Moss Cliff Cir, McKinney, TX 75071For SaleMLS ID #21230943, Kimberly Miller. NTREIS
- $649,9005 bd4 ba3.2k sqft10712 Marble Falls Pl, McKinney, TX 75071For SaleMLS ID #21277184, Sanjay Goyal. NTREIS
- $512,0004 bd3 ba2.6k sqft505 Knoll Park Ct, McKinney, TX 75072For SaleMLS ID #21321314, Jodi Kerby. NTREIS
- $750,0004 bd4 ba3k sqft10760 Clarita Ln, Frisco, TX 75035For SaleMLS ID #21348950, Connie Durnal. NTREIS
- $674,9004 bd3 ba2.5k sqft11414 Alejandra Ln, Frisco, TX 75035For SaleMLS ID #21241620, Danielle Burleson. NTREIS
- $650,0004 bd3 ba2.8k sqft613 Fortinbras Dr, McKinney, TX 75071For SaleMLS ID #21237942, Deann Abbott. NTREIS
- $599,0003 bd3 ba2.7k sqft6921 Grand Mesa Pkwy, McKinney, TX 75070For SaleMLS ID #21323690, Elyse Kruzel. NTREIS
- $699,0004 bd3 ba3.4k sqft107 Meadow View Dr, McKinney, TX 75071For SaleMLS ID #21284510, Ryan Cave. NTREIS
- $750,0004 bd3 ba3.5k sqft1331 Cedar Springs Dr, Prosper, TX 75078For SaleMLS ID #21298521, Ashley Hardcastle. NTREIS
- $765,0004 bd3 ba3.7k sqft2104 Camden, McKinney, TX 75070For SaleMLS ID #21297526, Lisa Henry-Weaver. NTREIS
- $774,9004 bd4 ba3.3k sqft12346 Piper Dr, Frisco, TX 75033For SaleMLS ID #21337312, Jan Richey. NTREIS
- $820,0005 bd5 ba4.3k sqft1101 Stonington Dr, McKinney, TX 75071For SaleMLS ID #21243597, Shital Balar. NTREIS
- $740,0005 bd5 ba3.4k sqft13993 Falcon Ranch Dr, Frisco, TX 75035For SaleMLS ID #21276314, Lauren Murray. NTREIS
- $819,0004 bd5 ba3.4k sqft14841 Germantown Ln, Frisco, TX 75035For SaleMLS ID #21301931, May Hsu. NTREIS
- $639,0004 bd3 ba2.7k sqft108 Fallen Oak Dr, McKinney, TX 75071For SaleMLS ID #21296456, Lisa Powers. NTREIS
