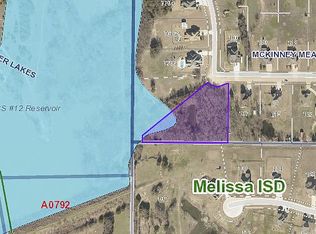
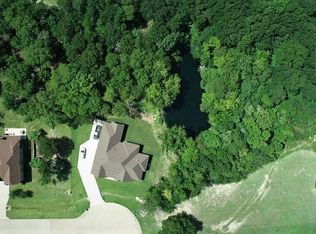
Tucked into a secluded, all acre-lot community within highly sought after Melissa ISD, this 3,441 sq ft, 4-bedroom, 2.5-bath home sits on one of the area's rare wooded lots. Mature trees frame the backyard and a shared pond borders the property, creating a sense of quiet and privacy that's nearly impossible to find at this price. While every home here enjoys a full acre, only a handful offer this kind of established tree cover and seclusion. A large hexagonal flagstone gathering area sits just off the side of the yard, built around a custom masonry fire pit and ringed with hanging bench swings. It's where the evenings happen. With over an acre to work with, an uncovered patio pre-wired for a hot tub, and room to roam, the outdoor space is the heart of this home. Inside, soaring ceilings and an open-concept main floor connect the kitchen, living, and dining areas around a wood-burning fireplace. The updated kitchen anchors the space with white cabinetry, granite counters, stainless appliances, and a large center island. A private office behind French doors and a formal dining room complete the main level. The primary suite is downstairs for added privacy, featuring vaulted ceilings and a beautifully remodeled bath with dual vanities, a garden tub, frameless walk-in shower, and two walk-in closets. Upstairs delivers real flexibility: a large game room, a dedicated media room, and three generous secondary bedrooms, one with its own sitting area. Built for modern and remote work, the home is fully wired: AT&T Fiber run directly to the media room, Ethernet throughout, Nest thermostats and doorbell, and Kasa smart switches. Additional upgrades include Gemstone permanent architectural lighting, a custom mahogany front door, fresh interior paint, and a storage shed with dual 30-amp hookups. A private, wooded acre with top-rated Melissa ISD schools and a downstairs primary, all just 15 minutes from the centers of both McKinney and Melissa.
For sale
Price cut: $24K (10/6)
$675,000
107 Meadow View Dr, McKinney, TX 75071
4beds
3,441sqft
Single Family Residence
Built in 2013
1.05 Acres Lot
$660,100 Zestimate®
$196/sqft
$25/mo HOA
What's special
Wood-burning fireplaceBeautifully remodeled bathFresh interior paintCustom masonry fire pitFormal dining roomGranite countersStainless appliances
- 142 days
- 1,038
- 81
Zillow last checked:
Listing updated:
Listed by:
Ryan Cave 0503743,
Keller Williams Realty Allen 972-747-5100,
Sherry Clifton 0656148 214-232-8182,
Keller Williams Realty Allen
Source: NTREIS,MLS#: 21284510
Facts & features
Interior
Bedrooms & bathrooms
- Bedrooms: 4
- Bathrooms: 3
- Full bathrooms: 2
- 1/2 bathrooms: 1
Primary bedroom
- Features: Dual Sinks, Double Vanity, En Suite Bathroom, Garden Tub/Roman Tub, Linen Closet, Separate Shower, Walk-In Closet(s)
- Level: First
- Dimensions: 16 x 13
Bedroom
- Features: Walk-In Closet(s)
- Level: Second
- Dimensions: 19 x 14
Bedroom
- Level: Second
- Dimensions: 11 x 14
Bedroom
- Level: Second
- Dimensions: 11 x 13
Primary bathroom
- Features: Built-in Features, Dual Sinks, Double Vanity, Garden Tub/Roman Tub, Linen Closet, Solid Surface Counters, Separate Shower
- Level: First
- Dimensions: 11 x 16
Breakfast room nook
- Level: First
- Dimensions: 12 x 10
Dining room
- Level: First
- Dimensions: 11 x 13
Other
- Features: Built-in Features, Linen Closet, Solid Surface Counters
- Level: Second
- Dimensions: 9 x 5
Game room
- Level: Second
- Dimensions: 19 x 16
Half bath
- Features: Solid Surface Counters
- Level: First
- Dimensions: 8 x 5
Kitchen
- Features: Breakfast Bar, Built-in Features, Eat-in Kitchen, Granite Counters, Kitchen Island, Walk-In Pantry
- Level: First
- Dimensions: 16 x 18
Living room
- Level: First
- Dimensions: 20 x 15
Media room
- Level: Second
- Dimensions: 19 x 13
Office
- Level: First
- Dimensions: 12 x 13
Utility room
- Features: Built-in Features, Utility Room
- Level: First
- Dimensions: 6 x 6
Heating
- Central, Heat Pump
Cooling
- Central Air, Ceiling Fan(s), Electric, Heat Pump, Multi Units
Appliances
- Included: Dishwasher, Electric Oven, Electric Range, Disposal, Microwave
- Laundry: Washer Hookup, Electric Dryer Hookup, Laundry in Utility Room
Features
- Cathedral Ceiling(s), Decorative/Designer Lighting Fixtures, Double Vanity, Eat-in Kitchen, Granite Counters, High Speed Internet, Kitchen Island, Open Floorplan, Pantry, Smart Home, Cable TV, Vaulted Ceiling(s), Wired for Data, Walk-In Closet(s)
- Flooring: Carpet, Luxury Vinyl Plank, Tile
- Windows: Window Coverings
- Has basement: No
- Number of fireplaces: 1
- Fireplace features: Living Room, Wood Burning
Interior area
- Total interior livable area: 3,441 sqft
Property
Parking
- Total spaces: 3
- Parking features: Epoxy Flooring, Garage Faces Front, Garage, Garage Door Opener, Inside Entrance, Storage
- Attached garage spaces: 3
Features
- Levels: Two
- Stories: 2
- Patio & porch: Patio
- Exterior features: Fire Pit, Lighting, Rain Gutters, Storage
- Pool features: None
Lot
- Size: 1.05 Acres
- Features: Pond on Lot, Many Trees, Sprinkler System
- Residential vegetation: Grassed, Wooded
Details
- Parcel number: R960600B01101
Construction
Type & style
- Home type: SingleFamily
- Architectural style: Traditional,Detached
- Property subtype: Single Family Residence
Materials
- Brick, Rock, Stone
- Foundation: Slab
- Roof: Composition
Condition
- Resale
- Year built: 2013
Utilities & green energy
- Sewer: Aerobic Septic
- Water: Rural
- Utilities for property: Electricity Connected, Municipal Utilities, Phone Available, Septic Available, Separate Meters, Water Available, Cable Available
Green energy
- Energy efficient items: Lighting
Community & HOA
Community
- Features: Fishing
- Security: Carbon Monoxide Detector(s), Fire Alarm, Smoke Detector(s)
- Subdivision: Mckinney Meadows Ph I
HOA
- Has HOA: Yes
- Services included: Association Management
- HOA fee: $300 annually
- HOA name: Gulf Ppm
- HOA phone: 469-600-5080
Location
- Region: Mckinney
Financial & listing details
- Price per square foot: $196/sqft
- Tax assessed value: $663,657
- Annual tax amount: $9,864
- Date on market: 5/29/2026
- Cumulative days on market: 143 days
- Listing terms: Cash,Conventional,FHA,Texas Vet,VA Loan
- Exclusions: Curtains, Bidet, EV Charger
Estimated market value
$660,100
$627,000 - $693,000
$3,352/mo
Price history
| Date | Event | Price |
|---|---|---|
| 10/6/2026 | Price change | $675,000-3.4%$196/sqft |
Source: NTREIS #21284510 Report a problem | ||
| 7/31/2026 | Price change | $699,000-2.9%$203/sqft |
Source: NTREIS #21284510 Report a problem | ||
| 7/8/2026 | Price change | $720,000-1.4%$209/sqft |
Source: NTREIS #21284510 Report a problem | ||
| 6/15/2026 | Price change | $730,000-2.7%$212/sqft |
Source: NTREIS #21284510 Report a problem | ||
| 5/29/2026 | Listed for sale | $750,000$218/sqft |
Source: NTREIS #21284510 Report a problem | ||
| 3/9/2023 | Sold | -- |
Source: NTREIS #20140566 Report a problem | ||
| 2/19/2023 | Pending sale | $750,000$218/sqft |
Source: NTREIS #20140566 Report a problem | ||
| 2/11/2023 | Contingent | $750,000$218/sqft |
Source: NTREIS #20140566 Report a problem | ||
| 1/4/2023 | Listed for sale | $750,000-2%$218/sqft |
Source: NTREIS #20140566 Report a problem | ||
| 12/27/2022 | Listing removed | -- |
Source:  RE/MAX International Report a problem RE/MAX International Report a problem | ||
| 11/19/2022 | Price change | $765,000-3.9%$222/sqft |
Source: NTREIS #20140566 Report a problem | ||
| 9/25/2022 | Price change | $795,999-5.8%$231/sqft |
Source: NTREIS #20140566 Report a problem | ||
| 9/16/2022 | Price change | $845,000-4%$246/sqft |
Source: NTREIS #20140566 Report a problem | ||
| 8/19/2022 | Listed for sale | $879,999$256/sqft |
Source: NTREIS #20140566 Report a problem | ||
Public tax history
| Year | Property taxes | Tax assessment |
|---|---|---|
| 2026 | -- | $663,657 -2.1% |
| 2025 | $7,989 -12.4% | $677,924 -4.5% |
| 2024 | $9,120 -2.5% | $709,624 +2% |
| 2023 | $9,355 | $695,453 +39% |
| 2022 | -- | $500,337 +10% |
| 2021 | $7,368 +10.1% | $454,852 +10% |
| 2020 | $6,693 -6.2% | $413,502 -0.3% |
| 2019 | $7,138 -2% | $414,919 +3.6% |
| 2018 | $7,282 +15.3% | $400,601 +8.5% |
| 2017 | $6,317 | $369,336 +1.5% |
| 2016 | $6,317 +25.4% | $363,824 +13.6% |
| 2015 | $5,039 | $320,236 +12.1% |
| 2014 | $5,039 | $285,624 +2004.7% |
| 2013 | -- | $13,571 -0.6% |
| 2012 | -- | $13,650 -15% |
| 2011 | -- | $16,065 +17.7% |
| 2010 | -- | $13,650 -67.5% |
| 2009 | -- | $42,000 |
Find assessor info on the county website
Monthly payment
Est. payment
Payment breakdown
Explore the cost of this home by adjusting the details. Changes won't be saved.Climate risks
Neighborhood: 75071
Nearby schools
Schools provided by the listing agent
- Elementary: Sumeer
- Middle: East Cardinal
- High: Melissa
- District: Melissa ISD
Source: NTREIS. This data may not be complete. We recommend contacting the local school district to confirm school assignments for this home.

Similar homes
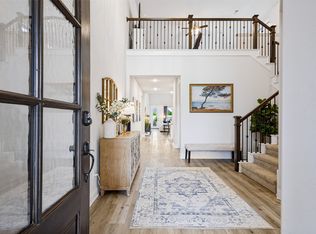
- $630,0004 bd4 ba3k sqft912 Lady Bird Dr, McKinney, TX 75071For Sale
 MLS ID #21401631, Alexis Stevens. NTREIS
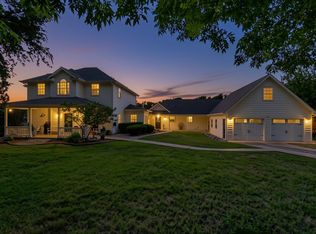
 - $789,0003 bd3 ba2.9k sqft4030 Weston Rd, McKinney, TX 75071For Sale
 MLS ID #21345343, Karis Jones. NTREIS
 - $649,9005 bd4 ba3.2k sqft10712 Marble Falls Pl, McKinney, TX 75071For Sale
 MLS ID #21277184, Sanjay Goyal. NTREIS
 - $400,0004 bd3 ba2.4k sqft505 Wichita Trl, McKinney, TX 75071For Sale
 MLS ID #21412649, Joanna Weigand. NTREIS
