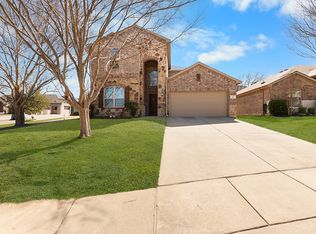
Welcome home! Nestled in the highly desirable Pecan Ridge community, this beautifully updated 4 bedroom, 2 bathroom gem offers the perfect blend of stylish design and everyday functionality. Enjoy seamless wood flooring throughout the main living area and designer lighting throughout. The heart of the home features a stunning, fully updated kitchen boasting a large, inviting island and gleaming quartz countertops. You will love the eye-catching designer backsplash, deep single basin sink, and modern fixtures that make both cooking and entertaining a joy. This open-concept floor plan allows for effortless relaxation and is perfectly suited for gatherings. Relax and unwind in the serene and spacious primary bedroom featuring a beautiful board and batten wall detail. The meticulously updated master bathroom boasts beautiful zellige-style tile work, designer lighting, and updated fixtures. This en-suite bath provides a luxurious, spa-like experience right in your own home. With 4 spacious bedrooms, everyone has their own space to recharge. Upstairs, you will find a bright, spacious game room that is perfectly suited for family game nights, movie watching, or simply hanging out.
You are also just minutes away from fantastic local attractions, dining, and outdoor recreation. Stroll down the brick-lined streets of Historic Downtown McKinney to enjoy boutique shopping, local cafes, and vibrant community events. Looking for additional outdoor activities, then Towne Lake Park is perfect for weekend picnics, fishing and outdoor recreation.
For sale
Price cut: $10K (9/11)
$405,000
505 Wichita Trl, McKinney, TX 75071
4beds
2,405sqft
Single Family Residence
Built in 2013
6,534 Square Feet Lot
$397,400 Zestimate®
$168/sqft
$27/mo HOA
What's special
Modern fixturesOpen-concept floor planDesigner lighting throughoutBright spacious game roomLarge inviting islandGleaming quartz countertopsMeticulously updated master bathroom
- 133 days
- 814
- 98
Zillow last checked:
Listing updated:
Listed by:
Joanna Weigand 0637083 214-502-9194,
Compass RE Texas, LLC 214-814-8100,
Jacob Moss 0582281 214-335-1719,
Compass RE Texas, LLC
Source: NTREIS,MLS#: 21283451
Facts & features
Interior
Bedrooms & bathrooms
- Bedrooms: 4
- Bathrooms: 3
- Full bathrooms: 2
- 1/2 bathrooms: 1
Primary bedroom
- Features: Ceiling Fan(s), Walk-In Closet(s)
- Level: First
- Dimensions: 14 x 18
Bedroom
- Features: Ceiling Fan(s)
- Level: First
- Dimensions: 14 x 10
Bedroom
- Features: Ceiling Fan(s)
- Level: First
- Dimensions: 14 x 11
Primary bathroom
- Features: En Suite Bathroom, Garden Tub/Roman Tub, Sink, Separate Shower
- Level: First
- Dimensions: 10 x 11
Bonus room
- Features: Ceiling Fan(s)
- Level: First
- Dimensions: 15 x 17
Breakfast room nook
- Level: First
- Dimensions: 10 x 9
Dining room
- Level: First
- Dimensions: 12 x 11
Other
- Features: Hollywood Bath
- Level: First
- Dimensions: 9 x 5
Game room
- Features: Ceiling Fan(s)
- Level: Second
- Dimensions: 15 x 17
Kitchen
- Features: Built-in Features, Eat-in Kitchen, Kitchen Island, Pantry, Solid Surface Counters
- Level: First
- Dimensions: 10 x 15
Living room
- Features: Ceiling Fan(s), Fireplace
- Level: First
- Dimensions: 15 x 17
Utility room
- Level: First
- Dimensions: 5 x 6
Heating
- Central, Fireplace(s)
Cooling
- Central Air, Ceiling Fan(s), Electric
Appliances
- Included: Dishwasher, Disposal, Microwave
Features
- Chandelier, Decorative/Designer Lighting Fixtures, Double Vanity, Eat-in Kitchen, Kitchen Island, Pantry, Paneling/Wainscoting, Cable TV, Wired for Sound
- Has basement: No
- Number of fireplaces: 1
- Fireplace features: Wood Burning
Interior area
- Total interior livable area: 2,405 sqft
Video & virtual tour
Property
Parking
- Total spaces: 2
- Parking features: Driveway
- Attached garage spaces: 2
Features
- Levels: One and One Half
- Pool features: None
- Fencing: Wood
Lot
- Size: 6,534 Square Feet
- Features: Interior Lot, Landscaped, Subdivision, Sprinkler System
Details
- Parcel number: R892500C00201
Construction
Type & style
- Home type: SingleFamily
- Architectural style: Detached
- Property subtype: Single Family Residence
Condition
- Year built: 2013
Utilities & green energy
- Sewer: Public Sewer
- Water: Public
- Utilities for property: Sewer Available, Water Available, Cable Available
Community & HOA
Community
- Subdivision: Pecan Ridge Estates Ph One
HOA
- Has HOA: Yes
- Services included: Association Management
- HOA fee: $325 annually
- HOA name: Pr Estates Mckinney Hoa
- HOA phone: 866-473-2573
Location
- Region: Mckinney
Financial & listing details
- Price per square foot: $168/sqft
- Tax assessed value: $439,855
- Annual tax amount: $7,509
- Date on market: 5/29/2026
- Cumulative days on market: 134 days
Estimated market value
$397,400
$378,000 - $417,000
$2,748/mo
Price history
| Date | Event | Price |
|---|---|---|
| 9/11/2026 | Price change | $405,000-2.4%$168/sqft |
Source: NTREIS #21283451 Report a problem | ||
| 7/18/2026 | Price change | $415,000-1.2%$173/sqft |
Source: NTREIS #21283451 Report a problem | ||
| 6/25/2026 | Price change | $420,000-1.2%$175/sqft |
Source: NTREIS #21283451 Report a problem | ||
| 5/29/2026 | Listed for sale | $425,000+54.5%$177/sqft |
Source: NTREIS #21283451 Report a problem | ||
| 2/28/2017 | Sold | -- |
Source: Agent Provided Report a problem | ||
| 1/23/2017 | Pending sale | $275,000$114/sqft |
Source: Ebby Halliday, REALTORS #13523427 Report a problem | ||
| 1/21/2017 | Listed for sale | $275,000$114/sqft |
Source: Ebby Halliday, REALTORS #13523427 Report a problem | ||
Public tax history
| Year | Property taxes | Tax assessment |
|---|---|---|
| 2025 | $5,858 +2.9% | $429,763 +10% |
| 2024 | $5,691 +11.4% | $390,694 +10% |
| 2023 | $5,109 -13.6% | $355,176 +10% |
| 2022 | $5,910 +0.8% | $322,887 +10% |
| 2021 | $5,861 -7% | $293,534 -2% |
| 2020 | $6,299 +4% | $299,392 +4.8% |
| 2019 | $6,059 -6.5% | $285,815 -1.7% |
| 2018 | $6,482 +13.3% | $290,684 +9.2% |
| 2017 | $5,720 | $266,305 +7.5% |
| 2016 | $5,720 +2.9% | $247,754 +5.7% |
| 2015 | $5,557 | $234,327 +3.2% |
| 2014 | $5,557 | $227,012 +646.8% |
| 2013 | -- | $30,400 +78.8% |
| 2012 | -- | $17,000 +21.4% |
| 2011 | -- | $14,000 -17.3% |
| 2010 | -- | $16,920 -15.4% |
| 2009 | -- | $20,000 -14.7% |
| 2008 | -- | $23,450 |
| 2007 | -- | $23,450 -17.3% |
| 2006 | -- | $28,350 |
Find assessor info on the county website
Monthly payment
Est. payment
Payment breakdown
Explore the cost of this home by adjusting the details. Changes won't be saved.Climate risks
Neighborhood: 75071
Nearby schools
Schools provided by the listing agent
- Elementary: Naomi Press
- Middle: Johnson
- High: McKinney North
- District: McKinney ISD
Source: NTREIS. This data may not be complete. We recommend contacting the local school district to confirm school assignments for this home.

Similar homes
- $425,0003 bd2 ba1.9k sqft1004 Baynes Dr, McKinney, TX 75071For Sale
 MLS ID #21381671, Jeremy Walker. NTREIS
 - $425,0004 bd2 ba1.9k sqft5412 Centeridge Ln, McKinney, TX 75071For Sale
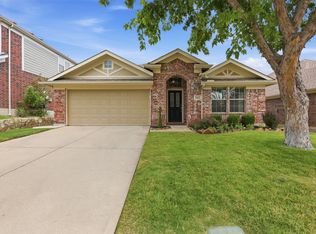 MLS ID #21363233, Shayla Eadler. NTREIS
 - $389,0004 bd2 ba2k sqft8109 Green Heron Dr, McKinney, TX 75071For Sale
 MLS ID #21364991, Anil Sinha. NTREIS
 - $415,0004 bd2 ba1.9k sqft7716 Val Verde Dr, McKinney, TX 75071For Sale
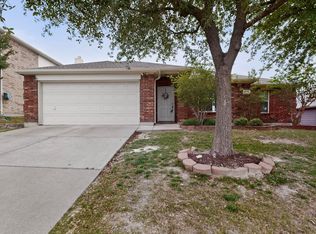 MLS ID #21263836, Frank Lu. NTREIS
