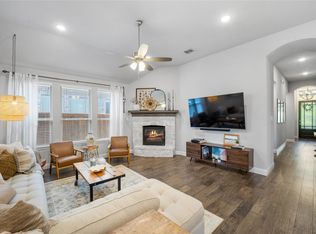
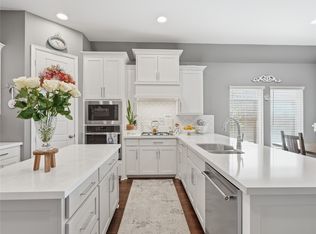
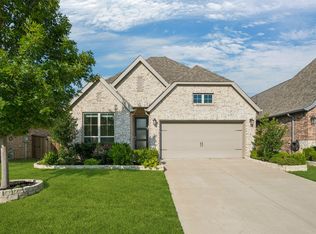
Enjoy easy living in this beautiful Highland Home offering low-maintenance living in the single-story open floor plan with 3 bedrooms plus a private study. Rich wood flooring welcomes you at the entry and continues through the main living areas, creating a warm and inviting feel. The spacious kitchen is open to the living room, ideal for entertaining, showcasing white cabinetry, quartz countertops, a decorative backsplash, gas cooktop, stainless steel appliances, and a generous pantry. The open-concept layout flows seamlessly into the dining and living areas, making gatherings effortless. The private primary suite, tucked away at the back of the home, offers a peaceful retreat complete with a spa-like en-suite bath and ample closet space. A split-bedroom design places two additional bedrooms toward the front of the home for added privacy. Step outside to enjoy the comfortable covered patio with a gas stub, ideal for grilling and outdoor entertaining. The side yard landscaping has been thoughtfully designed with charming garden beds, an easy-care rock pathway, and stepping stones. The open backyard offers plenty of space to create your own outdoor oasis or play area. The floored attic space offers additional storage. Trinity Falls is a highly desired community offering wonderful amenities including pickleball, pools, fitness center, dog park, ponds, event lawn and parks and palygrounds. There is also an on-site elementary school.
For sale
Price cut: $5K (8/18)
$442,000
436 Gibbons Creek Trl, McKinney, TX 75071
3beds
1,830sqft
Single Family Residence
Built in 2019
5,401 Square Feet Lot
$-- Zestimate®
$242/sqft
$131/mo HOA
What's special
Single-story open floor planRich wood flooringStainless steel appliancesQuartz countertopsSpa-like en-suite bathDecorative backsplashAmple closet space
- 27 days |
- 435 |
- 16 |
Likely to sell faster than
Zillow last checked:
Listing updated:
Listed by:
Jennifer Day 0593522 214-458-0064,
Berkshire HathawayHS PenFed TX 214-257-1111
Source: NTREIS,MLS#: 21340390
Facts & features
Interior
Bedrooms & bathrooms
- Bedrooms: 3
- Bathrooms: 2
- Full bathrooms: 2
Primary bedroom
- Features: Ceiling Fan(s), Dual Sinks, En Suite Bathroom, Garden Tub/Roman Tub, Separate Shower, Walk-In Closet(s)
- Level: First
- Dimensions: 15 x 13
Bedroom
- Features: Split Bedrooms
- Level: First
- Dimensions: 11 x 10
Bedroom
- Level: First
- Dimensions: 11 x 10
Kitchen
- Features: Breakfast Bar, Built-in Features, Eat-in Kitchen, Kitchen Island, Solid Surface Counters, Walk-In Pantry
- Level: First
- Dimensions: 10 x 9
Living room
- Features: Ceiling Fan(s), Fireplace
- Level: First
- Dimensions: 16 x 16
Office
- Level: First
- Dimensions: 12 x 10
Heating
- Central, Natural Gas
Cooling
- Central Air, Ceiling Fan(s), Electric, ENERGY STAR Qualified Equipment
Appliances
- Included: Dishwasher, Electric Oven, Gas Cooktop, Disposal, Microwave, Tankless Water Heater
Features
- Decorative/Designer Lighting Fixtures, Double Vanity, Eat-in Kitchen, Granite Counters, High Speed Internet, Kitchen Island, Open Floorplan, Pantry, Vaulted Ceiling(s), Walk-In Closet(s), Wired for Sound
- Flooring: Carpet, Ceramic Tile, Engineered Hardwood
- Windows: Shutters, Window Coverings
- Has basement: No
- Number of fireplaces: 1
- Fireplace features: Electric, Family Room, Gas Log
Interior area
- Total interior livable area: 1,830 sqft
Video & virtual tour
Property
Parking
- Total spaces: 2
- Parking features: Alley Access, Concrete, Driveway, Garage, Garage Door Opener, Garage Faces Rear
- Attached garage spaces: 2
Features
- Levels: One
- Stories: 1
- Patio & porch: Covered
- Exterior features: Lighting, Other, Rain Gutters
- Pool features: None, Community
- Fencing: Back Yard,Wood
Lot
- Size: 5,401 Square Feet
- Features: Backs to Greenbelt/Park, Interior Lot, Subdivision, Sprinkler System
Details
- Parcel number: R1182400B00501
Construction
Type & style
- Home type: SingleFamily
- Architectural style: Traditional,Detached
- Property subtype: Single Family Residence
Materials
- Brick, Fiber Cement
- Foundation: Slab
- Roof: Composition
Condition
- Resale
- Year built: 2019
Utilities & green energy
- Sewer: Public Sewer
- Water: Public
- Utilities for property: Cable Available, Natural Gas Available, Sewer Available, Separate Meters, Water Available
Green energy
- Energy efficient items: Appliances, HVAC, Insulation, Thermostat, Water Heater, Windows
- Water conservation: Low-Flow Fixtures, Water-Smart Landscaping
Community & HOA
Community
- Features: Clubhouse, Fitness Center, Fishing, Lake, Other, Playground, Park, Pool, Trails/Paths, Community Mailbox, Curbs, Sidewalks
- Security: Smoke Detector(s)
- Subdivision: Trinity Falls Planning Unit 3 Ph 4a
HOA
- Has HOA: Yes
- Services included: All Facilities, Association Management, Maintenance Grounds
- HOA fee: $393 quarterly
- HOA name: Trinity Falls Hoa
- HOA phone: 972-000-0000
Location
- Region: Mckinney
Financial & listing details
- Price per square foot: $242/sqft
- Tax assessed value: $433,104
- Annual tax amount: $5,781
- Date on market: 7/24/2026
- Cumulative days on market: 28 days
- Listing terms: Cash,Conventional,FHA,Texas Vet,VA Loan
- Exclusions: Fridge, Washer, Dryer are negotiable, Mounted TV's
Estimated market value
Not available
Estimated sales range
Not available
Not available
Price history
| Date | Event | Price |
|---|---|---|
| 8/18/2026 | Price change | $442,000-1.1%$242/sqft |
Source: NTREIS #21340390 Report a problem | ||
| 7/24/2026 | Listed for sale | $447,000-3.9%$244/sqft |
Source: NTREIS #21340390 Report a problem | ||
| 6/10/2026 | Listing removed | $465,000$254/sqft |
Source: NTREIS #21206132 Report a problem | ||
| 4/16/2026 | Price change | $465,000-2.1%$254/sqft |
Source: NTREIS #21206132 Report a problem | ||
| 3/12/2026 | Listed for sale | $475,000$260/sqft |
Source: NTREIS #21206132 Report a problem | ||
Public tax history
| Year | Property taxes | Tax assessment |
|---|---|---|
| 2025 | $1,682 -37.9% | $433,104 +7.6% |
| 2024 | $2,710 +1% | $402,386 +10% |
| 2023 | $2,682 | $365,805 +10% |
| 2022 | -- | $332,550 +10% |
| 2021 | $4,330 -18.3% | $302,318 -1.5% |
| 2020 | $5,302 | $306,767 |
Find assessor info on the county website
Monthly payment
Est. payment
Payment breakdown
Explore the cost of this home by adjusting the details. Changes won't be saved.Climate risks
Neighborhood: Trinity Falls
Nearby schools
GreatSchools rating
- 5/10Naomi Press Elementary SchoolGrades: K-5Distance: 3.1 mi
- 8/10Scott Morgan Johnson Middle SchoolGrades: 6-8Distance: 3.8 mi
- 8/10McKinney North High SchoolGrades: 9-12Distance: 4.1 mi
Schools provided by the listing agent
- Elementary: Naomi Press
- Middle: Johnson
- High: McKinney North
- District: McKinney ISD
Source: NTREIS. This data may not be complete. We recommend contacting the local school district to confirm school assignments for this home.
- $--3 bd2 ba1.7k sqft432 Gibbons Creek Trl, McKinney, TX 75071Sold
- $389,9003 bd2 ba1.5k sqft440 Gibbons Creek Trl, McKinney, TX 75071Off Market
- $328,4243 bd2 ba1.9k sqft428 Gibbons Creek Trl, McKinney, TX 75071Off Market
- $415,0003 bd3 ba1.9k sqft428 Gibbons Creek Trl, McKinney, TX 75071Pending

- $501,1004 bd3 ba2.7k sqft444 Gibbons Creek Trl, McKinney, TX 75071Off Market
- $394,6854 bd3 ba2.7k sqft444 Gibbons Creek Trl, McKinney, TX 75071Off Market
- $480,3003 bd2 ba2.3k sqft424 Gibbons Creek Trl, McKinney, TX 75071Off Market
- $--3 bd2 ba1.8k sqft500 Gibbons Creek Trl, McKinney, TX 75071Sold
A local agent can set up tours, give advice and negotiate with sellers.
Similar homes
- $469,5004 bd2 ba1.9k sqft8216 San Bernard Trl, McKinney, TX 75071For Sale
 MLS ID #21281830, Robert Allen. NTREIS
 - $469,0003 bd2 ba2k sqft8721 Navidad Falls Dr, McKinney, TX 75071For Sale
 MLS ID #21322339, Frankie Arthur. NTREIS
 - $--4 bd3 ba2.1k sqft8028 Deep Water Cv, McKinney, TX 75071Sold
 MLS ID #21323069, Joanne Kozlowski. NTREIS
 - $429,0003 bd2 ba2.1k sqft908 Spring Falls Dr, McKinney, TX 75071For Sale
 MLS ID #21346840, Stacey Hunter. NTREIS
 - $469,0003 bd3 ba2.3k sqft713 Rous Fls, McKinney, TX 75071For SaleMLS ID #21332333, Taffney Wilson. NTREIS
- $469,9003 bd3 ba2.1k sqft7513 W Fork Ln, McKinney, TX 75071For SaleMLS ID #21333083, Hannah Gigley. NTREIS
- $497,9004 bd3 ba2.1k sqft8212 San Bernard Trl, McKinney, TX 75071For SaleMLS ID #21208962, Deborah Diviney. NTREIS
- $499,0003 bd2 ba2.1k sqft904 Lady Bird Dr, McKinney, TX 75071For SaleMLS ID #21226017, Benny Dinsmore. NTREIS
- $519,9003 bd3 ba2.3k sqft7804 Lewisville Ln, McKinney, TX 75071For SaleMLS ID #21190950, Kelly Lunardon. NTREIS
- $539,0004 bd3 ba2.5k sqft8612 Backwater Bay Cv, McKinney, TX 75071For SaleMLS ID #21320916, Kim Kankel. NTREIS
- $425,0002 bd2 ba1.6k sqft424 Long Pines Dr, McKinney, TX 75071For SaleMLS ID #21212126, Jan Richey. NTREIS
- $519,9004 bd3 ba2.3k sqft8901 Cedar Basin Dr, McKinney, TX 75071For SaleMLS ID #21266365, Christie Cannon. NTREIS
- $450,0003 bd2 ba1.7k sqft5600 Sheffield Dr, McKinney, TX 75071For SaleMLS ID #21282317, Latif Khromachou. NTREIS
- $415,0004 bd3 ba2.4k sqft505 Wichita Trl, McKinney, TX 75071For SaleMLS ID #21283451, Joanna Weigand. NTREIS
- $429,0003 bd2 ba1.8k sqft200 Ferndale Dr, McKinney, TX 75071For SaleMLS ID #21326547, Kelly Calkins. NTREIS
- $392,5002 bd2 ba1.5k sqft9232 Riverlight Rd, McKinney, TX 75071For SaleMLS ID #21297077, Taffney Wilson. NTREIS
- $385,0004 bd2 ba2k sqft2107 Auburndale Ave, Melissa, TX 75454For SaleMLS ID #21358340, Matthew Brown. NTREIS
- $420,0003 bd2 ba1.8k sqft816 Cobalt Dr, Celina, TX 75009For SaleMLS ID #21360062, Christie Cannon. NTREIS
- $450,0003 bd2 ba2.1k sqft307 Lake Forest Trl, Anna, TX 75409For SaleMLS ID #21268049, Matthew Brown. NTREIS
- $420,0003 bd2 ba2.1k sqft3002 Redbud Ln, Melissa, TX 75454For SaleMLS ID #21277557, Adria Padgett. NTREIS
