**Motivated Seller!** Don't miss out on this great chance to have a charming home in the heart of the Trinity Falls community, which is famous for its great nature and many communal facilities like parks, trails, a community pool, and fitness. This house faces the trails without any obstructions, and it's just a short walk to a dog park, making it the perfect choice for pet lovers. One story with an open-concept can meet the needs of a primary home use or easily turn into an investment. Just like what the community advocated, LIFE IS A BALANCE! You can find a perfect balance here because it has everything you and your loved ones need, with many food options along Hwy 380 or 75, or visit the historic museums in 15 minutes during the weekend, or have a glass of wine at the premier wineries on a special day. Come check this move-in-ready house out and join the top-rated McKinney ISD schools with resort-style amenities and so many more exciting events in your new dream house.
Sold
Price Unknown
428 Gibbons Creek Trl, McKinney, TX 75071
3beds
1,996sqft
Single Family Residence
Built in 2019
5,401 Square Feet Lot
$408,800 Zestimate®
$--/sqft
$2,538 Estimated rent
Home value
$408,800
$388,000 - $429,000
$2,538/mo
Zestimate® history
Owner options
List your home for rent
$2,538/mo
Rent Zestimate®
Find your next renter with Zillow Rental Manager. Plus, with online applications, you can quickly screen prospective tenants – for free.
$2,538/mo
Rent Zestimate®
Refinance and save
$375/mo
Est. payment
Refinancing to a lower rate could help reduce your monthly payments and save thousands over the life of the loan.
$375/mo
Est. payment
Explore your selling options
Work with a Zillow partner agent
Leverage their expertise and Zillow's premium Showcase listings to get your home seen by more buyers.
Get startedList with your own agent
Get your home in front of millions of buyers by listing it on Zillow.
Learn how to do itSell it yourself
Take full control of how buyers see your home on Zillow by listing For Sale by Owner (FSBO).
List your homeWhat's special
Zillow last checked:
Listing updated:
Listed by:
Muzi Lyu 0782457 940-600-7675,
Keller Williams Frisco Stars 972-712-9898
Bought with:
Addisalem Tebebu, 0619534
Orbit Realty Group, LLC
Source: NTREIS,MLS#: 21270949
Facts & features
Interior
Bedrooms & bathrooms
- Bedrooms: 3
- Bathrooms: 3
- Full bathrooms: 2
- 1/2 bathrooms: 1
Primary bedroom
- Features: En Suite Bathroom, Separate Shower, Walk-In Closet(s)
- Level: First
- Dimensions: 13 x 13
Bedroom
- Level: First
- Dimensions: 11 x 11
Bedroom
- Level: First
- Dimensions: 11 x 10
Living room
- Level: First
- Dimensions: 11 x 10
Utility room
- Level: First
- Dimensions: 7 x 8
Heating
- Fireplace(s), Natural Gas
Cooling
- Central Air, Electric
Appliances
- Included: Dishwasher, Disposal
Features
- Granite Counters, High Speed Internet, Kitchen Island, Cable TV
- Flooring: Carpet, Wood
- Has basement: No
- Number of fireplaces: 1
- Fireplace features: Gas Starter, Stone
Interior area
- Total interior livable area: 1,996 sqft
Property
Parking
- Total spaces: 2
- Parking features: Door-Multi
- Attached garage spaces: 2
Features
- Levels: One
- Stories: 1
- Pool features: None
Lot
- Size: 5,401 Square Feet
- Features: Landscaped, Subdivision
Details
- Parcel number: R1182400B00301
Construction
Type & style
- Home type: SingleFamily
- Architectural style: Traditional,Detached
- Property subtype: Single Family Residence
Materials
- Brick
- Foundation: Slab
- Roof: Composition
Condition
- Resale
- Year built: 2019
Utilities & green energy
- Utilities for property: Municipal Utilities, Sewer Available, Cable Available
Community & HOA
Community
- Subdivision: Trinity Falls Planning Unit 3 Ph 4a
HOA
- Has HOA: Yes
- Services included: All Facilities, Association Management, Maintenance Grounds
- HOA fee: $375 quarterly
- HOA name: Ccmc
- HOA phone: 972-548-5008
Location
- Region: Mckinney
Financial & listing details
- Tax assessed value: $460,868
- Annual tax amount: $6,404
- Date on market: 5/14/2026
- Cumulative days on market: 66 days
- Listing terms: Cash,Conventional
Price history
| Date | Event | Price |
|---|---|---|
| 8/17/2026 | Sold | -- |
Source: NTREIS #21270949 Report a problem | ||
| 7/25/2026 | Pending sale | $415,000$208/sqft |
Source: NTREIS #21270949 Report a problem | ||
| 7/23/2026 | Contingent | $415,000$208/sqft |
Source: NTREIS #21270949 Report a problem | ||
| 6/13/2026 | Price change | $415,000-2.3%$208/sqft |
Source: NTREIS #21270949 Report a problem | ||
| 6/7/2026 | Price change | $424,900-1.2%$213/sqft |
Source: NTREIS #21270949 Report a problem | ||
| 5/14/2026 | Listed for sale | $429,900-4.5%$215/sqft |
Source: NTREIS #21270949 Report a problem | ||
| 9/15/2025 | Listing removed | $450,000$225/sqft |
Source: NTREIS #20973776 Report a problem | ||
| 8/9/2025 | Price change | $450,000-2%$225/sqft |
Source: NTREIS #20973776 Report a problem | ||
| 7/2/2025 | Price change | $459,000-2.1%$230/sqft |
Source: NTREIS #20973776 Report a problem | ||
| 6/21/2025 | Listed for sale | $469,000-2.3%$235/sqft |
Source: NTREIS #20973776 Report a problem | ||
| 5/24/2022 | Sold | -- |
Source: NTREIS #20028705 Report a problem | ||
| 4/24/2022 | Contingent | $480,000$240/sqft |
Source: NTREIS #20028705 Report a problem | ||
| 4/8/2022 | Listed for sale | $480,000$240/sqft |
Source: NTREIS #20028705 Report a problem | ||
| 11/14/2021 | Listing removed | -- |
Source: Zillow Rental Manager Report a problem | ||
| 11/5/2021 | Listed for rent | $2,595$1/sqft |
Source: Zillow Rental Manager Report a problem | ||
Public tax history
| Year | Property taxes | Tax assessment |
|---|---|---|
| 2025 | $4,497 -13% | $460,868 -2.4% |
| 2024 | $5,166 -6.3% | $472,326 -5.1% |
| 2023 | $5,517 -18.2% | $497,934 +14.3% |
| 2022 | $6,740 +28.1% | $435,810 +34.7% |
| 2021 | $5,261 +18.8% | $323,557 +26.3% |
| 2020 | $4,428 | $256,171 |
Find assessor info on the county website
Neighborhood: Trinity Falls
Nearby homes
- $328,4243 bd2 ba1.9k sqft428 Gibbons Creek Trl, McKinney, TX 75071Off Market
- $483,6003 bd2 ba2.3k sqft424 Gibbons Creek Trl, McKinney, TX 75071Off Market
- $--3 bd2 ba1.7k sqft432 Gibbons Creek Trl, McKinney, TX 75071Sold
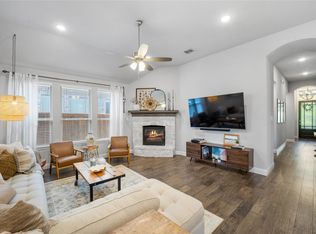
- $289,0323 bd2 ba2.3k sqft424 Gibbons Creek Trl, McKinney, TX 75071Off Market
- $401,5002 bd2 ba1.8k sqft420 Gibbons Creek Trl, McKinney, TX 75071Off Market
- $442,0003 bd2 ba1.8k sqft436 Gibbons Creek Trl, McKinney, TX 75071For Sale
- $389,9003 bd2 ba1.5k sqft440 Gibbons Creek Trl, McKinney, TX 75071Off Market
- $75,0003 bd2 ba1.7k sqft421 Mustang Draw Trl, McKinney, TX 75071Off Market
Nearby schools
GreatSchools rating
- 5/10Naomi Press Elementary SchoolGrades: K-5Distance: 3.1 mi
- 8/10Scott Morgan Johnson Middle SchoolGrades: 6-8Distance: 3.8 mi
- 8/10McKinney North High SchoolGrades: 9-12Distance: 4.1 mi
Schools provided by the listing agent
- Elementary: Naomi Press
- Middle: Johnson
- High: Mckinney
- District: McKinney ISD
Source: NTREIS. This data may not be complete. We recommend contacting the local school district to confirm school assignments for this home.
Get a cash offer in 3 minutes
Find out how much your home could sell for in as little as 3 minutes with a no-obligation cash offer.
Estimated market value
$408,800
Get a cash offer in 3 minutes
Find out how much your home could sell for in as little as 3 minutes with a no-obligation cash offer.
Estimated market value
$408,800
- Texas
- Collin County
- McKinney
- 75071
- Trinity Falls
- 428 Gibbons Creek Trl
