Welcome to this beautifully maintained one-story home in the highly sought-after Trinity Falls community of McKinney! Showcasing exceptional pride of ownership, this light brick home offers outstanding curb appeal with attractive landscaping, a covered front porch, and an inviting entry featuring a boxed ceiling and light wood-look tile flooring. Designed with an open-concept layout, this home offers 3 bedrooms, 2 bathrooms, a dedicated office, formal dining room, and spacious family room. The light-filled living area features a cozy fireplace, built-in bookcases, and a ceiling fan, creating the perfect space for everyday living and entertaining. The chef's kitchen is beautifully appointed with white cabinetry, a contrasting light gray island, quartz countertops, gas range, breakfast bar, coffee bar area, decorative lighting, and abundant workspace. Blinds throughout the home add both style and privacy. The private primary suite offers a relaxing retreat with a ceiling fan and luxurious ensuite bath featuring dual vanities, a garden tub, separate shower, and large walk-in closet. Two secondary bedrooms each include ceiling fans and are thoughtfully separated from the office, which overlooks the backyard—ideal for working from home. The spacious laundry room is both functional and stylish with upper cabinets, granite countertops, and a convenient drip-dry area. Step outside to enjoy the covered patio with ceiling fan and fenced backyard, providing the perfect setting for outdoor dining or relaxing evenings. Residents of Trinity Falls enjoy exceptional resort-style amenities including a clubhouse, community pools, scenic lake, parks, playgrounds, greenbelts, jogging and biking trails, dog park, and abundant open spaces. This move-in ready home combines modern finishes, functional design, and an unbeatable lifestyle in one of McKinney's premier master-planned communities.
For sale
$469,000
8721 Navidad Falls Dr, McKinney, TX 75071
3beds
2,071sqft
Single Family Residence
Built in 2020
6,011 Square Feet Lot
$460,000 Zestimate®
$226/sqft
$133/mo HOA
What's special
Cozy fireplaceModern finishesBeautifully maintained one-story homeDedicated officeLight brick homeFormal dining roomBlinds throughout the home
- 38 days |
- 425 |
- 24 |
Likely to sell faster than
Zillow last checked:
Listing updated:
Listed by:
Frankie Arthur 0484278 972-655-8870,
Coldwell Banker Apex, Realtors 972-829-4450
Source: NTREIS,MLS#: 21322339
Facts & features
Interior
Bedrooms & bathrooms
- Bedrooms: 3
- Bathrooms: 2
- Full bathrooms: 2
Primary bedroom
- Features: Ceiling Fan(s), Double Vanity, En Suite Bathroom, Garden Tub/Roman Tub, Separate Shower, Walk-In Closet(s)
- Level: First
- Dimensions: 17 x 14
Bedroom
- Features: Ceiling Fan(s)
- Level: First
- Dimensions: 11 x 11
Bedroom
- Features: Ceiling Fan(s)
- Level: First
- Dimensions: 12 x 10
Dining room
- Level: First
- Dimensions: 10 x 11
Kitchen
- Features: Breakfast Bar, Built-in Features, Kitchen Island, Pantry, Stone Counters, Walk-In Pantry
- Level: First
- Dimensions: 11 x 16
Laundry
- Features: Built-in Features, Granite Counters, Stone Counters
- Level: First
- Dimensions: 9 x 6
Living room
- Features: Built-in Features, Ceiling Fan(s), Fireplace
- Level: First
- Dimensions: 16 x 23
Office
- Features: Other
- Level: First
- Dimensions: 10 x 11
Heating
- Central, Electric, Fireplace(s), Other
Cooling
- Central Air, Ceiling Fan(s), Electric
Appliances
- Included: Some Gas Appliances, Dishwasher, Disposal, Microwave, Plumbed For Gas, Tankless Water Heater, Vented Exhaust Fan
- Laundry: Washer Hookup, Dryer Hookup, ElectricDryer Hookup, Laundry in Utility Room, Other
Features
- Decorative/Designer Lighting Fixtures, Eat-in Kitchen, Granite Counters, High Speed Internet, Kitchen Island, Open Floorplan, Other, Pantry, Cable TV, Wired for Sound
- Flooring: Carpet, Ceramic Tile, Other, Wood
- Windows: Window Coverings
- Has basement: No
- Number of fireplaces: 1
- Fireplace features: Living Room, Other
Interior area
- Total interior livable area: 2,071 sqft
Video & virtual tour
Property
Parking
- Total spaces: 2
- Parking features: Door-Single, Driveway, Garage Faces Front, Garage, Garage Door Opener, Inside Entrance, Lighted, Other
- Attached garage spaces: 2
Features
- Levels: One
- Stories: 1
- Patio & porch: Front Porch, Other, Covered
- Exterior features: Lighting, Other, Rain Gutters
- Pool features: None, Community
- Fencing: Back Yard,Other,Privacy,Wood
Lot
- Size: 6,011 Square Feet
- Dimensions: 50*120*50*120
- Features: Interior Lot, Landscaped, Other, Subdivision, Sprinkler System, Few Trees
Details
- Parcel number: R1187200Q01001
Construction
Type & style
- Home type: SingleFamily
- Architectural style: Traditional,Detached
- Property subtype: Single Family Residence
Materials
- Brick
- Foundation: Slab
- Roof: Composition
Condition
- Year built: 2020
Utilities & green energy
- Sewer: Public Sewer
- Water: Public
- Utilities for property: Electricity Available, Electricity Connected, Natural Gas Available, Municipal Utilities, Sewer Available, Separate Meters, Underground Utilities, Water Available, Cable Available
Community & HOA
Community
- Features: Clubhouse, Lake, Other, Playground, Park, Pool, Trails/Paths
- Security: Other, Smoke Detector(s)
- Subdivision: Trinity Falls Planning Unit 3 Ph 2a
HOA
- Has HOA: Yes
- Services included: All Facilities, Association Management
- HOA fee: $400 quarterly
- HOA name: Ccmc
- HOA phone: 972-548-5008
Location
- Region: Mckinney
Financial & listing details
- Price per square foot: $226/sqft
- Tax assessed value: $535,261
- Annual tax amount: $2,510
- Date on market: 7/9/2026
- Listing terms: Cash,Conventional,FHA,VA Loan
- Exclusions: TVs
Estimated market value
$460,000
$437,000 - $483,000
$2,581/mo
Price history
| Date | Event | Price |
|---|---|---|
| 7/9/2026 | Listed for sale | $469,000-3.8%$226/sqft |
Source: NTREIS #21322339 Report a problem | ||
| 5/31/2026 | Listing removed | $487,500$235/sqft |
Source: NTREIS #21099467 Report a problem | ||
| 5/8/2026 | Price change | $487,500-1%$235/sqft |
Source: NTREIS #21099467 Report a problem | ||
| 2/20/2026 | Price change | $492,500-0.5%$238/sqft |
Source: NTREIS #21099467 Report a problem | ||
| 1/27/2026 | Price change | $495,000-2.9%$239/sqft |
Source: NTREIS #21099467 Report a problem | ||
| 1/14/2026 | Price change | $509,900-1.9%$246/sqft |
Source: NTREIS #21099467 Report a problem | ||
| 12/17/2025 | Price change | $519,900-1%$251/sqft |
Source: NTREIS #21099467 Report a problem | ||
| 11/8/2025 | Listed for sale | $524,900$253/sqft |
Source: NTREIS #21099467 Report a problem | ||
Public tax history
| Year | Property taxes | Tax assessment |
|---|---|---|
| 2025 | $2,510 -30.1% | $535,261 +3.3% |
| 2024 | $3,590 -0.3% | $518,341 +0.9% |
| 2023 | $3,599 -29.1% | $513,514 +10% |
| 2022 | $5,079 +74.8% | $466,831 +161.2% |
| 2021 | $2,906 +196.6% | $178,742 +215.2% |
| 2020 | $980 | $56,700 |
Find assessor info on the county website
Monthly payment
Est. payment
Payment breakdown
Explore the cost of this home by adjusting the details. Changes won't be saved.Climate risks
Neighborhood: Trinity Falls
Nearby schools
GreatSchools rating
- 5/10Naomi Press Elementary SchoolGrades: K-5Distance: 3.4 mi
- 8/10Scott Morgan Johnson Middle SchoolGrades: 6-8Distance: 4.1 mi
- 8/10McKinney North High SchoolGrades: 9-12Distance: 4.4 mi
Schools provided by the listing agent
- Elementary: Ruth and Harold Frazier
- Middle: Johnson
- High: McKinney North
- District: McKinney ISD
Source: NTREIS. This data may not be complete. We recommend contacting the local school district to confirm school assignments for this home.
- $229,1563 bd2 ba2k sqft8721 Navidad Falls Dr, McKinney, TX 75071Off Market
- $491,4004 bd3 ba2.1k sqft8725 Navidad Falls Dr, McKinney, TX 75071Off Market
- $130,3443 bd3 ba2.1k sqft8725 Navidad Falls Dr, McKinney, TX 75071Off Market
- $399,5004 bd2 ba1.9k sqft8717 Navidad Falls Dr, McKinney, TX 75071Off Market
- $485,400-- bd-- ba-- sqft8717 Navidad Falls Dr, McKinney, TX 75071Off Market
- $--3 bd2 ba1.9k sqft8729 Navidad Falls Dr, McKinney, TX 75071Sold
- $459,1003 bd2 ba2k sqft8713 Navidad Falls Dr, McKinney, TX 75071Off Market
- $450,9003 bd2 ba1.9k sqft8809 Navidad Falls, McKinney, TX 75071Off Market
A local agent can set up tours, give advice and negotiate with sellers.
Similar homes
- $447,0003 bd2 ba1.8k sqft436 Gibbons Creek Trl, McKinney, TX 75071For Sale
 MLS ID #21340390, Jennifer Day. NTREIS
 - $473,5004 bd3 ba2.3k sqft7508 W Fork Ln, McKinney, TX 75071For Sale
 MLS ID #21333029, Hannah Gigley. NTREIS
 - $497,9004 bd3 ba2.1k sqft8212 San Bernard Trl, McKinney, TX 75071For Sale
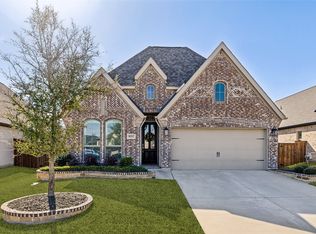 MLS ID #21208962, Deborah Diviney. NTREIS
 - $519,9004 bd3 ba2.3k sqft8901 Cedar Basin Dr, McKinney, TX 75071For Sale
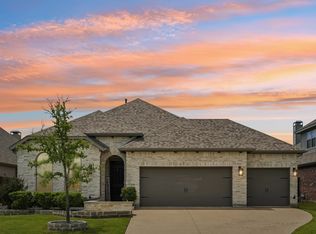 MLS ID #21266365, Christie Cannon. NTREIS
 - $429,0003 bd2 ba2.1k sqft908 Spring Falls Dr, McKinney, TX 75071For SaleMLS ID #21346840, Stacey Hunter. NTREIS
- $465,0004 bd3 ba2.9k sqft925 Spring Falls Dr, McKinney, TX 75071For SaleMLS ID #21342043, Denise Milliken. NTREIS
- $539,0004 bd3 ba2.5k sqft8612 Backwater Bay Cv, McKinney, TX 75071For SaleMLS ID #21320916, Kim Kankel. NTREIS
- $449,0004 bd3 ba2k sqft317 Mossy Rock Dr, McKinney, TX 75071For SaleMLS ID #21258475, Kayla Click. NTREIS
- $525,0004 bd3 ba2.7k sqft325 Mustang Draw Trl, McKinney, TX 75071For SaleMLS ID #21243794, Sarondia Vidrine. NTREIS
- $460,0005 bd3 ba2.5k sqft8220 Legacy Trl, McKinney, TX 75071For SaleMLS ID #21236554, Jeannette Sandin. NTREIS
- $519,9003 bd3 ba2.3k sqft7804 Lewisville Ln, McKinney, TX 75071For SaleMLS ID #21190950, Kelly Lunardon. NTREIS
- $499,0004 bd2 ba2.5k sqft1421 Hodge St, McKinney, TX 75071For SaleMLS ID #21332972, Hannah Gigley. NTREIS
- $549,0003 bd2 ba2.2k sqft208 Long Pines Dr, McKinney, TX 75071For SaleMLS ID #21297763, Susan Skirvin. NTREIS
- $495,0004 bd3 ba2.8k sqft1309 Hodge St, McKinney, TX 75071For SaleMLS ID #21326816, Jennifer Bass. NTREIS
- $536,9993 bd3 ba2.8k sqft7309 Clear Rapids Dr, McKinney, TX 75071For SaleMLS ID #21248127, Guadalupe Chavez. NTREIS
- $669,9004 bd4 ba2.9k sqft409 Calmwater Cv, McKinney, TX 75071For SaleMLS ID #21265345, Heather Tinglov. NTREIS
- $599,0002 bd3 ba2.5k sqft200 Habitat Trl, McKinney, TX 75071For SaleMLS ID #21293302, Cindy Tucker. NTREIS
- $609,9004 bd3 ba2.7k sqft8124 Pecan Oak Ln, McKinney, TX 75071For SaleMLS ID #21296496, Tonya Peek. NTREIS
- $549,0004 bd3 ba2.3k sqft3921 River Bend St, McKinney, TX 75071For SaleMLS ID #21287227, Melissa Petersen. NTREIS
- $440,0004 bd3 ba2.3k sqft3501 Laurel Valley Ln, Melissa, TX 75454For SaleMLS ID #21307385, Stephen Bowen. NTREIS
