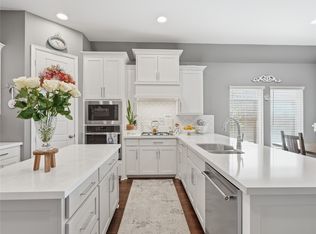
***AMAZING PRICE***Meticulously maintained one-owner Perry Home featuring one of their most popular floor plans. The spacious primary suite is located at the back of the home and offers a luxurious bathroom with double his-and-her vanities, a large soaking tub, a separate glass-enclosed shower, and a massive walk-in closet with convenient access to the utility room. The home also includes two generously sized secondary bedrooms that share a full bathroom, along with a private guest suite with its own bathroom. An extended entry with 12-foot ceilings welcomes you into the open-concept kitchen, dining, and living area. The spotless kitchen features white cabinetry, white quartz countertops, and a beautiful glass subway tile backsplash. The oversized island provides seating space, and the kitchen also includes a gas cooktop and walk-in pantry. Throughout most of the home you'll find wood-look ceramic tile flooring, with carpet in the bedrooms. The laundry room offers space for an additional refrigerator, a drip-dry area, and extra shelving. The family room is filled with natural light and features a cozy fireplace with gas logs. Step outside to a perfectly sized covered back patio, ideal for entertaining, complete with a gas drop. The private backyard offers plenty of space to enjoy. Located in the highly desirable Trinity Falls community , residents enjoy exceptional amenities including two swimming pools, clubhouses, a fitness center, multiple playgrounds, fishing lakes (catch-and-release), a dog park, pickleball courts, disc golf, and miles of biking and walking trails. Plus, Frazier Elementary is located right in the neighborhood!
For sale
Price cut: $21K (7/27)
$497,900
8212 San Bernard Trl, McKinney, TX 75071
4beds
2,176sqft
:
Get pre-qualified$3,595/mo
Single Family Residence
Built in 2021
7,013 Square Feet Lot
$486,900 Zestimate®
$229/sqft
$131/mo HOA
What's special
- 143 days |
- 414 |
- 21 |
Zillow last checked:
Listing updated:
Listed by:
Deborah Diviney 0480179 214-551-1925,
Coldwell Banker Apex, REALTORS 972-562-5400
Source: NTREIS,MLS#: 21208962
Facts & features
Interior
Bedrooms & bathrooms
- Bedrooms: 4
- Bathrooms: 3
- Full bathrooms: 3
Primary bedroom
- Features: Ceiling Fan(s), Dual Sinks, Double Vanity, Garden Tub/Roman Tub, Linen Closet, Separate Shower, Walk-In Closet(s)
- Level: First
- Dimensions: 17 x 16
Bedroom
- Features: Ceiling Fan(s), Walk-In Closet(s)
- Level: First
- Dimensions: 14 x 11
Bedroom
- Features: Ceiling Fan(s), Walk-In Closet(s)
- Level: First
- Dimensions: 13 x 11
Bedroom
- Features: Ceiling Fan(s), Walk-In Closet(s)
- Level: First
- Dimensions: 13 x 11
Dining room
- Level: First
- Dimensions: 14 x 12
Kitchen
- Features: Built-in Features, Granite Counters, Kitchen Island, Pantry, Stone Counters, Walk-In Pantry
- Level: First
- Dimensions: 17 x 9
Living room
- Features: Ceiling Fan(s), Fireplace
- Level: First
- Dimensions: 17 x 16
Heating
- Central, Natural Gas
Cooling
- Central Air, Ceiling Fan(s), Electric
Appliances
- Included: Dishwasher, Gas Cooktop, Disposal, Microwave, Tankless Water Heater
- Laundry: Electric Dryer Hookup, Laundry in Utility Room
Features
- Double Vanity, Granite Counters, High Speed Internet, Kitchen Island, Open Floorplan, Pantry, Vaulted Ceiling(s), Walk-In Closet(s)
- Flooring: Carpet, Ceramic Tile
- Has basement: No
- Number of fireplaces: 1
- Fireplace features: Family Room, Gas Log
Interior area
- Total interior livable area: 2,176 sqft
Video & virtual tour
Property
Parking
- Total spaces: 2
- Parking features: Door-Single, Driveway, Garage Faces Front
- Attached garage spaces: 2
Features
- Levels: One
- Stories: 1
- Patio & porch: Covered
- Pool features: None, Community
- Fencing: Brick,Wood
Lot
- Size: 7,013 Square Feet
- Features: Subdivision, Sprinkler System
Details
- Parcel number: R1198900G00501
Construction
Type & style
- Home type: SingleFamily
- Architectural style: Traditional,Detached
- Property subtype: Single Family Residence
Materials
- Brick
- Foundation: Slab
- Roof: Composition
Condition
- Year built: 2021
Utilities & green energy
- Sewer: Public Sewer
- Water: Public
- Utilities for property: Electricity Available, Sewer Available, Water Available
Community & HOA
Community
- Features: Clubhouse, Fitness Center, Fishing, Lake, Playground, Park, Pickleball, Pool, Sidewalks, Trails/Paths, Community Mailbox, Curbs
- Subdivision: Trinity Falls Planning Unit 3 Ph 4b South
HOA
- Has HOA: Yes
- Services included: All Facilities
- HOA fee: $393 quarterly
- HOA name: Trinity Falls Homeowners Association
- HOA phone: 972-548-5008
Location
- Region: Mckinney
Financial & listing details
- Price per square foot: $229/sqft
- Tax assessed value: $491,045
- Annual tax amount: $6,555
- Date on market: 3/15/2026
- Cumulative days on market: 144 days
- Listing terms: Cash,Conventional,FHA,VA Loan
Estimated market value
$486,900
$463,000 - $511,000
$2,745/mo
Price history
| Date | Event | Price |
|---|---|---|
| 7/27/2026 | Price change | $497,900-4%$229/sqft |
Source: NTREIS #21208962 Report a problem | ||
| 3/15/2026 | Listed for sale | $518,900-4.4%$238/sqft |
Source: NTREIS #21208962 Report a problem | ||
| 11/1/2025 | Listing removed | $542,900$249/sqft |
Source: NTREIS #20911575 Report a problem | ||
| 8/21/2025 | Price change | $542,900-1.2%$249/sqft |
Source: NTREIS #20911575 Report a problem | ||
| 7/25/2025 | Price change | $549,500-0.6%$253/sqft |
Source: NTREIS #20911575 Report a problem | ||
| 4/25/2025 | Listed for sale | $552,900+13.3%$254/sqft |
Source: NTREIS #20911575 Report a problem | ||
| 12/22/2021 | Sold | -- |
Source: NTREIS #14629710 Report a problem | ||
| 8/11/2021 | Pending sale | $487,900$224/sqft |
Source: NTREIS #14629710 Report a problem | ||
| 7/20/2021 | Listed for sale | $487,900$224/sqft |
Source: NTREIS #14629710 Report a problem | ||
Public tax history
| Year | Property taxes | Tax assessment |
|---|---|---|
| 2025 | -- | $491,045 -2.7% |
| 2024 | -- | $504,851 -0.7% |
| 2023 | $4,457 -37.7% | $508,499 +10% |
| 2022 | $7,149 +786.2% | $462,272 +831.8% |
| 2021 | $807 -24% | $49,613 -19.2% |
| 2020 | $1,062 | $61,425 |
Find assessor info on the county website
Monthly payment
Est. payment
Payment breakdown
Explore the cost of this home by adjusting the details. Changes won't be saved.Climate risks
Neighborhood: Trinity Falls
Nearby schools
GreatSchools rating
- 8/10Ruth and Harold Frazier Elementary SchoolGrades: K-5Distance: 0.4 mi
- 8/10Scott Morgan Johnson Middle SchoolGrades: 6-8Distance: 3.7 mi
- 8/10McKinney North High SchoolGrades: 9-12Distance: 3.9 mi
Schools provided by the listing agent
- Elementary: Ruth and Harold Frazier
- Middle: Johnson
- High: McKinney North
- District: McKinney ISD
Source: NTREIS. This data may not be complete. We recommend contacting the local school district to confirm school assignments for this home.
- $--3 bd2 ba1.9k sqft8208 San Bernard Trl, McKinney, TX 75071Sold

- $469,5004 bd2 ba1.9k sqft8216 San Bernard Trl, McKinney, TX 75071For Sale
- $272,5434 bd2 ba2k sqft8216 San Bernard Trl, McKinney, TX 75071Off Market
- $426,6003 bd2 ba1.9k sqft8204 San Bernard Trl, McKinney, TX 75071Off Market
- $--4 bd3 ba2.1k sqft8220 San Bernard Trl, McKinney, TX 75071Sold
- $--4 bd2 ba2k sqft8200 San Bernard Trl, McKinney, TX 75071Sold
- $438,2003 bd2 ba1.9k sqft8224 San Bernard Trl, McKinney, TX 75071Off Market
- $75,0004 bd3 ba2.7k sqft8209 San Bernard Trl, McKinney, TX 75071Off Market
A local agent can set up tours, give advice and negotiate with sellers.
Similar homes
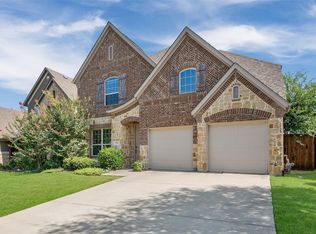
- $500,0004 bd3 ba2.9k sqft925 Spring Falls Dr, McKinney, TX 75071For Sale
 MLS ID #21342043, Denise Milliken. NTREIS
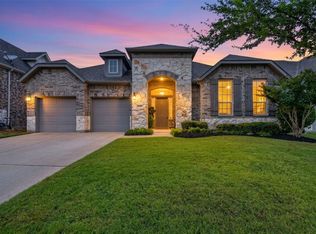
 - $469,0003 bd3 ba2.3k sqft713 Rous Fls, McKinney, TX 75071For Sale
 MLS ID #21332333, Taffney Wilson. NTREIS
 - $447,0003 bd2 ba1.8k sqft436 Gibbons Creek Trl, McKinney, TX 75071For Sale
 MLS ID #21340390, Jennifer Day. NTREIS
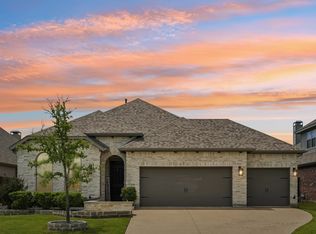
 - $519,9004 bd3 ba2.3k sqft8901 Cedar Basin Dr, McKinney, TX 75071For Sale
 MLS ID #21266365, Christie Cannon. NTREIS
 - $499,0003 bd2 ba2.1k sqft904 Lady Bird Dr, McKinney, TX 75071For SaleMLS ID #21226017, Benny Dinsmore. NTREIS
- $519,9003 bd3 ba2.3k sqft7804 Lewisville Ln, McKinney, TX 75071For SaleMLS ID #21190950, Kelly Lunardon. NTREIS
- $519,9003 bd3 ba2.3k sqft921 Hubbard Creek Trl, McKinney, TX 75071For SaleMLS ID #21308914, Stacia Hudson. NTREIS
- $469,0003 bd2 ba2k sqft8721 Navidad Falls Dr, McKinney, TX 75071For SaleMLS ID #21322339, Frankie Arthur. NTREIS
- $429,0004 bd4 ba2.4k sqft3612 Peachbush Ln, McKinney, TX 75071For SaleMLS ID #21346518, Henrietta Powell. NTREIS
- $536,9993 bd3 ba2.8k sqft7309 Clear Rapids Dr, McKinney, TX 75071For SaleMLS ID #21248127, Guadalupe Chavez. NTREIS
- $450,0003 bd2 ba2.1k sqft7432 San Jacinto Trl, McKinney, TX 75071For SaleMLS ID #21214174, Deborah Diviney. NTREIS
- $495,0004 bd3 ba2.8k sqft1309 Hodge St, McKinney, TX 75071For SaleMLS ID #21326816, Jennifer Bass. NTREIS
- $669,9004 bd4 ba2.9k sqft409 Calmwater Cv, McKinney, TX 75071For SaleMLS ID #21265345, Heather Tinglov. NTREIS
- $425,0002 bd2 ba1.6k sqft424 Long Pines Dr, McKinney, TX 75071For SaleMLS ID #21212126, Jan Richey. NTREIS
- $650,0004 bd2 ba2.2k sqft6309 Starr Dr, McKinney, TX 75071For SaleMLS ID #21335673, Elena Rubio. NTREIS
- $514,9004 bd3 ba2.5k sqft1209 Kirkdale Dr, Melissa, TX 75454For SaleMLS ID #21300481, Jordan Taylor. NTREIS
- $514,9004 bd3 ba2.9k sqft4015 Cloverleaf Trl, Melissa, TX 75454For SaleMLS ID #21316136, Tom White. NTREIS
- $488,0004 bd3 ba2.3k sqft1637 Snowdrop Dr, Celina, TX 75078For SaleMLS ID #21284678, Angela Yi. NTREIS
- $440,0004 bd3 ba2.3k sqft3501 Laurel Valley Ln, Melissa, TX 75454For SaleMLS ID #21307385, Stephen Bowen. NTREIS
- $499,0004 bd3 ba3k sqft1216 Tree Shadow Ln, Anna, TX 75409For SaleMLS ID #21213041, Madeline Madrid. NTREIS
