Privacy, location, and thoughtful design come together beautifully in this move-in-ready one-story Highland Home.Rarely do you find a property that offers no homes directly behind while also placing you within an easy walk of Trinity Falls' lakes, parks, trails, resort-style amenities, and neighborhood elementary school—all without the inconvenience of school traffic or noise.
Inside, you'll immediately notice the spacious feel created by soaring 13-foot ceilings and an open floor plan designed for modern living. This home offers 3 bedrooms, 2.5 bathrooms, a dedicated media room, and a private office that easily adapts to today's work-from-home lifestyle. Plantation shutters throughout, solid-core interior doors, and quality finishes reflect the craftsmanship Highland Homes is known for. The oversized kitchen features abundant cabinetry, a large center island, and seamless flow into the family room, creating an inviting space for both everyday living and entertaining.
The extended garage with oversized doors is another standout feature, offering room for a full-size pickup truck without sacrificing storage space. Add in the peaceful backyard, outstanding location, and exceptional floor plan, and you'll quickly see why this home is such a rare opportunity within the highly desirable Trinity Falls community.
For sale
Price cut: $20.1K (7/18)
$519,900
921 Hubbard Creek Trl, McKinney, TX 75071
3beds
2,359sqft
Single Family Residence
Built in 2019
6,272 Square Feet Lot
$511,400 Zestimate®
$220/sqft
$125/mo HOA
What's special
Quality finishesPeaceful backyardExceptional floor planDedicated media roomLarge center islandSolid-core interior doorsAbundant cabinetry
- 60 days |
- 151 |
- 12 |
Zillow last checked:
Listing updated:
Listed by:
Stacia Hudson 0742540 214-723-2822,
Orchard Brokerage 844-515-9880
Source: NTREIS,MLS#: 21308914
Facts & features
Interior
Bedrooms & bathrooms
- Bedrooms: 3
- Bathrooms: 3
- Full bathrooms: 2
- 1/2 bathrooms: 1
Primary bedroom
- Features: En Suite Bathroom
- Level: First
- Dimensions: 13 x 21
Bedroom
- Level: First
- Dimensions: 13 x 17
Bedroom
- Level: First
- Dimensions: 13 x 17
Dining room
- Level: First
- Dimensions: 7 x 14
Kitchen
- Level: First
- Dimensions: 21 x 12
Living room
- Level: First
- Dimensions: 18 x 25
Media room
- Level: First
- Dimensions: 14 x 13
Office
- Level: First
- Dimensions: 10 x 11
Heating
- Central, ENERGY STAR Qualified Equipment
Cooling
- Central Air, ENERGY STAR Qualified Equipment
Appliances
- Included: Dishwasher, Gas Cooktop, Disposal, Gas Oven, Tankless Water Heater
- Laundry: Electric Dryer Hookup, Laundry in Utility Room
Features
- Decorative/Designer Lighting Fixtures, Double Vanity, Granite Counters
- Flooring: Carpet, Engineered Hardwood, Tile
- Has basement: No
- Number of fireplaces: 1
- Fireplace features: Gas
Interior area
- Total interior livable area: 2,359 sqft
Video & virtual tour
Property
Parking
- Total spaces: 2
- Parking features: Driveway
- Attached garage spaces: 2
Features
- Levels: One
- Stories: 1
- Patio & porch: Covered
- Pool features: None
Lot
- Size: 6,272 Square Feet
Details
- Parcel number: R1142800F00601
Construction
Type & style
- Home type: SingleFamily
- Architectural style: Ranch,Detached
- Property subtype: Single Family Residence
Materials
- Brick
- Foundation: Slab
- Roof: Composition
Condition
- Resale
- Year built: 2019
Utilities & green energy
- Sewer: Public Sewer
- Water: Public
- Utilities for property: Cable Available, Electricity Available, Electricity Connected, Sewer Available, Water Available
Community & HOA
Community
- Features: Curbs
- Subdivision: Trinity Falls Planning Unit 3 Ph 1b
HOA
- Has HOA: Yes
- Services included: All Facilities
- HOA fee: $375 quarterly
- HOA name: Trinity Falls Master Community
- HOA phone: 972-548-5008
Location
- Region: Mckinney
Financial & listing details
- Price per square foot: $220/sqft
- Tax assessed value: $560,188
- Annual tax amount: $7,188
- Date on market: 6/24/2026
- Cumulative days on market: 53 days
Estimated market value
$511,400
$486,000 - $537,000
$2,781/mo
Price history
| Date | Event | Price |
|---|---|---|
| 7/18/2026 | Price change | $519,900-3.7%$220/sqft |
Source: NTREIS #21308914 Report a problem | ||
| 7/8/2026 | Price change | $540,000-0.9%$229/sqft |
Source: NTREIS #21308914 Report a problem | ||
| 6/24/2026 | Listed for sale | $545,000$231/sqft |
Source: NTREIS #21308914 Report a problem | ||
Public tax history
| Year | Property taxes | Tax assessment |
|---|---|---|
| 2025 | $2,764 -28% | $538,512 +10% |
| 2024 | $3,837 -0.2% | $489,556 +10% |
| 2023 | $3,845 -29.9% | $445,051 +10% |
| 2022 | $5,488 -2% | $404,592 +10% |
| 2021 | $5,601 -1.3% | $367,811 +4.6% |
| 2020 | $5,676 +390.8% | $351,722 +430.5% |
| 2019 | $1,157 +149.8% | $66,300 +165.2% |
| 2018 | $463 | $25,000 |
Find assessor info on the county website
Monthly payment
Est. payment
Payment breakdown
Explore the cost of this home by adjusting the details. Changes won't be saved.Climate risks
Neighborhood: Trinity Falls
Nearby schools
GreatSchools rating
- 5/10Naomi Press Elementary SchoolGrades: K-5Distance: 3.4 mi
- 8/10Scott Morgan Johnson Middle SchoolGrades: 6-8Distance: 4.1 mi
- 8/10McKinney North High SchoolGrades: 9-12Distance: 4.4 mi
Schools provided by the listing agent
- Elementary: Ruth and Harold Frazier
- Middle: Johnson
- High: McKinney North
- District: McKinney ISD
Source: NTREIS. This data may not be complete. We recommend contacting the local school district to confirm school assignments for this home.
- $505,3004 bd3 ba2.3k sqft917 Hubbard Creek Trl, McKinney, TX 75071Off Market
- $534,9003 bd3 ba2.3k sqft925 Hubbard Creek Trl, McKinney, TX 75071Off Market
- $90,0004 bd2 ba2.3k sqftHubbard Creek Trl, Mckinney, TX 75071Off Market
- $90,0003 bd2 ba2.3k sqftHubbard Creek Trl, Mckinney, TX 75071Off Market
- $25,0004 bd3 ba2.3k sqft925 Hubbard Creek Trl, McKinney, TX 75071Off Market
- $90,0004 bd3 ba2.5k sqft913 Hubbard Creek Trl, McKinney, TX 75071Off Market
- $539,0003 bd3 ba2.3k sqft909 Hubbard Creek Trl, McKinney, TX 75071For Sale
- $520,7004 bd3 ba2.5k sqft8632 Lake Arrowhead Trl, McKinney, TX 75071Off Market
A local agent can set up tours, give advice and negotiate with sellers.
Similar homes
- $535,0004 bd3 ba2.5k sqft8624 Lake Arrowhead Trl, McKinney, TX 75071For Sale
 MLS ID #21284641, Bruce Quernemoen. NTREIS
 - $499,0003 bd2 ba2.1k sqft904 Lady Bird Dr, McKinney, TX 75071For Sale
 MLS ID #21226017, Benny Dinsmore. NTREIS
 - $519,9003 bd3 ba2.3k sqft7804 Lewisville Ln, McKinney, TX 75071For Sale
 MLS ID #21190950, Kelly Lunardon. NTREIS
 - $497,9004 bd3 ba2.1k sqft8212 San Bernard Trl, McKinney, TX 75071For Sale
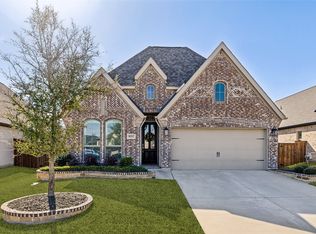 MLS ID #21208962, Deborah Diviney. NTREIS
 - $469,5004 bd2 ba1.9k sqft8216 San Bernard Trl, McKinney, TX 75071For SaleMLS ID #21281830, Robert Allen. NTREIS
- $489,0003 bd2 ba2.5k sqft917 Llano Falls Dr, McKinney, TX 75071For SaleMLS ID #21328026, Elyse Guthrie. NTREIS
- $599,9905 bd5 ba3.2k sqft8520 Backwater Bay Cv, McKinney, TX 75071For SaleMLS ID #21184109, John Martellini. NTREIS
- $498,0003 bd3 ba2.2k sqft3717 Cameroon Ln, McKinney, TX 75071For SaleMLS ID #21283385, Kimlan Le. NTREIS
- $569,9994 bd4 ba3k sqft1104 Granger Dr, McKinney, TX 75071For SaleMLS ID #21319895, Cherl Murphy. NTREIS
- $430,0003 bd3 ba1.8k sqft413 Sugarmaple Ln, McKinney, TX 75071For SaleMLS ID #21342718, Tanya McQueen. NTREIS
- $530,0004 bd3 ba2.3k sqft3612 Jersey Rd, Melissa, TX 75454For SaleMLS ID #21358926, Joshua Knapp. NTREIS
- $624,9994 bd2 ba2.2k sqft6309 Starr Dr, McKinney, TX 75071For SaleMLS ID #21335673, Elena Rubio. NTREIS
- $565,0004 bd3 ba3.1k sqft4905 Celestial Rd, McKinney, TX 75071For SaleMLS ID #21347170, Shelby Sloan Smeltzer. NTREIS
- $374,9993 bd3 ba1.8k sqft400 Blue Creek Cv, McKinney, TX 75071For SaleMLS ID #21167344, Jolene Ducommun. NTREIS
- $699,0004 bd3 ba3.4k sqft107 Meadow View Dr, McKinney, TX 75071For SaleMLS ID #21284510, Ryan Cave. NTREIS
- $559,0005 bd4 ba3.3k sqft2104 Vista Ridge Rd, Melissa, TX 75454For SaleMLS ID #21278415, Carol Verhey. NTREIS
- $524,9004 bd4 ba3.5k sqft812 Woodview Ct, Anna, TX 75409For SaleMLS ID #21311391, Frank Munoz. NTREIS
- $500,0004 bd3 ba2.2k sqft2700 War Admiral St, Celina, TX 75009For SaleMLS ID #21255438, Leigh Calvert. NTREIS
- $700,0004 bd3 ba2.7k sqft2704 Tremont Blvd, McKinney, TX 75071For SaleMLS ID #21332962, Travis Book. NTREIS
- $674,9994 bd4 ba3k sqft500 Castlewood Dr, McKinney, TX 75071For SaleMLS ID #21296214, Seychelle Van Poole. NTREIS
