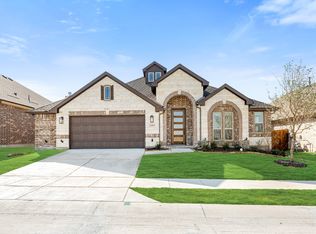
FINANCING INCENTIVES AVAILABLE TO QUALIFIED BUYERS - CONTACT LISTING AGENT FOR DETAILS. Four bedrooms, each with its own walk-in closet, plus a private study and a formal dining room — this 2022-built home in West Crossing is set up for real flexibility. The primary suite is a true retreat with a garden tub, separate shower, and dual sinks. Downstairs, a media room; upstairs, a game room big enough for a pool table and then some. The kitchen is built for entertaining — oversized island, custom cabinetry, and a large walk-in pantry — and every tap in the house runs through a whole-home water filtration system, with reverse osmosis at the kitchen sink for drinking water. Durable LVP flooring runs throughout the main living areas, and a 30-year architectural shingle roof was just installed. Step outside to a covered patio and a backyard with real room to use. The stone-and-brick facade and high-pitched rooflines make a striking first impression from the street. Beyond the home, West Crossing offers a community pool, clubhouse, playground, and jogging trails. Set up your showing today.
For sale
$524,900
812 Woodview Ct, Anna, TX 75409
4beds
3,516sqft
Single Family Residence
Built in 2022
7,274 Square Feet Lot
$514,800 Zestimate®
$149/sqft
$50/mo HOA
What's special
Whole-home water filtration systemFormal dining roomHigh-pitched rooflinesStone-and-brick facadeCovered patioPrivate studyMedia room
- 114 days
- 149
- 7
Zillow last checked:
Listing updated:
Listed by:
Frank Munoz 0598785 214-240-1758,
OnTrack Realty LLC 214-293-4325
Source: NTREIS,MLS#: 21311391
Facts & features
Interior
Bedrooms & bathrooms
- Bedrooms: 4
- Bathrooms: 4
- Full bathrooms: 3
- 1/2 bathrooms: 1
Primary bedroom
- Features: Ceiling Fan(s), Dual Sinks, En Suite Bathroom, Garden Tub/Roman Tub, Separate Shower, Walk-In Closet(s)
- Level: First
- Dimensions: 17 x 14
Bedroom
- Features: Ceiling Fan(s), Walk-In Closet(s)
- Level: Second
- Dimensions: 13 x 13
Bedroom
- Features: Ceiling Fan(s), Walk-In Closet(s)
- Level: Second
- Dimensions: 12 x 13
Bedroom
- Features: Ceiling Fan(s), Walk-In Closet(s)
- Level: Second
- Dimensions: 12 x 15
Breakfast room nook
- Level: First
- Dimensions: 11 x 13
Dining room
- Level: First
- Dimensions: 11 x 16
Game room
- Features: Ceiling Fan(s)
- Level: Second
- Dimensions: 15 x 19
Kitchen
- Features: Built-in Features, Granite Counters, Kitchen Island, Pantry, Walk-In Pantry
- Level: First
- Dimensions: 11 x 16
Living room
- Features: Ceiling Fan(s)
- Level: First
- Dimensions: 17 x 17
Media room
- Level: First
- Dimensions: 11 x 15
Office
- Features: Ceiling Fan(s)
- Level: First
- Dimensions: 13 x 12
Heating
- Central, Natural Gas
Cooling
- Central Air, Ceiling Fan(s)
Appliances
- Included: Some Gas Appliances, Dishwasher, Gas Cooktop, Disposal, Gas Water Heater, Microwave, Plumbed For Gas, Water Softener, Vented Exhaust Fan, Water Purifier
- Laundry: Washer Hookup, Dryer Hookup, Laundry in Utility Room
Features
- Chandelier, Decorative/Designer Lighting Fixtures, High Speed Internet, Kitchen Island, Open Floorplan, Pantry, Vaulted Ceiling(s), Wired for Data, Walk-In Closet(s), Wired for Sound
- Flooring: Carpet, Luxury Vinyl Plank, Tile
- Has basement: No
- Has fireplace: No
Interior area
- Total interior livable area: 3,516 sqft
Video & virtual tour
Property
Parking
- Total spaces: 2
- Parking features: Driveway, Garage, Garage Door Opener, Garage Faces Side
- Attached garage spaces: 2
Features
- Levels: Two
- Stories: 2
- Patio & porch: Covered
- Exterior features: Awning(s), Lighting, Rain Gutters
- Pool features: None
- Fencing: Wood
Lot
- Size: 7,274 Square Feet
- Features: Interior Lot, Landscaped, Subdivision, Sprinkler System, Few Trees
- Residential vegetation: Grassed
Details
- Parcel number: R1236800V01201
Construction
Type & style
- Home type: SingleFamily
- Architectural style: Traditional,Detached
- Property subtype: Single Family Residence
Materials
- Brick, Stone Veneer
- Foundation: Slab
- Roof: Composition
Condition
- Resale
- Year built: 2022
Utilities & green energy
- Sewer: Public Sewer
- Water: Public
- Utilities for property: Cable Available, Electricity Connected, Natural Gas Available, Sewer Available, Separate Meters, Underground Utilities, Water Available
Community & HOA
Community
- Features: Curbs, Sidewalks
- Security: Smoke Detector(s)
- Subdivision: West Crossing Ph 8
HOA
- Has HOA: Yes
- Services included: All Facilities, Association Management, Maintenance Grounds
- HOA fee: $300 semi-annually
- HOA name: Vision Cummunity Management
- HOA phone: 972-612-2303
Location
- Region: Anna
Financial & listing details
- Price per square foot: $149/sqft
- Tax assessed value: $530,399
- Annual tax amount: $10,584
- Date on market: 6/24/2026
- Cumulative days on market: 115 days
- Listing terms: Cash,Conventional,FHA,Owner Will Carry
Estimated market value
$514,800
$489,000 - $541,000
$3,335/mo
Price history
| Date | Event | Price |
|---|---|---|
| 8/11/2026 | Listed for rent | $3,850$1/sqft |
Source: Zillow Rentals Report a problem | ||
| 7/8/2026 | Price change | $524,900-6.3%$149/sqft |
Source: NTREIS #21311391 Report a problem | ||
| 6/24/2026 | Listed for sale | $559,900$159/sqft |
Source: NTREIS #21311391 Report a problem | ||
Public tax history
| Year | Property taxes | Tax assessment |
|---|---|---|
| 2025 | $8,475 -23.6% | $530,399 -4.7% |
| 2024 | $11,094 +1.2% | $556,633 +1.5% |
| 2023 | $10,960 +897% | $548,309 +1005.5% |
| 2022 | $1,099 | $49,600 |
Find assessor info on the county website
Monthly payment
Est. payment
Payment breakdown
Explore the cost of this home by adjusting the details. Changes won't be saved.Climate risks
Neighborhood: 75409
Nearby schools
Schools provided by the listing agent
- Elementary: Lorenzo Dow Hendricks
- Middle: Slayter Creek
- High: Anna
- District: Anna ISD
Source: NTREIS. This data may not be complete. We recommend contacting the local school district to confirm school assignments for this home.
Similar homes
- $511,5734 bd3 ba2.7k sqft916 Greenleaf Ct, Anna, TX 75409New Construction
 NTREIS
 - $549,5004 bd3 ba3.3k sqft313 Tate Ln, Anna, TX 75409For Sale
 MLS ID #21310891, Jason Aune. NTREIS
 - $544,9254 bd4 ba2.8k sqft2217 Amber Gate Dr, Anna, TX 75409For Sale
 MLS ID #21232897, Marsha Ashlock. NTREIS
 - $479,4774 bd3 ba2.7k sqft2009 Amber Gate Dr, Anna, TX 75409For Sale
 MLS ID #21357517, Marsha Ashlock. NTREIS
