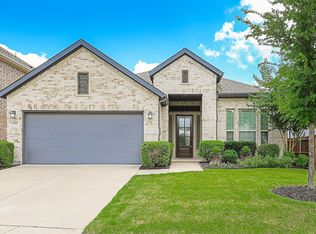
This single-story stunner has arrived in McKinney, nestled right in the gorgeous, nature-filled vibe of Trinity Falls. Spanning 2,223 sq ft, this Perry Homes masterpiece perfectly balances breezy comfort & high-end style. It commands attention from the curb with crisp, stone-bordered landscaping. Inside, it's all about volume & light, starting with an extended foyer & soaring 12-ft ceilings. The real showstopper is the main living area, where Perry’s signature floor-to-ceiling windows flood the space with sunshine, showing off beautiful, durable wood-look tile floors. If you love to cook or entertain, the kitchen is the ultimate hangout spot, complete with an oversized granite island & gas cooktop and a beautiful custom wood vent hood. The primary suite is a private retreat featuring a scenic wall of windows, a spa-like bath & a massive walk-in closet. Three additional bedrooms offer plenty of flexibility, including a great guest suite with its own private bath can also be perfect for home office. Out back, the property turns into a total lock-&-leave oasis. The backyard is designed for pure leisure with zero hassle, featuring premium turf, a covered patio ready for evening relaxation & dual dog runs. The lifestyle here is just as good outside the front door. Trinity Falls is a massive 2,000-acre neighborhood with a full-time director keeping the social calendar packed with fun stuff like music festivals & food truck Fridays. When you want to get moving, head to the pools at The Club, the gym at The Lodge, the pickleball courts, or hit 20 miles of scenic trails. You are only 12 mins from downtown McKinney, making it easy to grab coffee & stroll the Chestnut Square Farmers Market on the weekend. Getting to work is a breeze with major hubs like Toyota, FedEx, JPMorgan & Raytheon close by. Plus, travel is simple ... just 15 mins to McKinney National Airport, 40 mins to DFW International & a straight shot down the highway to Dallas Love Field. 3D virtual tour.
For sale
Price cut: $10K (7/23)
$525,000
8620 Holliday Creek Way, McKinney, TX 75071
4beds
2,223sqft
Single Family Residence
Built in 2018
6,272 Square Feet Lot
$513,200 Zestimate®
$236/sqft
$131/mo HOA
What's special
Floor-to-ceiling windowsOversized granite islandExtended foyerDual dog runsMassive walk-in closetGas cooktopPremium turf
- 23 days |
- 614 |
- 25 |
Likely to sell faster than
Zillow last checked:
Listing updated:
Listed by:
Sheri Matthews 0677744 214-244-1016,
Compass RE Texas, LLC 469-210-8288,
Michael Matthews 0677739 214-435-9700,
Compass RE Texas, LLC
Source: NTREIS,MLS#: 21339133
Facts & features
Interior
Bedrooms & bathrooms
- Bedrooms: 4
- Bathrooms: 3
- Full bathrooms: 3
Primary bedroom
- Features: Ceiling Fan(s), Walk-In Closet(s)
- Level: First
- Dimensions: 15 x 17
Bedroom
- Features: Ceiling Fan(s), En Suite Bathroom, Walk-In Closet(s)
- Level: First
- Dimensions: 11 x 14
Bedroom
- Features: Ceiling Fan(s), Walk-In Closet(s)
- Level: First
- Dimensions: 13 x 11
Primary bathroom
- Features: Built-in Features, Double Vanity, En Suite Bathroom, Garden Tub/Roman Tub, Stone Counters, Separate Shower
- Level: First
- Dimensions: 15 x 10
Breakfast room nook
- Level: First
- Dimensions: 12 x 12
Other
- Features: Built-in Features, En Suite Bathroom, Stone Counters
- Level: First
- Dimensions: 5 x 8
Other
- Features: Built-in Features
- Level: First
- Dimensions: 7 x 8
Kitchen
- Features: Breakfast Bar, Built-in Features, Eat-in Kitchen, Kitchen Island, Stone Counters, Walk-In Pantry
- Level: First
- Dimensions: 10 x 16
Laundry
- Level: First
- Dimensions: 9 x 6
Living room
- Features: Ceiling Fan(s)
- Level: First
- Dimensions: 18 x 15
Mud room
- Features: Built-in Features
- Level: First
- Dimensions: 5 x 5
Office
- Features: Ceiling Fan(s)
- Level: First
- Dimensions: 13 x 11
Heating
- Natural Gas
Cooling
- Central Air, Ceiling Fan(s), Electric
Appliances
- Included: Some Gas Appliances, Dishwasher, Electric Oven, Gas Cooktop, Disposal, Microwave, Plumbed For Gas, Vented Exhaust Fan
Features
- Chandelier, Decorative/Designer Lighting Fixtures, Double Vanity, Eat-in Kitchen, High Speed Internet, In-Law Floorplan, Kitchen Island, Open Floorplan, Vaulted Ceiling(s), Walk-In Closet(s), Wired for Sound
- Flooring: Carpet, Ceramic Tile
- Has basement: No
- Has fireplace: No
Interior area
- Total interior livable area: 2,223 sqft
Video & virtual tour
Property
Parking
- Total spaces: 2
- Parking features: Concrete, Door-Multi, Driveway, Garage Faces Front, Garage, Garage Door Opener, Kitchen Level
- Attached garage spaces: 2
Features
- Levels: One
- Stories: 1
- Patio & porch: Covered
- Exterior features: Lighting, Private Yard, Rain Gutters
- Pool features: None
- Fencing: Back Yard,Wood
Lot
- Size: 6,272 Square Feet
- Features: Cleared, Interior Lot, Landscaped, Subdivision, Sprinkler System, Few Trees
Details
- Parcel number: R1142800E00401
Construction
Type & style
- Home type: SingleFamily
- Architectural style: Traditional,Detached
- Property subtype: Single Family Residence
Materials
- Brick
- Foundation: Slab
Condition
- Year built: 2018
Utilities & green energy
- Sewer: Public Sewer
- Water: Public
- Utilities for property: Cable Available, Electricity Available, Electricity Connected, Natural Gas Available, Municipal Utilities, Sewer Available, Separate Meters, Underground Utilities, Water Available
Community & HOA
Community
- Features: Community Mailbox, Curbs, Sidewalks
- Security: Carbon Monoxide Detector(s), Smoke Detector(s)
- Subdivision: Trinity Falls Planning Unit 3 Ph 1b
HOA
- Has HOA: Yes
- Services included: All Facilities, Association Management
- HOA fee: $393 quarterly
- HOA name: Trinity Falls Hoa
- HOA phone: 972-548-5008
Location
- Region: Mckinney
Financial & listing details
- Price per square foot: $236/sqft
- Tax assessed value: $526,564
- Annual tax amount: $7,029
- Date on market: 7/23/2026
- Cumulative days on market: 50 days
- Listing terms: Cash,Conventional,VA Loan
- Exclusions: Stored blinds & screens convey with home.
Estimated market value
$513,200
$488,000 - $539,000
$2,735/mo
Price history
| Date | Event | Price |
|---|---|---|
| 7/23/2026 | Price change | $525,000-1.9%$236/sqft |
Source: NTREIS #21339133 Report a problem | ||
| 7/9/2026 | Price change | $535,000-1.8%$241/sqft |
Source: NTREIS #21311063 Report a problem | ||
| 6/25/2026 | Listed for sale | $545,000+0.9%$245/sqft |
Source: NTREIS #21311063 Report a problem | ||
| 3/15/2024 | Sold | -- |
Source: NTREIS #20499586 Report a problem | ||
| 3/11/2024 | Pending sale | $540,000$243/sqft |
Source: NTREIS #20499586 Report a problem | ||
| 3/5/2024 | Contingent | $540,000$243/sqft |
Source: NTREIS #20499586 Report a problem | ||
| 2/23/2024 | Price change | $540,000-1.6%$243/sqft |
Source: NTREIS #20499586 Report a problem | ||
| 2/9/2024 | Price change | $549,000-0.2%$247/sqft |
Source: NTREIS #20499586 Report a problem | ||
| 1/18/2024 | Listed for sale | $550,000-4.3%$247/sqft |
Source: NTREIS #20499586 Report a problem | ||
| 4/6/2023 | Listing removed | -- |
Source: NTREIS #20180338 Report a problem | ||
| 1/15/2023 | Listing removed | -- |
Source: Zillow Rentals Report a problem | ||
| 1/2/2023 | Price change | $3,175-0.8%$1/sqft |
Source: Zillow Rentals Report a problem | ||
| 12/9/2022 | Listing removed | $574,999$259/sqft |
Source: NTREIS #20180338 Report a problem | ||
| 12/9/2022 | Listed for rent | $3,200$1/sqft |
Source: Zillow Rentals Report a problem | ||
| 11/9/2022 | Price change | $574,9990%$259/sqft |
Source: NTREIS #20180338 Report a problem | ||
| 10/31/2022 | Price change | $575,000-3%$259/sqft |
Source: NTREIS #20180338 Report a problem | ||
| 10/20/2022 | Price change | $592,499-0.8%$267/sqft |
Source: NTREIS #20180338 Report a problem | ||
| 10/14/2022 | Price change | $597,499-0.4%$269/sqft |
Source: NTREIS #20180338 Report a problem | ||
| 10/7/2022 | Listed for sale | $599,999$270/sqft |
Source: NTREIS #20180338 Report a problem | ||
Public tax history
| Year | Property taxes | Tax assessment |
|---|---|---|
| 2025 | $7,029 +40.1% | $526,564 +13.8% |
| 2024 | $5,017 +12.4% | $462,623 +10% |
| 2023 | $4,464 -16.5% | $420,566 +10% |
| 2022 | $5,347 +1.4% | $382,333 +10% |
| 2021 | $5,274 -2.2% | $347,575 +3.7% |
| 2020 | $5,391 -0.9% | $335,139 |
| 2019 | $5,441 +1075.2% | $335,139 +1240.6% |
| 2018 | $463 | $25,000 |
Find assessor info on the county website
Monthly payment
Est. payment
Payment breakdown
Explore the cost of this home by adjusting the details. Changes won't be saved.Climate risks
Neighborhood: Trinity Falls
Nearby schools
GreatSchools rating
- 8/10Ruth and Harold Frazier Elementary SchoolGrades: K-5Distance: 0.2 mi
- 8/10Scott Morgan Johnson Middle SchoolGrades: 6-8Distance: 4.1 mi
- 8/10McKinney North High SchoolGrades: 9-12Distance: 4.4 mi
Schools provided by the listing agent
- Elementary: Ruth and Harold Frazier
- Middle: Johnson
- High: McKinney North
- District: McKinney ISD
Source: NTREIS. This data may not be complete. We recommend contacting the local school district to confirm school assignments for this home.
- $446,9003 bd2 ba2k sqft8624 Holliday Creek Way, McKinney, TX 75071Off Market
- $472,5004 bd3 ba2.1k sqft8616 Holliday Creek Way, McKinney, TX 75071Off Market
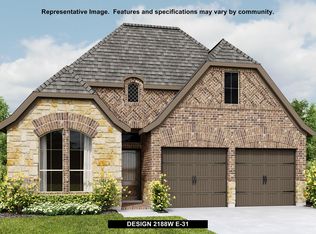
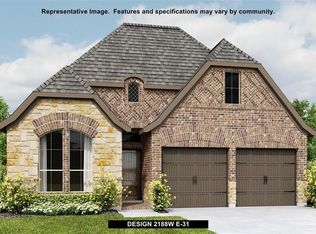
- $90,0004 bd3 ba2.1k sqft8616 Holliday Creek Way, McKinney, TX 75071Off Market

- $25,0004 bd2 ba1.9k sqft8632 Holliday Creek Way, McKinney, TX 75071Off Market
- $25,000-- bd-- ba1.9k sqft8604 Holliday Creek Way, McKinney, TX 75071Off Market
- $25,0004 bd3 ba2.5k sqftHubbard Creek Trl, Mckinney, TX 75071Off Market
- $25,0004 bd3 ba2.2k sqftWhite River Trl, Mckinney, TX 75071Off Market
- $321,5523 bd2 ba1.9k sqft8628 Holliday Creek Way, McKinney, TX 75071Off Market
A local agent can set up tours, give advice and negotiate with sellers.
Similar homes
- $539,0003 bd3 ba2.3k sqft909 Hubbard Creek Trl, McKinney, TX 75071For Sale
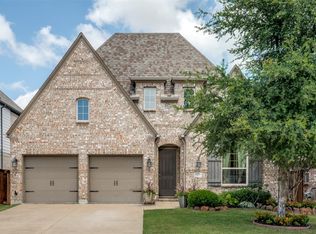 MLS ID #21251360, Tammie Ragsdale. NTREIS
 - $520,0003 bd3 ba2.7k sqft717 Rio Concho Trl, McKinney, TX 75071For Sale
 MLS ID #21343092, Renee Beaver. NTREIS
 - $450,0004 bd3 ba2.1k sqft1204 Fargo Dr, McKinney, TX 75071For Sale
 MLS ID #21295349, Pamela Lewis. NTREIS
 - $429,0003 bd2 ba2.1k sqft908 Spring Falls Dr, McKinney, TX 75071For Sale
 MLS ID #21346840, Stacey Hunter. NTREIS
 - $540,0004 bd3 ba2.8k sqft5609 Fremont Dr, McKinney, TX 75071For SaleMLS ID #21250729, Kelley Liu. NTREIS
- $505,0003 bd3 ba2.6k sqft3340 Sorghum Way, McKinney, TX 75071For SaleMLS ID #21341162, Karen Cleveland. NTREIS
- $669,9004 bd4 ba2.9k sqft409 Calmwater Cv, McKinney, TX 75071For SaleMLS ID #21265345, Heather Tinglov. NTREIS
- $499,0004 bd3 ba2.3k sqft3111 Eagle Ln, Melissa, TX 75454For SaleMLS ID #21297102, Keith Thorndike. NTREIS
- $525,0004 bd3 ba2.5k sqft4136 Winslow Dr, Celina, TX 75009For SaleMLS ID #21306972, Heather Baker. NTREIS
- $514,9904 bd3 ba2.2k sqft1112 Sunbeam Cv, Anna, TX 75409New ConstructionNTREIS
- $695,0004 bd4 ba2.9k sqft2209 Moore Valley Dr, McKinney, TX 75071For SaleMLS ID #21288264, Sharon Apligian. NTREIS
- from $549,9904 bd3 ba2.8k sqftBayberry Plan, Liberty, Melissa, TX 75454New ConstructionBloomfield Homes
- $450,0003 bd2 ba2.1k sqft307 Lake Forest Trl, Anna, TX 75409For SaleMLS ID #21268049, Matthew Brown. NTREIS
- $505,0004 bd3 ba2k sqft413 Remington Rd, Celina, TX 75009For SaleMLS ID #21324111, Carla Reeves. NTREIS
- from $516,9904 bd3 ba2.8k sqftBayberry Plan, Villages of Hurricane Creek, Anna, TX 75409New ConstructionBloomfield Homes
- $380,0003 bd2 ba2.4k sqft2407 Maston Dr, Anna, TX 75409For SaleMLS ID #21356152, Pamela Schelldorf. NTREIS
- $560,0004 bd3 ba2.5k sqft3040 Pedigree Ct, Celina, TX 75009For SaleMLS ID #21190338, Kendra McKiddy. NTREIS
- from $619,9904 bd4 ba2.8k sqftViolet IV Plan, Painted Tree, McKinney, TX 75071New ConstructionBloomfield Homes
- from $524,9904 bd3 ba2.4k sqftPlan 1523 Plan, Ten Mile Creek 55s, Celina, TX 75009New ConstructionAmerican Legend Homes
- from $544,9903 bd3 ba2.3k sqftViolet Plan, Liberty, Melissa, TX 75454New ConstructionBloomfield Homes
