Welcome to 4136 Winslow Drive in Celina, located in the highly desirable Light Farms community and zoned to Prosper ISD!! This beautiful home offers 4 spacious bedrooms, 3 full bathrooms, and a generously sized second floor bonus room. With 2 bedrooms and 2 full bathrooms downstairs, the layout is both functional and flexible. The open concept living space is warm and inviting, featuring a lovely family room with a stone fireplace, a large dining area, and a beautifully updated kitchen. You will love the stainless steel appliances, gas cooktop, granite countertops, oversized center island with ample seating, and abundant cabinet storage. Step outside to your oversized covered patio with plenty of space for relaxing and grilling, plus an added stone fire pit that is perfect for making s’mores and enjoying evenings outdoors.
This home is light, bright, and move in ready! Light Farms is known for its unique blend of small town charm and modern amenities, with extensive green space, pools, trails, parks, and an onsite café!
Stainless Fridge and Washer and Dryer Convey!
Come on out and see this lovely home and make it yours!
For sale
Price cut: $10K (6/19)
$525,000
4136 Winslow Dr, Celina, TX 75009
4beds
2,503sqft
:
Get pre-qualified$3,778/mo
Single Family Residence
Built in 2018
5,880 Square Feet Lot
$510,300 Zestimate®
$210/sqft
$125/mo HOA
What's special
- 38 days |
- 283 |
- 28 |
Zillow last checked:
Listing updated:
Listed by:
Heather Baker 0682158 469-621-0081,
C21 Fine Homes Judge Fite 469-621-0081
Source: NTREIS,MLS#: 21306972
Facts & features
Interior
Bedrooms & bathrooms
- Bedrooms: 4
- Bathrooms: 3
- Full bathrooms: 3
Primary bedroom
- Features: Walk-In Closet(s)
- Level: First
- Dimensions: 17 x 17
Bedroom
- Level: First
- Dimensions: 10 x 11
Bedroom
- Level: Second
- Dimensions: 13 x 11
Bedroom
- Level: Second
- Dimensions: 14 x 10
Primary bathroom
- Features: Dual Sinks, En Suite Bathroom, Garden Tub/Roman Tub, Separate Shower
- Level: First
- Dimensions: 10 x 8
Breakfast room nook
- Level: First
- Dimensions: 21 x 14
Other
- Level: First
- Dimensions: 10 x 5
Other
- Features: Dual Sinks
- Level: Second
- Dimensions: 7 x 5
Game room
- Level: Second
- Dimensions: 24 x 11
Kitchen
- Features: Kitchen Island, Pantry, Stone Counters
- Level: First
- Dimensions: 12 x 15
Living room
- Features: Fireplace
- Level: First
- Dimensions: 21 x 19
Utility room
- Level: First
- Dimensions: 7 x 6
Heating
- Central
Cooling
- Central Air, Ceiling Fan(s), Electric
Appliances
- Included: Dishwasher, Electric Oven, Gas Cooktop, Disposal, Microwave
Features
- Decorative/Designer Lighting Fixtures, Eat-in Kitchen, Granite Counters, High Speed Internet, Kitchen Island, Open Floorplan, Pantry, Cable TV, Walk-In Closet(s)
- Flooring: Carpet, Ceramic Tile, Wood
- Has basement: No
- Number of fireplaces: 1
- Fireplace features: Living Room, Stone
Interior area
- Total interior livable area: 2,503 sqft
Video & virtual tour
Property
Parking
- Total spaces: 2
- Parking features: Door-Single, Garage Faces Front
- Attached garage spaces: 2
Features
- Levels: Two
- Stories: 2
- Patio & porch: Covered
- Exterior features: Rain Gutters
- Pool features: None
- Fencing: Wood
Lot
- Size: 5,880 Square Feet
- Features: Interior Lot, Landscaped, Subdivision, Sprinkler System, Few Trees
Details
- Parcel number: R1115000A01101
Construction
Type & style
- Home type: SingleFamily
- Architectural style: Traditional,Detached
- Property subtype: Single Family Residence
Materials
- Brick
- Foundation: Slab
- Roof: Composition
Condition
- Year built: 2018
Utilities & green energy
- Utilities for property: Municipal Utilities, Sewer Available, Underground Utilities, Water Available, Cable Available
Green energy
- Energy efficient items: Appliances, HVAC, Insulation, Rain/Freeze Sensors
Community & HOA
Community
- Features: Curbs, Sidewalks
- Security: Prewired, Carbon Monoxide Detector(s), Smoke Detector(s)
- Subdivision: Light Farms The Sage Neighborhood Ph 2
HOA
- Has HOA: Yes
- Services included: All Facilities, Association Management
- HOA fee: $125 monthly
- HOA name: Light Farms Hoa
- HOA phone: 214-292-3484
Location
- Region: Celina
Financial & listing details
- Price per square foot: $210/sqft
- Tax assessed value: $533,746
- Annual tax amount: $7,711
- Date on market: 6/19/2026
- Cumulative days on market: 131 days
- Listing terms: Cash,Conventional,VA Loan
- Exclusions: All curtains, Curtain rods to stay and floating shelves in upstairs boy's room
Estimated market value
$510,300
$485,000 - $536,000
$3,048/mo
Price history
| Date | Event | Price |
|---|---|---|
| 6/19/2026 | Price change | $525,000-1.9%$210/sqft |
Source: NTREIS #21306972 Report a problem | ||
| 5/4/2026 | Price change | $535,000-1.8%$214/sqft |
Source: NTREIS #21209275 Report a problem | ||
| 4/15/2026 | Price change | $545,000-2.7%$218/sqft |
Source: NTREIS #21209275 Report a problem | ||
| 3/20/2026 | Listed for sale | $560,000-13.2%$224/sqft |
Source: NTREIS #21209275 Report a problem | ||
| 8/29/2022 | Sold | -- |
Source: NTREIS #20095529 Report a problem | ||
| 8/1/2022 | Pending sale | $645,000$258/sqft |
Source:  Coldwell Banker Apex, Realtors #20095529 Report a problem Coldwell Banker Apex, Realtors #20095529 Report a problem | ||
| 8/1/2022 | Contingent | $645,000$258/sqft |
Source: NTREIS #20095529 Report a problem | ||
| 7/15/2022 | Listed for sale | $645,000$258/sqft |
Source: NTREIS #20095529 Report a problem | ||
Public tax history
| Year | Property taxes | Tax assessment |
|---|---|---|
| 2025 | $5,885 -11.3% | $533,746 -1.1% |
| 2024 | $6,636 -4.2% | $539,758 -3.4% |
| 2023 | $6,926 +20.7% | $558,854 +47.4% |
| 2022 | $5,739 +4.4% | $379,195 +10% |
| 2021 | $5,495 +7.2% | $344,723 +8.9% |
| 2020 | $5,125 -5.7% | $316,591 -1.4% |
| 2019 | $5,434 +295.6% | $321,078 +351.6% |
| 2018 | $1,374 | $71,100 +1.6% |
| 2017 | -- | $70,000 |
Find assessor info on the county website
Monthly payment
Est. payment
Payment breakdown
Explore the cost of this home by adjusting the details. Changes won't be saved.Climate risks
Neighborhood: 75009
Nearby schools
GreatSchools rating
- 8/10Light Farms Elementary SchoolGrades: PK-5Distance: 0.6 mi
- 9/10Reynolds Middle SchoolGrades: 6-8Distance: 1.8 mi
- 7/10Prosper High SchoolGrades: 9-12Distance: 0.7 mi
Schools provided by the listing agent
- Elementary: Light Farms
- Middle: Reynolds
- High: Prosper
- District: Prosper ISD
Source: NTREIS. This data may not be complete. We recommend contacting the local school district to confirm school assignments for this home.
- $90,0004 bd3 ba2.5k sqft4136 Winslow Dr, Celina, TX 75009Off Market
- $494,7004 bd3 ba2.5k sqft4132 Winslow Dr, Celina, TX 75009Off Market
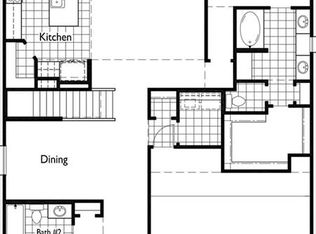
- $90,0004 bd3 ba2.5k sqft4132 Winslow Dr, Celina, TX 75009Off Market
- $--4 bd3 ba2.3k sqft613 Overton Ave, Celina, TX 75009Sold
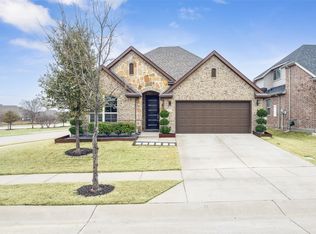
- $202,1024 bd3 ba2.3k sqft613 Overton Ave, Celina, TX 75009Off Market
- $512,4004 bd3 ba2.8k sqft609 Overton Ave, Celina, TX 75009Off Market
- $90,0004 bd3 ba2.8k sqft609 Overton Ave, Celina, TX 75009Off Market
- $512,2004 bd3 ba2.8k sqft4128 Winslow Dr, Celina, TX 75009Off Market
A local agent can set up tours, give advice and negotiate with sellers.
Similar homes
- $545,0005 bd4 ba3.2k sqft3428 Etta Ter, Celina, TX 75009For Sale
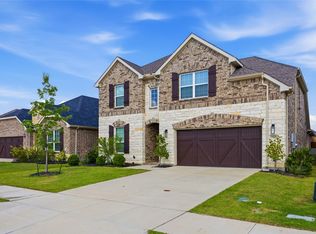 MLS ID #21267279, Tanya McQueen. NTREIS
 - $552,0004 bd4 ba3.1k sqft808 Violet Way, Celina, TX 75009For Sale
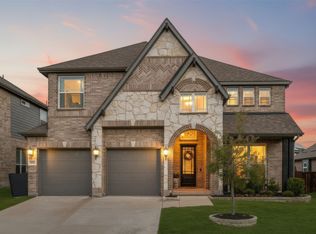 MLS ID #21232675, Ashley Best. NTREIS
 - $470,0004 bd3 ba2.1k sqft813 Esk Ave, Celina, TX 75009For Sale
 MLS ID #21231792, Debra Lustberg-Papert. NTREIS
 - $475,0004 bd3 ba2.4k sqft533 Yellowstone Dr, Celina, TX 75009For Sale
 MLS ID #21272744, Stephanie Funk. NTREIS
 - $555,0004 bd3 ba2.8k sqft16529 Hidden Cove Dr, Celina, TX 75009For SaleMLS ID #21184317, Jill Lee. NTREIS
- $560,0004 bd3 ba2.5k sqft3040 Pedigree Ct, Celina, TX 75009For SaleMLS ID #21190338, Kendra McKiddy. NTREIS
- $519,9904 bd4 ba3.2k sqft6015 Liverpool St, Celina, TX 75009For SaleMLS ID #21079020, Jared Smith. NTREIS
- $599,9904 bd3 ba2.5k sqft3105 Pedigree Ct, Celina, TX 75009For SaleMLS ID #21321684, Everett Shell. NTREIS
- $449,0004 bd3 ba2.2k sqft16505 Hidden Cove Dr, Celina, TX 75009For SaleMLS ID #21231681, Zach Sutton. NTREIS
- $445,0004 bd3 ba2.5k sqft16500 Sunnyland Dr, Celina, TX 75009For SaleMLS ID #21147920, Lisa Birdsong. NTREIS
- $525,0004 bd3 ba2.2k sqft8620 Holliday Creek Way, McKinney, TX 75071For SaleMLS ID #21339133, Sheri Matthews. NTREIS
- $534,0004 bd4 ba2.7k sqft16501 Stillhouse Hollow Ct, Prosper, TX 75078For SaleMLS ID #21310958, Alexander Taylor. NTREIS
- $514,9994 bd4 ba3k sqft1516 Lantana Ave, Aubrey, TX 76227For SaleMLS ID #21333028, Kelly Pearson. NTREIS
- $380,0004 bd2 ba1.9k sqft2820 Saddlebred Trl, Celina, TX 75009For SaleMLS ID #21206876, Cindy Kennedy. NTREIS
- $515,0004 bd4 ba3.4k sqft3020 Prairie Trail Ave, Aubrey, TX 76227For SaleMLS ID #21236778, Carolyn Ingrum. NTREIS
- $500,0004 bd3 ba3.1k sqft1305 Mill Pl, Aubrey, TX 76227For SaleMLS ID #21287187, Christie Cannon. NTREIS
- $450,0004 bd3 ba2.2k sqft15813 High Line Dr, Prosper, TX 75078For SaleMLS ID #21297154, Nicholas Nordman. NTREIS
- $539,9004 bd4 ba2.9k sqft1020 Knoll St, Aubrey, TX 76227For SaleMLS ID #21294635, PAUL ILAMI. NTREIS
- $495,5004 bd3 ba3k sqft1300 Lake Grove Dr, Little Elm, TX 75068For SaleMLS ID #21328698, Fred Ragsdale. NTREIS
- $525,0004 bd3 ba2.7k sqft325 Mustang Draw Trl, McKinney, TX 75071For SaleMLS ID #21243794, Sarondia Vidrine. NTREIS
