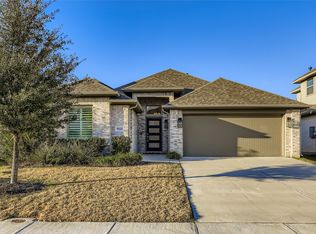
Meticulously maintained and packed with premium upgrades, this light-filled 2022-built home in sought-after Green Meadows offers modern style, acclaimed Celina ISD schools, and resort-style amenities just steps away.
A custom front door and standout curb appeal welcome you home. Off the entry, a private study with double doors and its own closet is ideal for working from home or a quiet retreat.
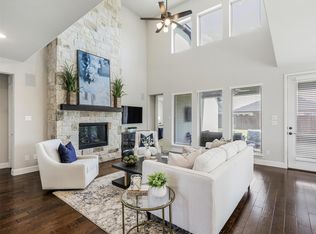
The open-concept main level features soaring ceilings and a designer tile fireplace, with the living room flowing into the dining area and a kitchen built for style and function: large quartz island and countertops, gas cooktop, walk-in pantry, upgraded pendant lighting, custom hardware, and generous storage.
Tucked away for privacy, the primary suite offers a window seat and a spa-inspired ensuite with dual vanities, garden tub, oversized walk-in shower, and walk-in closet. A half bath completes the main level. Upstairs, a versatile game room — easily a media room, playroom, or second office — joins three generous secondary bedrooms and a full bath.
Out back, the extended covered patio with ceiling lighting, a gas stub for grilling, and solar string lights is perfect for morning coffee or BBQ outings.
Upgrades beyond the builder's design include whole-home sound wiring, Ethernet outlets, upgraded ceiling fans, insulated garage door panels, Wi-Fi sprinkler system, Wi-Fi-enabled dog door, and custom lighting. The Ring doorbell, three Ring cameras, TV mounts, upstairs shelving, and interior garage lighting all convey.
Green Meadows residents enjoy a fitness center, two resort-style pools, pickleball and basketball courts, walking and biking trails, catch-and-release fishing ponds, amphitheater, fire pits, — with a community garden, adults-only pool, lazy river, and expanded splash pad planned for 2027 (subject to change), plus a new on-site elementary school planned for Fall 2027.
Move-in ready with the style of a model home — schedule your showing today.
For sale
Price cut: $5K (7/30)
$550,000
16529 Hidden Cove Dr, Celina, TX 75009
4beds
2,812sqft
:
Get pre-qualified$3,985/mo
Single Family Residence
Built in 2022
6,159 Square Feet Lot
$536,200 Zestimate®
$196/sqft
$156/mo HOA
What's special
Upgraded ceiling fansInsulated garage door panelsSolar string lightsDesigner tile fireplaceOversized walk-in showerGas stub for grillingStandout curb appeal
- 169 days |
- 184 |
- 6 |
Zillow last checked:
Listing updated:
Listed by:
Jill Lee 0639446 972-396-9100,
RE/MAX Four Corners 972-396-9100
Source: NTREIS,MLS#: 21184317
Facts & features
Interior
Bedrooms & bathrooms
- Bedrooms: 4
- Bathrooms: 3
- Full bathrooms: 2
- 1/2 bathrooms: 1
Primary bedroom
- Features: Ceiling Fan(s), Dual Sinks, En Suite Bathroom, Separate Shower, Walk-In Closet(s)
- Level: First
- Dimensions: 14 x 16
Bedroom
- Level: Second
- Dimensions: 11 x 13
Bedroom
- Features: Ceiling Fan(s)
- Level: Second
- Dimensions: 12 x 11
Bedroom
- Features: Ceiling Fan(s)
- Level: Second
- Dimensions: 15 x 11
Breakfast room nook
- Level: First
- Dimensions: 11 x 15
Game room
- Features: Ceiling Fan(s)
- Level: Second
- Dimensions: 13 x 15
Kitchen
- Features: Breakfast Bar, Built-in Features, Kitchen Island, Pantry, Stone Counters
- Level: First
- Dimensions: 13 x 14
Living room
- Features: Ceiling Fan(s), Fireplace
- Level: First
- Dimensions: 18 x 15
Office
- Features: Ceiling Fan(s)
- Level: First
- Dimensions: 13 x 13
Heating
- Central, Heat Pump, Zoned
Cooling
- Central Air, Ceiling Fan(s), Zoned
Appliances
- Included: Dishwasher, Electric Oven, Gas Cooktop, Disposal, Microwave
Features
- Decorative/Designer Lighting Fixtures, High Speed Internet, Kitchen Island, Pantry, Smart Home, Cable TV, Vaulted Ceiling(s), Wired for Data, Walk-In Closet(s), Wired for Sound
- Flooring: Carpet, Luxury Vinyl Plank
- Has basement: No
- Number of fireplaces: 1
- Fireplace features: Gas, Living Room
Interior area
- Total interior livable area: 2,812 sqft
Video & virtual tour
Property
Parking
- Total spaces: 2
- Parking features: Concrete, Driveway, Enclosed, Electric Vehicle Charging Station(s), Garage Faces Front, Garage, Inside Entrance, Kitchen Level
- Attached garage spaces: 2
Features
- Levels: Two
- Stories: 2
- Patio & porch: Covered
- Exterior features: Rain Gutters
- Pool features: None
- Fencing: Wood
Lot
- Size: 6,159 Square Feet
- Features: Interior Lot, Landscaped, Subdivision, Sprinkler System
Details
- Parcel number: 960769
Construction
Type & style
- Home type: SingleFamily
- Architectural style: Traditional,Detached
- Property subtype: Single Family Residence
- Attached to another structure: Yes
Materials
- Brick, Rock, Stone
- Foundation: Slab
- Roof: Composition
Condition
- Year built: 2022
Utilities & green energy
- Sewer: Public Sewer
- Water: Public
- Utilities for property: Electricity Connected, Natural Gas Available, Municipal Utilities, Sewer Available, Separate Meters, Underground Utilities, Water Available, Cable Available
Community & HOA
Community
- Features: Community Mailbox, Curbs, Sidewalks
- Security: Prewired, Security System, Smoke Detector(s)
- Subdivision: Green Meadows
HOA
- Has HOA: Yes
- Services included: All Facilities, Association Management, Maintenance Grounds
- HOA fee: $156 monthly
- HOA name: Insight Association Mgmt
- HOA phone: 469-202-8877
Location
- Region: Celina
Financial & listing details
- Price per square foot: $196/sqft
- Date on market: 2/19/2026
- Cumulative days on market: 169 days
- Listing terms: Cash,Conventional,FHA,VA Loan
Estimated market value
$536,200
$509,000 - $563,000
$3,250/mo
Price history
| Date | Event | Price |
|---|---|---|
| 7/30/2026 | Price change | $550,000-0.9%$196/sqft |
Source: NTREIS #21184317 Report a problem | ||
| 7/10/2026 | Price change | $555,000-1.9%$197/sqft |
Source: NTREIS #21184317 Report a problem | ||
| 6/18/2026 | Price change | $566,000-0.4%$201/sqft |
Source: NTREIS #21184317 Report a problem | ||
| 5/28/2026 | Price change | $568,000-3.4%$202/sqft |
Source: NTREIS #21184317 Report a problem | ||
| 4/12/2026 | Price change | $588,000+1.6%$209/sqft |
Source: NTREIS #21184317 Report a problem | ||
| 3/11/2026 | Price change | $579,000-2.7%$206/sqft |
Source: NTREIS #21184317 Report a problem | ||
| 2/19/2026 | Listed for sale | $595,000$212/sqft |
Source: NTREIS #21184317 Report a problem | ||
| 12/2/2025 | Listing removed | $595,000$212/sqft |
Source: NTREIS #21107904 Report a problem | ||
| 11/14/2025 | Listed for sale | $595,000$212/sqft |
Source: NTREIS #21107904 Report a problem | ||
Public tax history
Tax history is unavailable.
Monthly payment
Est. payment
Payment breakdown
Explore the cost of this home by adjusting the details. Changes won't be saved.Climate risks
Neighborhood: 75009
Nearby schools
GreatSchools rating
- 7/10Celina Elementary SchoolGrades: K-5Distance: 3.9 mi
- 8/10Jerry & Linda Moore Middle SchoolGrades: 6-8Distance: 6.4 mi
- 6/10Celina High SchoolGrades: 9-12Distance: 7.3 mi
Schools provided by the listing agent
- Elementary: Celina
- Middle: Celina
- High: Celina
- District: Celina ISD
Source: NTREIS. This data may not be complete. We recommend contacting the local school district to confirm school assignments for this home.
- $--3 bd2 ba1.6k sqft16525 Hidden Cove Dr, Celina, TX 75009Sold
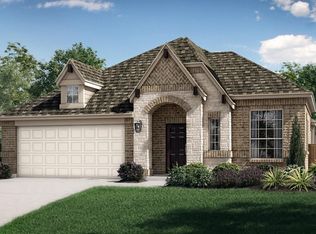
- $--4 bd3 ba2.3k sqft16533 Hidden Cove Dr, Celina, TX 75009Sold
- $557,6004 bd3 ba2.7k sqft16601 Hidden Cove Dr, Celina, TX 75009Off Market
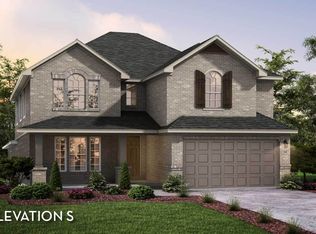
- $486,8005 bd2 ba2k sqft16521 Hidden Cove Dr, Celina, TX 75009Off Market
- $--4 bd4 ba2.9k sqft16605 Hidden Cove Dr, Celina, TX 75009Sold
- $516,0005 bd4 ba2.8k sqft16517 Hidden Cove Dr, Celina, TX 75009Off Market
- $519,2004 bd3 ba3.1k sqft16528 Hidden Cove Dr, Celina, TX 75009Off Market
- $522,9005 bd4 ba2.9k sqft16524 Hidden Cove Dr, Celina, TX 75009Off Market
A local agent can set up tours, give advice and negotiate with sellers.
Similar homes
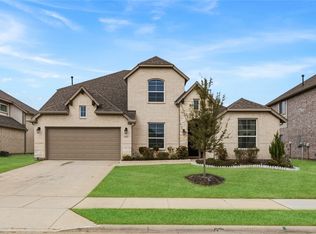
- $579,0005 bd3 ba3.1k sqft16913 Clover Dr, Celina, TX 75009For Sale
 MLS ID #21202076, Linnea Lavell. NTREIS
 - $575,0004 bd4 ba2.8k sqft2840 Eccleston St, Celina, TX 75009For Sale
 MLS ID #21341245, Marylee Jeske. NTREIS
 - $525,0004 bd3 ba2.5k sqft4136 Winslow Dr, Celina, TX 75009For Sale
 MLS ID #21306972, Heather Baker. NTREIS
 - $585,0004 bd4 ba3k sqft3619 Doramus Dr, Celina, TX 75009For Sale
 MLS ID #21282956, Everett Shell. NTREIS
 - $545,0005 bd4 ba3.2k sqft3428 Etta Ter, Celina, TX 75009For SaleMLS ID #21267279, Tanya McQueen. NTREIS
- $560,0004 bd3 ba2.5k sqft3040 Pedigree Ct, Celina, TX 75009For SaleMLS ID #21190338, Kendra McKiddy. NTREIS
- $479,9904 bd3 ba2.4k sqft1916 Pecos Dr, Celina, TX 75009For SaleMLS ID #21204380, Ryan Rite. NTREIS
- $479,0004 bd3 ba2.2k sqft2609 Holland Ct, Celina, TX 75009For SaleMLS ID #21253458, Colin Yang. NTREIS
- $499,9004 bd3 ba2.5k sqft533 Yosemite Park, Celina, TX 75009For SaleMLS ID #21320275, Mike Farish. NTREIS
- $599,9904 bd3 ba2.5k sqft3105 Pedigree Ct, Celina, TX 75009For SaleMLS ID #21321684, Everett Shell. NTREIS
- $575,0004 bd3 ba2.9k sqft15500 City Garden Ln, Prosper, TX 75078For SaleMLS ID #21317921, Skyler McKinley. NTREIS
- $529,0004 bd4 ba2.7k sqft16501 Stillhouse Hollow Ct, Prosper, TX 75078For SaleMLS ID #21310958, Alexander Taylor. NTREIS
- $575,0004 bd4 ba2.9k sqft3304 Honey Suckle Ln, Little Elm, TX 75068For SaleMLS ID #21336826, Christopher Ohlig. NTREIS
- $655,0004 bd4 ba3.3k sqft3648 Platte River Trl, Prosper, TX 75078For SaleMLS ID #21285891, Kristine Pharr. NTREIS
- $520,0004 bd4 ba2.8k sqft4731 Firewheel Ct, Aubrey, TX 76227For SaleMLS ID #21289662, Stefany Nau. NTREIS
- $525,0003 bd4 ba2.7k sqft1104 Bluestem Dr, Aubrey, TX 76227For SaleMLS ID #21299940, Heidi Marsh. NTREIS
- $539,9004 bd4 ba2.9k sqft1020 Knoll St, Aubrey, TX 76227For SaleMLS ID #21294635, PAUL ILAMI. NTREIS
- $539,9004 bd4 ba3.4k sqft7308 Bird Cherry Ln, Aubrey, TX 76227For SaleMLS ID #21320354, Ram Gubbala. NTREIS
- $459,9903 bd3 ba2.1k sqft1920 Edgewater St, Celina, TX 75009For SaleMLS ID #21247066, Anastasia Riley. NTREIS
- $597,0004 bd3 ba2.2k sqft1921 Braided Mane Ave, Aubrey, TX 76227For SaleMLS ID #20781511, Trisha Ramos. NTREIS
