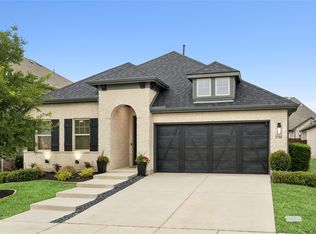
MOTIVATED SELLER! Don’t miss this stunning Perry Home in the highly sought-after Mustang Lakes community of Celina, zoned to award-winning Prosper ISD! Ideally situated on a cul-de-sac street just steps from neighborhood parks, scenic trails, and green space. A grand entry and extended foyer with soaring 12-foot ceilings create a striking first impression, with abundant natural light throughout. French doors open to a spacious flex room just off the entry that has been equipped with surround sound for the perfect movie watching space. The open-concept design flows seamlessly into the expansive family room, where a wall of windows and a cozy fireplace anchor the space and create a warm, inviting atmosphere. The chef-inspired kitchen is truly the heart of the home. Featuring a large island, beautiful quartz countertops, stainless steel appliances, a gas cooktop, and plenty of cabinets, including a built-in hutch. Whether hosting gatherings or enjoying quiet evenings in, this layout is designed to bring people together effortlessly. The private primary suite is highlighted by a wall of windows and a spa-like bath complete with dual vanities, a relaxing garden tub, separate glass-enclosed shower, and two oversized walk-in closets. A guest suite with its own full bath and walk-in closet is tucked just off the extended entry, offering ideal accommodations for visitors or multigenerational living. Secondary bedrooms are generously sized and include walk-in closets for ample storage. Designed for convenience, the utility room offers private access to the primary bathroom, while a mud room just off the two-car garage helps keep daily life organized. Step outside to enjoy the covered backyard patio perfect for relaxing evenings or weekend entertaining. With its spacious layout, designer finishes, energy-efficient construction, and access to Mustang Lakes’ resort-style amenities, this home truly checks every box for luxury, comfort, and location.
For sale
Price cut: $9K (7/20)
$560,000
3040 Pedigree Ct, Celina, TX 75009
4beds
2,545sqft
:
Get pre-qualified$4,059/mo
Single Family Residence
Built in 2022
6,098 Square Feet Lot
$-- Zestimate®
$220/sqft
$162/mo HOA
What's special
Cozy fireplaceDesigner finishesAbundant natural light throughoutStainless steel appliancesBeautiful quartz countertopsCul-de-sac streetExpansive family room
- 152 days |
- 433 |
- 20 |
Zillow last checked:
Listing updated:
Listed by:
Kendra McKiddy 0658178 972-608-0300,
Ebby Halliday Realtors 972-608-0300
Source: NTREIS,MLS#: 21190338
Facts & features
Interior
Bedrooms & bathrooms
- Bedrooms: 4
- Bathrooms: 3
- Full bathrooms: 3
Primary bedroom
- Features: Ceiling Fan(s), En Suite Bathroom, Walk-In Closet(s)
- Level: First
- Dimensions: 12 x 10
Primary bedroom
- Features: Ceiling Fan(s), Double Vanity, En Suite Bathroom, Garden Tub/Roman Tub, Linen Closet, Separate Shower, Walk-In Closet(s)
- Level: First
- Dimensions: 18 x 13
Bedroom
- Features: Ceiling Fan(s), Walk-In Closet(s)
- Level: First
- Dimensions: 14 x 10
Bedroom
- Features: Ceiling Fan(s), Walk-In Closet(s)
- Level: First
- Dimensions: 13 x 10
Primary bathroom
- Features: Double Vanity, En Suite Bathroom, Granite Counters, Garden Tub/Roman Tub, Linen Closet, Stone Counters, Separate Shower
- Level: First
- Dimensions: 15 x 13
Dining room
- Features: Built-in Features
- Level: First
- Dimensions: 20 x 9
Family room
- Features: Ceiling Fan(s), Fireplace
- Level: First
- Dimensions: 20 x 16
Kitchen
- Features: Built-in Features, Eat-in Kitchen, Kitchen Island, Pantry, Stone Counters, Walk-In Pantry
- Level: First
- Dimensions: 20 x 11
Living room
- Features: Ceiling Fan(s)
- Level: First
- Dimensions: 12 x 15
Heating
- Central, Fireplace(s), Natural Gas
Cooling
- Ceiling Fan(s), Electric
Appliances
- Included: Dishwasher, Electric Oven, Gas Cooktop, Disposal, Gas Water Heater, Microwave, Tankless Water Heater
- Laundry: Other
Features
- Built-in Features, Decorative/Designer Lighting Fixtures, Double Vanity, Eat-in Kitchen, Granite Counters, High Speed Internet, Kitchen Island, Open Floorplan, Pantry, Cable TV, Walk-In Closet(s)
- Flooring: Carpet, Ceramic Tile
- Windows: Window Coverings
- Has basement: No
- Number of fireplaces: 1
- Fireplace features: Gas, Living Room
Interior area
- Total interior livable area: 2,545 sqft
Video & virtual tour
Property
Parking
- Total spaces: 2
- Parking features: Covered, Driveway, Epoxy Flooring, Garage Faces Front, Garage, Garage Door Opener, On Street
- Attached garage spaces: 2
Features
- Levels: One
- Stories: 1
- Patio & porch: Rear Porch, Patio, Covered
- Exterior features: Rain Gutters
- Pool features: None, Community
- Fencing: Wood
Lot
- Size: 6,098 Square Feet
- Features: Interior Lot, Sprinkler System
Details
- Parcel number: R1270500R01601
Construction
Type & style
- Home type: SingleFamily
- Architectural style: Detached
- Property subtype: Single Family Residence
Materials
- Brick
- Foundation: Slab
- Roof: Composition
Condition
- Year built: 2022
Utilities & green energy
- Sewer: Public Sewer
- Water: Public
- Utilities for property: Electricity Connected, Natural Gas Available, Sewer Available, Separate Meters, Water Available, Cable Available
Green energy
- Energy efficient items: Appliances, HVAC, Insulation, Rain/Freeze Sensors, Thermostat, Water Heater, Windows
- Water conservation: Low-Flow Fixtures
Community & HOA
Community
- Features: Clubhouse, Lake, Playground, Pool, Trails/Paths
- Security: Security System Owned, Carbon Monoxide Detector(s), Smoke Detector(s)
- Subdivision: Mustang Lakes Ph Six
HOA
- Has HOA: Yes
- Services included: All Facilities, Association Management, Maintenance Grounds, Maintenance Structure
- HOA fee: $162 monthly
- HOA name: Insight Association Management
- HOA phone: 214-494-6002
Location
- Region: Celina
Financial & listing details
- Price per square foot: $220/sqft
- Tax assessed value: $626,680
- Annual tax amount: $12,666
- Date on market: 2/26/2026
- Cumulative days on market: 152 days
- Listing terms: Cash,Conventional,FHA,Other,VA Loan
Estimated market value
Not available
Estimated sales range
Not available
Not available
Price history
| Date | Event | Price |
|---|---|---|
| 7/20/2026 | Price change | $560,000-1.6%$220/sqft |
Source: NTREIS #21190338 Report a problem | ||
| 6/16/2026 | Price change | $569,000-1.7%$224/sqft |
Source: NTREIS #21190338 Report a problem | ||
| 6/5/2026 | Price change | $579,000-1.7%$228/sqft |
Source: NTREIS #21190338 Report a problem | ||
| 5/11/2026 | Price change | $589,000-0.8%$231/sqft |
Source: NTREIS #21190338 Report a problem | ||
| 4/15/2026 | Price change | $594,000-1%$233/sqft |
Source: NTREIS #21190338 Report a problem | ||
| 4/7/2026 | Price change | $600,000-3.1%$236/sqft |
Source: NTREIS #21190338 Report a problem | ||
| 3/25/2026 | Price change | $619,000-0.8%$243/sqft |
Source: NTREIS #21190338 Report a problem | ||
| 3/12/2026 | Price change | $624,000-1.7%$245/sqft |
Source: NTREIS #21190338 Report a problem | ||
| 2/26/2026 | Listed for sale | $635,000+6.2%$250/sqft |
Source: NTREIS #21190338 Report a problem | ||
| 4/19/2023 | Sold | -- |
Source: NTREIS #20211811 Report a problem | ||
| 1/23/2023 | Pending sale | $597,900$235/sqft |
Source: NTREIS #20211811 Report a problem | ||
| 1/17/2023 | Price change | $597,900-8%$235/sqft |
Source: NTREIS #20211811 Report a problem | ||
| 11/22/2022 | Listed for sale | $649,900$255/sqft |
Source: NTREIS #20211811 Report a problem | ||
Public tax history
| Year | Property taxes | Tax assessment |
|---|---|---|
| 2025 | $12,798 -10.5% | $626,680 +0.7% |
| 2024 | $14,299 +91.9% | $622,408 +176.1% |
| 2023 | $7,451 | $225,427 |
Find assessor info on the county website
Monthly payment
Est. payment
Payment breakdown
Explore the cost of this home by adjusting the details. Changes won't be saved.Climate risks
Neighborhood: Mustang Lakes
Nearby schools
GreatSchools rating
- 9/10Sam Johnson Elementary SchoolGrades: K-5Distance: 0.9 mi
- 10/10Lorene Rogers Middle SchoolGrades: 6-8Distance: 4.3 mi
- 7/10Walnut Grove High SchoolGrades: 9-12Distance: 3.4 mi
Schools provided by the listing agent
- Elementary: Sam Johnson
- Middle: Lorene Rogers
- High: Walnut Grove
- District: Prosper ISD
Source: NTREIS. This data may not be complete. We recommend contacting the local school district to confirm school assignments for this home.
- $578,8004 bd2 ba2k sqft3036 Pedigree Ct, Celina, TX 75009Off Market

- $529,0004 bd3 ba2.2k sqft3044 Pedigree Ct, Celina, TX 75009For Sale

- $611,9004 bd3 ba2.6k sqft3032 Pedigree Ct, Celina, TX 75009Off Market
- $543,3004 bd2 ba2k sqft3048 Pedigree Ct, Celina, TX 75009Off Market

- $620,100-- bd-- ba3.3k sqft3039 Seattle Slew Dr, Celina, TX 75009Off Market
- $524,4004 bd3 ba2.3k sqft3035 Seattle Slew Dr, Celina, TX 75009Off Market
- $617,1004 bd5 ba2.9k sqft3043 Seattle Slew Dr, Celina, TX 75009Off Market
- $524,3003 bd2 ba2.2k sqft3031 Seattle Slew Dr, Celina, TX 75009Off Market
A local agent can set up tours, give advice and negotiate with sellers.
Similar homes
- $599,9904 bd3 ba2.5k sqft3105 Pedigree Ct, Celina, TX 75009For Sale
 MLS ID #21321684, Everett Shell. NTREIS
 - $500,0004 bd3 ba2.2k sqft2700 War Admiral St, Celina, TX 75009For Sale
 MLS ID #21255438, Leigh Calvert. NTREIS
 - $625,0004 bd3 ba2.7k sqft2716 Preakness Pl, Celina, TX 75009For Sale
 MLS ID #21224472, Kimberly Miller. NTREIS
 - $590,0004 bd3 ba2.7k sqft2826 Yarmouth St, Celina, TX 75009For Sale
 MLS ID #21339693, Amanda Christensen. NTREIS
 - $552,0004 bd4 ba3.1k sqft808 Violet Way, Celina, TX 75009For SaleMLS ID #21232675, Ashley Best. NTREIS
- $585,0004 bd4 ba3k sqft3619 Doramus Dr, Celina, TX 75009For SaleMLS ID #21282956, Everett Shell. NTREIS
- $699,0004 bd5 ba3.1k sqft2716 War Admiral St, Celina, TX 75009For SaleMLS ID #21260599, Melanie Caple. NTREIS
- $707,0004 bd4 ba3k sqft3115 Cavalry Way, Celina, TX 75009For SaleMLS ID #21308119, Angela Machin. NTREIS
- $555,0004 bd3 ba2.8k sqft16529 Hidden Cove Dr, Celina, TX 75009For SaleMLS ID #21184317, Jill Lee. NTREIS
- $545,0005 bd4 ba3.2k sqft3428 Etta Ter, Celina, TX 75009For SaleMLS ID #21267279, Tanya McQueen. NTREIS
- $479,9904 bd3 ba2.4k sqft1916 Pecos Dr, Celina, TX 75009For SaleMLS ID #21204380, Ryan Rite. NTREIS
- $495,0004 bd3 ba2.6k sqft725 Bretallow Dr, Celina, TX 75009For SaleMLS ID #21266122, Renee Beaver. NTREIS
- $599,0005 bd6 ba3.4k sqft2809 Borderland Ln, Celina, TX 75009For SaleMLS ID #21183028, Brandon Carrington. NTREIS
- $649,9004 bd4 ba3.2k sqft2824 Eccleston St, Celina, TX 75009For SaleMLS ID #21296188, Mike Farish. NTREIS
- $429,9004 bd2 ba2.1k sqft3820 Horseshoe Trl, Celina, TX 75009For SaleMLS ID #21204169, Quinn Persinger. NTREIS
- $479,0004 bd3 ba2.2k sqft2609 Holland Ct, Celina, TX 75009For SaleMLS ID #21253458, Colin Yang. NTREIS
- $799,0004 bd3 ba3.1k sqft1734 Ellington Dr, Celina, TX 75009For SaleMLS ID #21300979, Ashley Sykes. NTREIS
- $700,0005 bd5 ba3.7k sqft1812 Scotney Ct, Celina, TX 75009For SaleMLS ID #21283984, Jill Smisek. NTREIS
- $540,0004 bd3 ba2.5k sqft8624 Lake Arrowhead Trl, McKinney, TX 75071For SaleMLS ID #21284641, Bruce Quernemoen. NTREIS
- $755,0004 bd3 ba3.3k sqft2616 Cedar Ridge Rd, Celina, TX 75009For SaleMLS ID #21236820, Quintin Salmond. NTREIS
