Beautifully custom-designed two-story Highland Homes Lynnwood plan in the award-winning Cambridge Crossing master-planned community in Celina. Open-concept living with a spacious family room featuring a cozy fireplace, dining area, and chef-inspired kitchen with a large island, walk-in pantry, double oven, and refrigerator included. Private downstairs primary suite offers separate vanities, spa shower, and a custom California Closets system. Upstairs features a generous game-room loft and two additional bedrooms with a full bath. California Closets came in to outfit every closet in the home — pantry, mud closet, primary closet, laundry room (with stacked washer and dryer included), all linen closets, and all secondary bedroom closets. Thoughtful designer finishes throughout, smart home wiring, and tile counters. Front yard maintenance, amenity center, resort-style pools, courts, parks, and miles of trails included with HOA. Steps to the on-site Bothwell Elementary; minutes to Dallas North Tollway and the new Collin County Outer Loop. PID community — see attached docs.
For sale
Price cut: $21K (7/24)
$479,000
2609 Holland Ct, Celina, TX 75009
4beds
2,297sqft
:
Get pre-qualified$3,529/mo
Single Family Residence
Built in 2023
4,617 Square Feet Lot
$468,800 Zestimate®
$209/sqft
$160/mo HOA
What's special
Cozy fireplaceDining areaTile countersSpacious family roomThoughtful designer finishes throughoutCustom california closets systemGenerous game-room loft
- 94 days |
- 353 |
- 26 |
Zillow last checked:
Listing updated:
Listed by:
Colin Yang 0815417 469-256-1088,
Compass RE Texas, LLC. 214-814-8100
Source: NTREIS,MLS#: 21253458
Facts & features
Interior
Bedrooms & bathrooms
- Bedrooms: 4
- Bathrooms: 3
- Full bathrooms: 3
Primary bedroom
- Features: Built-in Features, Closet Cabinetry, Ceiling Fan(s), Dual Sinks, En Suite Bathroom, Linen Closet, Separate Shower, Walk-In Closet(s)
- Level: Second
- Dimensions: 15 x 11
Bedroom
- Features: Ceiling Fan(s)
- Level: First
- Dimensions: 15 x 11
Bedroom
- Features: Ceiling Fan(s)
- Level: Second
- Dimensions: 10 x 13
Bedroom
- Features: Ceiling Fan(s)
- Level: Second
- Dimensions: 13 x 10
Dining room
- Level: First
- Dimensions: 15 x 10
Game room
- Features: Ceiling Fan(s)
- Level: Second
- Dimensions: 15 x 12
Living room
- Features: Ceiling Fan(s), Fireplace
- Level: First
- Dimensions: 15 x 15
Heating
- Electric, ENERGY STAR Qualified Equipment
Cooling
- Central Air, Ceiling Fan(s), Electric, ENERGY STAR Qualified Equipment
Appliances
- Included: Some Gas Appliances, Built-In Gas Range, Convection Oven, Double Oven, Dryer, Dishwasher, Electric Oven, Gas Cooktop, Disposal, Gas Range, Gas Water Heater, Microwave, Plumbed For Gas, Refrigerator, Tankless Water Heater, Vented Exhaust Fan, Washer
- Laundry: Laundry in Utility Room, Stacked
Features
- Eat-in Kitchen, Granite Counters, High Speed Internet, Kitchen Island, Open Floorplan, Pantry, Smart Home, Tile Counters, Walk-In Closet(s), Wired for Sound
- Windows: Shutters
- Has basement: No
- Number of fireplaces: 1
- Fireplace features: Decorative, Electric, Family Room, Great Room, Heatilator, Living Room
Interior area
- Total interior livable area: 2,297 sqft
Video & virtual tour
Property
Parking
- Total spaces: 2
- Parking features: Additional Parking, Door-Single, Driveway, Garage, Garage Door Opener, Inside Entrance, Kitchen Level, Lighted, On Site, Garage Faces Rear, On Street
- Attached garage spaces: 2
Features
- Levels: Two
- Stories: 2
- Patio & porch: Rear Porch, Front Porch
- Pool features: None
- Fencing: Back Yard,Wood
Lot
- Size: 4,617 Square Feet
Details
- Parcel number: R1276900N08601
Construction
Type & style
- Home type: SingleFamily
- Architectural style: Traditional,Detached
- Property subtype: Single Family Residence
Materials
- Brick, Rock, Stone
- Foundation: Slab
- Roof: Shingle
Condition
- Year built: 2023
Utilities & green energy
- Sewer: Public Sewer
- Water: Public
- Utilities for property: Electricity Connected, Sewer Available, Water Available
Community & HOA
Community
- Features: Sidewalks
- Security: Carbon Monoxide Detector(s), Smoke Detector(s)
- Subdivision: Cambridge Crossing Ph Two
HOA
- Has HOA: Yes
- Amenities included: Maintenance Front Yard
- Services included: All Facilities, Association Management, Maintenance Grounds
- HOA fee: $160 monthly
- HOA name: Cambridge Crossing Owners Association
- HOA phone: 940-758-7240
Location
- Region: Celina
Financial & listing details
- Price per square foot: $209/sqft
- Tax assessed value: $523,702
- Annual tax amount: $10,557
- Date on market: 5/2/2026
- Cumulative days on market: 94 days
- Listing terms: Cash,Conventional,FHA,VA Loan
- Exclusions: all beds, tv, primary bedroom dress, office desk/chair/stand, all rugs.
Estimated market value
$468,800
$445,000 - $492,000
$3,108/mo
Price history
| Date | Event | Price |
|---|---|---|
| 7/24/2026 | Price change | $479,000-4.2%$209/sqft |
Source: NTREIS #21253458 Report a problem | ||
| 6/17/2026 | Price change | $499,999-2.9%$218/sqft |
Source: NTREIS #21253458 Report a problem | ||
| 5/27/2026 | Price change | $514,900-2.8%$224/sqft |
Source: NTREIS #21253458 Report a problem | ||
| 5/2/2026 | Listed for sale | $529,900$231/sqft |
Source: NTREIS #21253458 Report a problem | ||
Public tax history
| Year | Property taxes | Tax assessment |
|---|---|---|
| 2025 | $11,751 +45.9% | $523,702 +113.7% |
| 2024 | $8,057 +85.2% | $245,105 +277.1% |
| 2023 | $4,351 | $65,000 |
Find assessor info on the county website
Monthly payment
Est. payment
Payment breakdown
Explore the cost of this home by adjusting the details. Changes won't be saved.Climate risks
Neighborhood: 75009
Nearby schools
GreatSchools rating
- 7/10Celina Elementary SchoolGrades: K-5Distance: 2.5 mi
- 8/10Jerry & Linda Moore Middle SchoolGrades: 6-8Distance: 5.4 mi
- 6/10Celina High SchoolGrades: 9-12Distance: 6.2 mi
Schools provided by the listing agent
- Elementary: Celina
- Middle: Jerry & Linda Moore
- High: Celina
- District: Celina ISD
Source: NTREIS. This data may not be complete. We recommend contacting the local school district to confirm school assignments for this home.
- $448,8003 bd3 ba2k sqft2605 Holland Ct, Celina, TX 75009Off Market
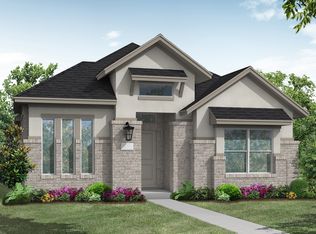
- $508,6005 bd3 ba2.5k sqft2613 Holland Ct, Celina, TX 75009Off Market
- $496,3003 bd3 ba2.4k sqft2617 Holland Ct, Celina, TX 75009Off Market
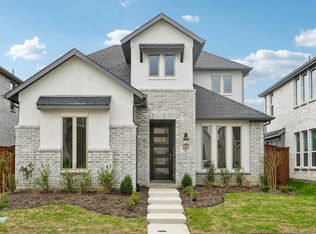
- $548,2003 bd3 ba3k sqft2601 Holland Ct, Celina, TX 75009Off Market
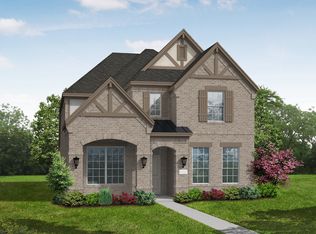
- $--4 bd3 ba2.9k sqft2621 Holland Ct, Celina, TX 75009Sold
- $--3 bd2 ba1.8k sqft2612 Chester Dr, Celina, TX 75009Sold
- $529,1004 bd3 ba2.9k sqft2616 Chester Dr, Celina, TX 75009Off Market
- $518,6004 bd3 ba2.7k sqft2608 Chester Dr, Celina, TX 75009Off Market
A local agent can set up tours, give advice and negotiate with sellers.
Similar homes
- $509,9904 bd3 ba2.4k sqft2856 Epping Way, Celina, TX 75009For Sale
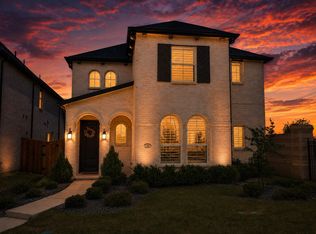 MLS ID #21280151, Ryan LeBaron. NTREIS
 - $479,9904 bd3 ba2.4k sqft1916 Pecos Dr, Celina, TX 75009For Sale
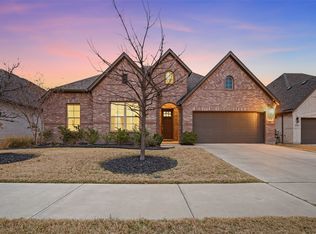 MLS ID #21204380, Ryan Rite. NTREIS
 - $469,0003 bd3 ba2.3k sqft2844 Holland Ct, Celina, TX 75009For Sale
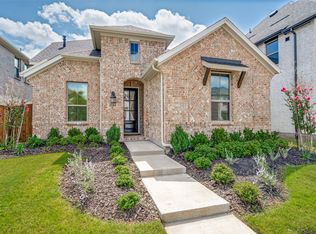 MLS ID #21320031, Karen Lavorgna. NTREIS
 - $499,9004 bd3 ba2.5k sqft533 Yosemite Park, Celina, TX 75009For Sale
 MLS ID #21320275, Mike Farish. NTREIS
 - $510,0004 bd3 ba2k sqft405 Hummingbird Dr, Celina, TX 75009For SaleMLS ID #21257468, Bill Clarkson. NTREIS
- $500,0005 bd3 ba2.5k sqft2704 Acadia Mews, Celina, TX 75009For SaleMLS ID #21340177, Kristie Crotty. NTREIS
- $459,9903 bd3 ba2.1k sqft1920 Edgewater St, Celina, TX 75009For SaleMLS ID #21247066, Anastasia Riley. NTREIS
- $550,0004 bd3 ba2.8k sqft16529 Hidden Cove Dr, Celina, TX 75009For SaleMLS ID #21184317, Jill Lee. NTREIS
- $567,0004 bd4 ba2.6k sqft805 Isabel St, Celina, TX 75009For SaleMLS ID #21266696, Bradd Conyne. NTREIS
- $545,0005 bd4 ba3.2k sqft3428 Etta Ter, Celina, TX 75009For SaleMLS ID #21267279, Tanya McQueen. NTREIS
- $552,0004 bd4 ba3.1k sqft808 Violet Way, Celina, TX 75009For SaleMLS ID #21232675, Ashley Best. NTREIS
- $585,0004 bd4 ba3k sqft3619 Doramus Dr, Celina, TX 75009For SaleMLS ID #21282956, Everett Shell. NTREIS
- $474,0004 bd3 ba2.4k sqft7213 Cherry Blossom Ln, Aubrey, TX 76227For SaleMLS ID #21344652, Victoria DeLaCruz. NTREIS
- $560,0004 bd3 ba2.5k sqft3040 Pedigree Ct, Celina, TX 75009For SaleMLS ID #21190338, Kendra McKiddy. NTREIS
- $439,9504 bd3 ba2.3k sqft813 Lake Cove Dr, Little Elm, TX 75068For SaleMLS ID #21349165, Ty Treadway. NTREIS
- $464,9004 bd3 ba1.9k sqft4737 Pin Oak Ct, Aubrey, TX 76227For SaleMLS ID #21284888, Emily Hohenstein. NTREIS
- $475,0004 bd3 ba2.6k sqft2120 Sumard Dr, Little Elm, TX 75068For SaleMLS ID #21347698, Nitin Gupta. NTREIS
- $519,9004 bd3 ba2.3k sqft16116 Plum Ct, Prosper, TX 75078For SaleMLS ID #21286909, Mitchell Gropper. NTREIS
- $469,9994 bd3 ba2.4k sqft6012 Mapleshade Way, Aubrey, TX 76227For SaleMLS ID #21303617, Andrea Chavarria. NTREIS
- $599,9904 bd3 ba2.5k sqft3105 Pedigree Ct, Celina, TX 75009For SaleMLS ID #21321684, Everett Shell. NTREIS
