Welcome to this beautifully appointed home in the highly sought-after Light Farms community in Celina. Offering 4 bedrooms, 3 full bathrooms, and 2,061 square feet of thoughtfully designed living space, this home combines modern elegance with everyday functionality.
Step inside to discover engineered hardwood floors flowing through the main living areas, complemented by soaring 8-foot doorways that create an open, upscale feel. The kitchen features quartz countertops, ample cabinetry, and a spacious layout perfect for entertaining.
The open-concept floor plan seamlessly connects the kitchen, dining, and living areas, making it ideal for gatherings and comfortable daily living. The private primary suite offers a relaxing retreat with a well-appointed en-suite bath, while three additional bedrooms provide flexibility for guests, a home office, or growing families.
Enjoy the added convenience of additional storage with decked attic space above the garage, providing practical solutions for organization without sacrificing living space.
Located in the award-winning Light Farms community, residents enjoy access to resort-style amenities, including pools, parks, trails, fitness centers, and top-rated schools within Prosper Independent School District.
Conveniently situated near shopping, dining, and major highways, this home offers the perfect blend of style, location, and lifestyle in one of North Texas’ fastest-growing areas.
For sale
Price cut: $10K (8/5)
$499,999
405 Hummingbird Dr, Celina, TX 75009
4beds
2,061sqft
Single Family Residence
Built in 2022
6,011 Square Feet Lot
$486,200 Zestimate®
$243/sqft
$125/mo HOA
What's special
Well-appointed en-suite bathKitchen features quartz countertopsAmple cabinetry
- 159 days
- 126
- 13
Zillow last checked:
Listing updated:
Listed by:
Bill Clarkson 0644079 214-708-3241,
C21 Fine Homes Judge Fite 214-498-5053
Source: NTREIS,MLS#: 21257468
Facts & features
Interior
Bedrooms & bathrooms
- Bedrooms: 4
- Bathrooms: 3
- Full bathrooms: 3
Primary bedroom
- Level: First
- Dimensions: 13 x 17
Bedroom
- Level: First
- Dimensions: 13 x 14
Bedroom
- Level: First
- Dimensions: 13 x 13
Bedroom
- Level: First
- Dimensions: 14 x 12
Dining room
- Level: First
- Dimensions: 10 x 12
Kitchen
- Level: First
- Dimensions: 17 x 12
Laundry
- Level: First
- Dimensions: 6 x 6
Living room
- Level: First
- Dimensions: 14 x 18
Heating
- Central
Cooling
- Central Air, Electric
Appliances
- Included: Dishwasher, Gas Cooktop, Disposal, Refrigerator, Tankless Water Heater
- Laundry: Laundry in Utility Room
Features
- High Speed Internet, Kitchen Island, Smart Home, Cable TV
- Flooring: Carpet, Ceramic Tile, Wood
- Has basement: No
- Has fireplace: No
Interior area
- Total interior livable area: 2,061 sqft
Video & virtual tour
Property
Parking
- Total spaces: 2
- Parking features: Garage
- Attached garage spaces: 2
Features
- Levels: One
- Stories: 1
- Patio & porch: Patio
- Pool features: None
- Fencing: Wood
Lot
- Size: 6,011 Square Feet
Details
- Parcel number: R1224800F04501
Construction
Type & style
- Home type: SingleFamily
- Architectural style: Detached
- Property subtype: Single Family Residence
Materials
- Brick
- Foundation: Slab
- Roof: Composition
Condition
- Resale
- Year built: 2022
Utilities & green energy
- Sewer: Public Sewer
- Utilities for property: Sewer Available, Cable Available
Community & HOA
Community
- Features: Curbs
- Subdivision: Light Farms The Sage Neighborhood - Ph 3
HOA
- Has HOA: Yes
- Amenities included: Maintenance Front Yard
- Services included: Maintenance Grounds
- HOA fee: $125 monthly
- HOA name: Insight Association Management
- HOA phone: 214-292-3484
Location
- Region: Celina
Financial & listing details
- Price per square foot: $243/sqft
- Tax assessed value: $501,636
- Annual tax amount: $5,428
- Date on market: 5/2/2026
- Cumulative days on market: 160 days
Estimated market value
$486,200
$462,000 - $511,000
$2,630/mo
Price history
| Date | Event | Price |
|---|---|---|
| 8/5/2026 | Price change | $499,999-2%$243/sqft |
Source: NTREIS #21257468 Report a problem | ||
| 5/2/2026 | Listed for sale | $510,000$247/sqft |
Source: NTREIS #21257468 Report a problem | ||
Public tax history
| Year | Property taxes | Tax assessment |
|---|---|---|
| 2025 | $5,428 -11.6% | $501,636 -0.9% |
| 2024 | $6,143 +0.4% | $506,000 +0.5% |
| 2023 | $6,118 | $503,653 +577% |
| 2022 | -- | $74,400 +31.2% |
| 2021 | $969 | $56,700 |
Find assessor info on the county website
Monthly payment
Est. payment
Payment breakdown
Explore the cost of this home by adjusting the details. Changes won't be saved.Climate risks
Neighborhood: 75009
Nearby schools
Schools provided by the listing agent
- Elementary: Light Farms
- Middle: Reynolds
- High: Prosper
- District: Prosper ISD
Source: NTREIS. This data may not be complete. We recommend contacting the local school district to confirm school assignments for this home.
Similar homes
- $550,0005 bd4 ba2.8k sqft4000 Nightingale St, Celina, TX 75009For Sale
 MLS ID #21334390, Tonya Peek. NTREIS
 - $474,9004 bd3 ba2.2k sqft710 Westerkirk Dr, Celina, TX 75009For Sale
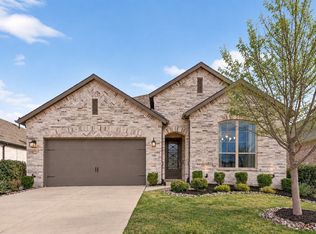 MLS ID #21383408, Mike Farish. NTREIS
 - $589,0005 bd3 ba2.7k sqft621 Hummingbird Dr, Celina, TX 75009For Sale
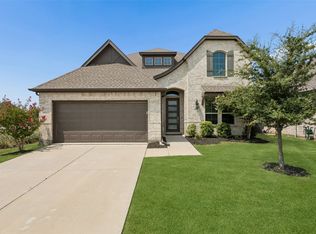 MLS ID #21347068, Amanda Christensen. NTREIS
 - $440,0004 bd3 ba2.1k sqft813 Esk Ave, Celina, TX 75009For Sale
 MLS ID #21231792, Debra Lustberg-Papert. NTREIS
