Charming Celina Retreat with Modern Comforts. Discover the perfect blend of style & functionality in this inviting residence boasting a spacious single-story layout, this home offers an effortless flow ideal for both entertaining & everyday living. Step inside to an open-concept living space where natural light pours in, highlighting the elegant design & attention to detail throughout. The living area connects seamlessly to a versatile bonus space, perfect for a home office or additional relaxation area. The thoughtful split-bedroom configuration ensures privacy, with the primary suite offering a tranquil retreat featuring a step-down shower and a generously sized closet. The gourmet kitchen, designed for both efficiency & style, is equipped to handle everything from casual meals to lively gatherings. Ample counter space & cabinetry cater to all your culinary needs, while the nearby dining area provides the perfect spot for enjoying meals together. The exterior of this home exudes classic charm with its brick facade & a welcoming covered front porch—perfect for greeting guests or relaxing with a cup of coffee. Sitting on a large interior lot, the property provides ample outdoor space, ideal for gardening, recreation, or simply enjoying the Texas sunshine. The two-car garage adds convenience & additional storage options. Amenities: Include resort-style pools, fitness ctr tennis, pickleball, & an on-site restaurant, The Nook. Light Farms spans 1,070 ac, over 240 acres of green space, parks, & 13+ mi of trails, less than 15 minutes away from shopping, dining, & entertainment in Frisco & McKinney, roughly 6 mi N. of the massive PGA Frisco development & near Universal Kids Resort. Located in a vibrant community known for its friendly atmosphere and convenient amenities, this home offers a prime location for accessing the area's best schools, parks, and shopping venues. Experience the comfort and convenience of modern living in this beautifully maintained Celina home.
For sale
$435,000
1635 Sweetwater Way, Celina, TX 75009
2beds
1,865sqft
Single Family Residence
Built in 2020
5,967 Square Feet Lot
$420,500 Zestimate®
$233/sqft
$192/mo HOA
What's special
Open-concept living spaceNatural light pours inNearby dining areaSpacious single-story layoutBrick facadeGenerously sized closetLarge interior lot
- 46 days
- 144
- 5
Zillow last checked:
Listing updated:
Listed by:
Rachel George Sepmoree 0468611 469-215-0805,
Coldwell Banker Apex, REALTORS 972-772-9300,
Shawn Sepmoree 0837742 469-215-9795,
Coldwell Banker Apex, REALTORS
Source: NTREIS,MLS#: 21340262
Facts & features
Interior
Bedrooms & bathrooms
- Bedrooms: 2
- Bathrooms: 2
- Full bathrooms: 2
Primary bedroom
- Features: Double Vanity, Separate Shower, Walk-In Closet(s)
- Level: First
- Dimensions: 17 x 14
Primary bedroom
- Features: Ceiling Fan(s), Walk-In Closet(s)
- Level: First
- Dimensions: 12 x 11
Primary bathroom
- Features: Built-in Features, Double Vanity, En Suite Bathroom, Linen Closet, Solid Surface Counters, Separate Shower
- Level: First
- Dimensions: 13 x 9
Den
- Level: First
- Dimensions: 12 x 11
Other
- Features: Built-in Features, Solid Surface Counters
- Level: First
- Dimensions: 8 x 5
Kitchen
- Features: Built-in Features, Eat-in Kitchen, Granite Counters, Kitchen Island, Pantry, Stone Counters
- Level: First
- Dimensions: 12 x 17
Laundry
- Level: First
- Dimensions: 6 x 6
Living room
- Level: First
- Dimensions: 13 x 19
Sunroom
- Level: First
- Dimensions: 10 x 12
Heating
- Central, ENERGY STAR/ACCA RSI Qualified Installation, ENERGY STAR Qualified Equipment, Natural Gas
Cooling
- Central Air, Ceiling Fan(s), Electric, ENERGY STAR Qualified Equipment
Appliances
- Included: Some Gas Appliances, Dishwasher, Electric Oven, Gas Cooktop, Disposal, Microwave, Plumbed For Gas, Tankless Water Heater, Vented Exhaust Fan
- Laundry: Common Area, Washer Hookup, Dryer Hookup, ElectricDryer Hookup, Laundry in Utility Room
Features
- Double Vanity, Eat-in Kitchen, Granite Counters, High Speed Internet, Kitchen Island, Open Floorplan, Pantry, Cable TV, Wired for Data, Walk-In Closet(s), Wired for Sound
- Flooring: Carpet, Luxury Vinyl Plank, Tile, Vinyl
- Windows: Window Coverings
- Has basement: No
- Has fireplace: No
Interior area
- Total interior livable area: 1,865 sqft
Video & virtual tour
Property
Parking
- Total spaces: 2
- Parking features: Concrete, Covered, Door-Multi, Door-Single, Driveway, Garage Faces Front, Garage, Garage Door Opener, Inside Entrance, Kitchen Level, Lighted, Off Street, Private, Secured, Storage
- Attached garage spaces: 2
Features
- Levels: One
- Stories: 1
- Patio & porch: Rear Porch, Front Porch, Patio, Covered
- Exterior features: Lighting, Private Yard, Rain Gutters
- Pool features: None, Community
- Fencing: Gate,High Fence,Privacy,Wood
Lot
- Size: 5,967 Square Feet
- Dimensions: 123 x 46
- Features: Back Yard, Interior Lot, Lawn, Level, Native Plants, Subdivision, Sprinkler System
- Residential vegetation: Grassed
Details
- Parcel number: R1160800C01101
- Other equipment: Irrigation Equipment
Construction
Type & style
- Home type: SingleFamily
- Architectural style: Traditional,Detached
- Property subtype: Single Family Residence
Materials
- Brick
- Foundation: Slab
- Roof: Shingle
Condition
- Year built: 2020
Utilities & green energy
- Utilities for property: Electricity Available, Electricity Connected, Natural Gas Available, Municipal Utilities, Phone Available, Sewer Available, Separate Meters, Underground Utilities, Water Available, Cable Available
Green energy
- Energy efficient items: HVAC, Insulation, Lighting, Thermostat, Windows
- Indoor air quality: Integrated Pest Management, Ventilation
- Water conservation: Low-Flow Fixtures
Community & HOA
Community
- Features: Concierge, Clubhouse, Dock, Lake, Other, Playground, Park, Pool, Restaurant, Sidewalks, Tennis Court(s), Trails/Paths, Community Mailbox, Curbs
- Security: Prewired, Security System, Carbon Monoxide Detector(s), Smoke Detector(s)
- Subdivision: Light Farms Sweetwater Neighborhood
HOA
- Has HOA: Yes
- Amenities included: Concierge, Maintenance Front Yard
- Services included: All Facilities, Association Management, Maintenance Grounds, Maintenance Structure
- HOA fee: $192 monthly
- HOA name: Light Farms
- HOA phone: 999-999-9999
Location
- Region: Celina
Financial & listing details
- Price per square foot: $233/sqft
- Tax assessed value: $234,220
- Annual tax amount: $3,060
- Date on market: 7/24/2026
- Cumulative days on market: 47 days
- Listing terms: Cash,Conventional,FHA,USDA Loan,VA Loan
Estimated market value
$420,500
$399,000 - $442,000
$2,351/mo
Price history
| Date | Event | Price |
|---|---|---|
| 7/24/2026 | Listed for sale | $435,000$233/sqft |
Source: NTREIS #21340262 Report a problem | ||
Public tax history
| Year | Property taxes | Tax assessment |
|---|---|---|
| 2025 | $2,154 -1% | $211,786 +10% |
| 2024 | $2,176 +13.5% | $192,533 +10% |
| 2023 | $1,918 -18.8% | $175,030 +10% |
| 2022 | $2,361 +3.7% | $159,118 -45% |
| 2021 | $2,276 +96.6% | $289,306 +336.4% |
| 2020 | $1,158 -9.6% | $66,300 -5.6% |
| 2019 | $1,281 | $70,200 |
Find assessor info on the county website
Monthly payment
Est. payment
Payment breakdown
Explore the cost of this home by adjusting the details. Changes won't be saved.Climate risks
Neighborhood: 75009
Nearby schools
Schools provided by the listing agent
- Elementary: Light Farms
- Middle: Reynolds
- High: Prosper
- District: Prosper ISD
Source: NTREIS. This data may not be complete. We recommend contacting the local school district to confirm school assignments for this home.
Similar homes
- $440,0003 bd2 ba1.9k sqft1509 Wayback Dr, Celina, TX 75009For Sale
 MLS ID #21263114, Ana Maier. NTREIS
 - $420,0003 bd2 ba1.8k sqft816 Cobalt Dr, Celina, TX 75009For Sale
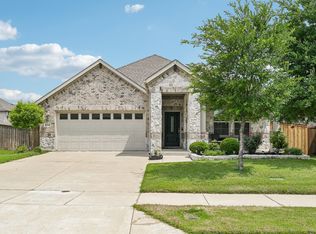 MLS ID #21360062, Christie Cannon. NTREIS
 - $440,0004 bd3 ba2.3k sqft1918 Rhea Ct, Celina, TX 75009For Sale
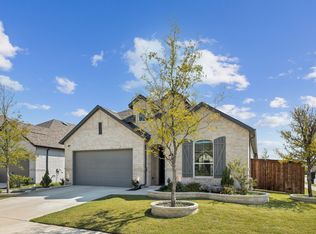 MLS ID #21355186, Nicholas Nordman. NTREIS
 - $442,9994 bd2 ba2.1k sqft1425 Clayton Ln, Celina, TX 75009For Sale
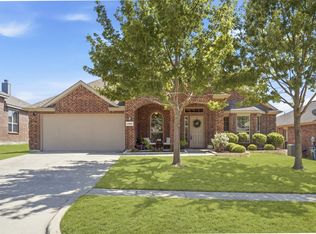 MLS ID #21343225, Staci Quintana. NTREIS
