Beautiful East facing home featuring 4 bedrooms and 3 full baths in an unbeatable location across from Old Celina Park. Enjoy sunset views while swinging by the fire. Across the street are miles of walking trails, fishing, and year-round community events just steps from your front door. Inside, the open-concept floor plan is perfect for everyday living and entertaining, complemented by beautiful wood floors and abundant natural light throughout. Primary bedroom and additional bedroom as well as a second full bathroom downstairs. Two additional bedrooms, full bath, & bonus or game room upstairs. Conveniently located within walking distance to Downtown Celina and easy access to the hwy, offering local dining, shopping, and entertainment within minutes. No MUD or PID tax!
For sale
$450,000
533 Yellowstone Dr, Celina, TX 75009
4beds
2,497sqft
Single Family Residence
Built in 2017
5,662 Square Feet Lot
$438,000 Zestimate®
$180/sqft
$71/mo HOA
What's special
Open-concept floor planAbundant natural light throughoutBeautiful wood floorsSunset views
- 20 days
- 348
- 29
Likely to sell faster than
Zillow last checked:
Listing updated:
Listed by:
Stephanie Funk 0668392 972-716-3865,
Funk Realty Group, LLC 972-716-3865,
Crystal Segal 0701605 337-412-3880,
Funk Realty Group, LLC
Source: NTREIS,MLS#: 21359881
Facts & features
Interior
Bedrooms & bathrooms
- Bedrooms: 4
- Bathrooms: 3
- Full bathrooms: 3
Primary bedroom
- Features: Ceiling Fan(s), Dual Sinks, Double Vanity, Garden Tub/Roman Tub, Linen Closet, Separate Shower, Walk-In Closet(s)
- Level: First
- Dimensions: 13 x 16
Bedroom
- Features: Ceiling Fan(s), Walk-In Closet(s)
- Level: First
- Dimensions: 11 x 11
Bedroom
- Features: Ceiling Fan(s), Walk-In Closet(s)
- Level: Second
- Dimensions: 14 x 10
Bedroom
- Features: Ceiling Fan(s), Walk-In Closet(s)
- Level: Second
- Dimensions: 10 x 12
Dining room
- Level: First
- Dimensions: 12 x 14
Other
- Features: Built-in Features, Linen Closet
- Level: First
- Dimensions: 11 x 5
Other
- Features: Built-in Features, Dual Sinks, Linen Closet
- Level: Second
- Dimensions: 0 x 0
Kitchen
- Features: Built-in Features, Eat-in Kitchen, Granite Counters, Kitchen Island, Pantry, Walk-In Pantry
- Level: First
- Dimensions: 11 x 16
Living room
- Features: Ceiling Fan(s), Fireplace
- Level: First
- Dimensions: 21 x 20
Living room
- Features: Ceiling Fan(s)
- Level: Second
- Dimensions: 21 x 10
Utility room
- Level: First
- Dimensions: 7 x 6
Heating
- Central, Electric, Zoned
Cooling
- Attic Fan, Central Air, Ceiling Fan(s), Electric, Zoned
Appliances
- Included: Some Gas Appliances, Dishwasher, Gas Cooktop, Disposal, Gas Water Heater, Microwave, Plumbed For Gas, Refrigerator, Tankless Water Heater
- Laundry: Laundry in Utility Room, Other
Features
- Built-in Features, Chandelier, Decorative/Designer Lighting Fixtures, Double Vanity, Eat-in Kitchen, Granite Counters, High Speed Internet, Kitchen Island, Loft, Open Floorplan, Pantry, Smart Home, Cable TV, Walk-In Closet(s)
- Flooring: Carpet, Ceramic Tile, Wood
- Windows: Window Coverings
- Has basement: No
- Number of fireplaces: 1
- Fireplace features: Gas, Gas Log, Gas Starter, Living Room, Stone
Interior area
- Total interior livable area: 2,497 sqft
Video & virtual tour
Property
Parking
- Total spaces: 2
- Parking features: Door-Single, Garage Faces Front, Garage
- Attached garage spaces: 2
Features
- Levels: Two
- Stories: 2
- Patio & porch: Patio, Covered
- Exterior features: Garden, Other, Private Yard, Rain Gutters
- Pool features: None
- Fencing: Brick,Back Yard,Full,High Fence,Privacy,Wood
Lot
- Size: 5,662 Square Feet
- Dimensions: 50 x 120
- Features: Back Yard, Interior Lot, Lawn, Landscaped, Subdivision, Sprinkler System
Details
- Parcel number: R1108100K00901
Construction
Type & style
- Home type: SingleFamily
- Architectural style: Traditional,Detached
- Property subtype: Single Family Residence
Materials
- Brick
- Foundation: Slab
- Roof: Composition
Condition
- Resale
- Year built: 2017
Utilities & green energy
- Sewer: Public Sewer
- Water: Public
- Utilities for property: Electricity Connected, Natural Gas Available, Sewer Available, Separate Meters, Underground Utilities, Water Available, Cable Available
Green energy
- Energy efficient items: HVAC, Insulation, Rain/Freeze Sensors, Water Heater, Windows
- Indoor air quality: Moisture Control
- Water conservation: Low-Flow Fixtures
Community & HOA
Community
- Features: Fishing, Playground, Park, Trails/Paths, Sidewalks
- Security: Security System, Carbon Monoxide Detector(s), Fire Alarm, Smoke Detector(s)
- Subdivision: Parkside Ph 2
HOA
- Has HOA: Yes
- Services included: Association Management, Maintenance Grounds
- HOA fee: $425 semi-annually
- HOA name: Insight Association
- HOA phone: 214-494-6002
Location
- Region: Celina
Financial & listing details
- Price per square foot: $180/sqft
- Tax assessed value: $499,844
- Annual tax amount: $9,738
- Date on market: 8/19/2026
- Cumulative days on market: 104 days
- Listing terms: Cash,Conventional,FHA,VA Loan
Estimated market value
$438,000
$416,000 - $460,000
$3,008/mo
Price history
| Date | Event | Price |
|---|---|---|
| 8/19/2026 | Listed for sale | $450,000-5.3%$180/sqft |
Source: NTREIS #21359881 Report a problem | ||
| 8/14/2026 | Listing removed | $475,000$190/sqft |
Source: NTREIS #21272744 Report a problem | ||
| 7/20/2026 | Price change | $475,000-2.1%$190/sqft |
Source: NTREIS #21272744 Report a problem | ||
| 5/23/2026 | Listed for sale | $485,000$194/sqft |
Source: NTREIS #21272744 Report a problem | ||
Public tax history
| Year | Property taxes | Tax assessment |
|---|---|---|
| 2025 | $7,927 +2.8% | $483,075 +10% |
| 2024 | $7,708 +10.9% | $439,159 +10% |
| 2023 | $6,953 | $399,235 +10% |
| 2022 | -- | $362,941 +10% |
| 2021 | $7,313 +6.5% | $329,946 +8.2% |
| 2020 | $6,864 -5.5% | $305,001 -2.7% |
| 2019 | $7,265 -1.6% | $313,604 +2.1% |
| 2018 | $7,381 | $307,131 +631.3% |
| 2017 | -- | $42,000 |
Find assessor info on the county website
Monthly payment
Est. payment
Payment breakdown
Explore the cost of this home by adjusting the details. Changes won't be saved.Climate risks
Neighborhood: 75009
Nearby schools
Schools provided by the listing agent
- Elementary: Marcy Lykins
- Middle: Jerry & Linda Moore
- High: Celina
- District: Celina ISD
Source: NTREIS. This data may not be complete. We recommend contacting the local school district to confirm school assignments for this home.


Similar homes
- $499,9004 bd3 ba2.5k sqft533 Yosemite Park, Celina, TX 75009For Sale
 MLS ID #21320275, Mike Farish. NTREIS
 - $469,9004 bd3 ba2.7k sqft1236 Stone Ln, Celina, TX 75009For Sale
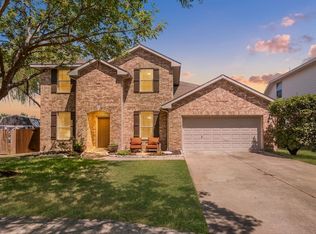 MLS ID #21367909, Carolyn Ingrum. NTREIS
 - $442,9994 bd2 ba2.1k sqft1425 Clayton Ln, Celina, TX 75009For Sale
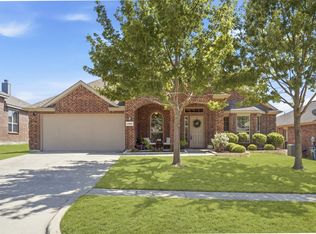 MLS ID #21343225, Staci Quintana. NTREIS
 - $468,5004 bd3 ba2.1k sqft813 Esk Ave, Celina, TX 75009For Sale
 MLS ID #21231792, Debra Lustberg-Papert. NTREIS
