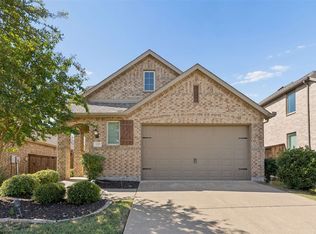
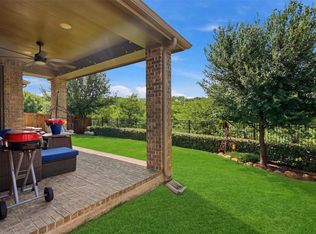
Corner-lot living meets the Sandbrock Ranch lifestyle in this light-filled home with an open design, flexible spaces, and a generous backyard made for enjoying time at home. A wall of windows fills the living area with natural light and connects seamlessly to the dining area and eat-in kitchen, where ample counter space and cabinet storage make everyday meals and entertaining easy. The main-level primary suite offers a relaxing retreat with dual sinks, a separate shower, and a soaker tub. A second main-level bedroom provides flexibility for an office, guest room, or fifth bedroom. An added convenience for EV owners, a Tesla charger is installed in the garage and ready for use. Upstairs, the game room creates a dedicated space for movie nights, games, hobbies, or entertaining, complete with a decorative wall ready for TV mounting. Step outside to the open patio and spacious fenced backyard, ready for morning coffee, dinner outdoors, gardening, or simply unwinding at the end of the day.
Beyond the backyard, there’s even more to enjoy. Spend sunny afternoons at the resort-style pool and splash pad, walk or bike along more than six miles of trails, cast a line in the stocked fishing lakes, or explore the distinctive three-story treehouse. A fitness center, playgrounds, dog park, and community gathering spaces offer even more ways to enjoy time outdoors and close to home. Located along the growing US 380 corridor, the community offers access toward I-35 and the Dallas North Tollway, connecting you with shopping, dining, entertainment, and employment centers throughout Denton, Frisco, Plano, and surrounding North Texas communities. Experience the space, flexibility, and lifestyle this home offers. Schedule your showing today.
For sale
$400,000
1408 Gelding Dr, Aubrey, TX 76227
5beds
2,628sqft
Single Family Residence
Built in 2019
6,838 Square Feet Lot
$-- Zestimate®
$152/sqft
$89/mo HOA
What's special
Corner-lot livingOpen patioFlexible spacesOpen designSoaker tubLight-filled homeDual sinks
- 14 days
- 727
- 46
Likely to sell faster than
Zillow last checked:
Listing updated:
Listed by:
Daniel Harker 0435185 469-717-6391,
Keller Williams Realty DPR 972-732-6000,
Kellen Anderson 0833804 214-656-2910,
Keller Williams Realty DPR
Source: NTREIS,MLS#: 21391650
Facts & features
Interior
Bedrooms & bathrooms
- Bedrooms: 5
- Bathrooms: 3
- Full bathrooms: 2
- 1/2 bathrooms: 1
Primary bedroom
- Features: Ceiling Fan(s), Dual Sinks, Garden Tub/Roman Tub, Separate Shower, Walk-In Closet(s)
- Level: First
- Dimensions: 15 x 13
Bedroom
- Features: Ceiling Fan(s), Walk-In Closet(s)
- Level: First
- Dimensions: 11 x 10
Bedroom
- Features: Ceiling Fan(s), Walk-In Closet(s)
- Level: Second
- Dimensions: 12 x 10
Bedroom
- Features: Ceiling Fan(s), Walk-In Closet(s)
- Level: Second
- Dimensions: 12 x 10
Bedroom
- Features: Ceiling Fan(s), Walk-In Closet(s)
- Level: Second
- Dimensions: 11 x 11
Dining room
- Level: First
- Dimensions: 12 x 10
Game room
- Level: Second
- Dimensions: 27 x 16
Kitchen
- Features: Eat-in Kitchen, Kitchen Island, Pantry, Stone Counters, Walk-In Pantry
- Level: First
- Dimensions: 16 x 13
Living room
- Level: First
- Dimensions: 18 x 15
Heating
- Central, Electric
Cooling
- Central Air, Ceiling Fan(s), Electric
Appliances
- Included: Gas Cooktop, Gas Oven, Microwave
- Laundry: Laundry in Utility Room
Features
- Decorative/Designer Lighting Fixtures
- Flooring: Carpet, Ceramic Tile, Luxury Vinyl Plank
- Windows: Window Coverings
- Has basement: No
- Number of fireplaces: 1
- Fireplace features: Living Room
Interior area
- Total interior livable area: 2,628 sqft
Video & virtual tour
Property
Parking
- Total spaces: 2
- Parking features: Driveway, On Street
- Attached garage spaces: 2
Features
- Levels: Two
- Stories: 2
- Patio & porch: Rear Porch, Patio
- Pool features: None, Community
- Fencing: Metal,Wood
Lot
- Size: 6,838 Square Feet
Details
- Parcel number: R766096
Construction
Type & style
- Home type: SingleFamily
- Architectural style: Traditional,Detached
- Property subtype: Single Family Residence
- Attached to another structure: Yes
Materials
- Brick, Fiber Cement
- Foundation: Slab
- Roof: Composition
Condition
- Resale
- Year built: 2019
Utilities & green energy
- Sewer: Public Sewer
- Water: Public
- Utilities for property: Natural Gas Available, Sewer Available, Separate Meters, Water Available
Community & HOA
Community
- Features: Clubhouse, Playground, Park, Pool, Trails/Paths
- Security: Carbon Monoxide Detector(s), Smoke Detector(s)
- Subdivision: Sandbrock Ranch Ph 4
HOA
- Has HOA: Yes
- Services included: Association Management
- HOA fee: $267 quarterly
- HOA name: Sandbrock Ranch Homeowners Association
- HOA phone: 940-440-5141
Location
- Region: Aubrey
Financial & listing details
- Price per square foot: $152/sqft
- Tax assessed value: $469,540
- Annual tax amount: $10,930
- Date on market: 10/7/2026
- Cumulative days on market: 15 days
- Listing terms: Cash,Conventional,FHA,VA Loan
Estimated market value
Not available
Estimated sales range
Not available
Not available
Price history
| Date | Event | Price |
|---|---|---|
| 10/7/2026 | Listed for sale | $400,000-11.5%$152/sqft |
Source: NTREIS #21391650 Report a problem | ||
| 5/2/2024 | Sold | -- |
Source: NTREIS #20563827 Report a problem | ||
| 4/8/2024 | Pending sale | $452,000$172/sqft |
Source: NTREIS #20563827 Report a problem | ||
| 3/28/2024 | Contingent | $452,000$172/sqft |
Source: NTREIS #20563827 Report a problem | ||
| 3/25/2024 | Listed for sale | $452,000-22.7%$172/sqft |
Source: NTREIS #20563827 Report a problem | ||
| 4/5/2023 | Listing removed | -- |
Source: NTREIS #20261600 Report a problem | ||
| 2/18/2023 | Listed for sale | $585,000$223/sqft |
Source: NTREIS #20261600 Report a problem | ||
Public tax history
| Year | Property taxes | Tax assessment |
|---|---|---|
| 2025 | $10,930 +27.9% | $469,540 +10.2% |
| 2024 | $8,547 +10.5% | $426,067 +10% |
| 2023 | $7,735 -8.7% | $387,334 +10% |
| 2022 | $8,473 +6.5% | $352,122 -2.8% |
| 2021 | $7,955 +70.5% | $362,210 +104.4% |
| 2020 | $4,665 | $177,188 |
Find assessor info on the county website
Monthly payment
Est. payment
Payment breakdown
Explore the cost of this home by adjusting the details. Changes won't be saved.Climate risks
Neighborhood: 76227
Nearby schools
Schools provided by the listing agent
- Elementary: Sandbrock Ranch
- Middle: Pat Hagan Cheek
- High: Ray Braswell
- District: Denton ISD
Source: NTREIS. This data may not be complete. We recommend contacting the local school district to confirm school assignments for this home.

Similar homes
- $399,9004 bd3 ba2.3k sqft1132 Friesian Ln, Providence Village, TX 76227For Sale
 MLS ID #21384291, Mike Farish. NTREIS
 - $425,0004 bd3 ba2.2k sqft1425 Appaloosa Dr, Aubrey, TX 76227For Sale
 MLS ID #21361134, Cindy Baglietto. NTREIS
 - $384,9904 bd3 ba1.9k sqft1316 Friesian Ln, Aubrey, TX 76227For Sale
 MLS ID #21299577, Arvind Reddy Pothuganti. NTREIS
 - $369,0004 bd3 ba1.9k sqft1109 Shire Dr, Aubrey, TX 76227For Sale
 MLS ID #21315819, Karla Cedillos. NTREIS
